
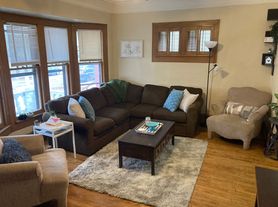
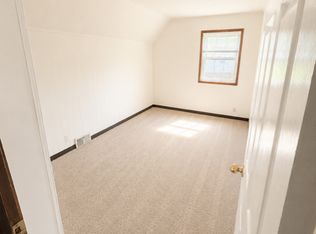
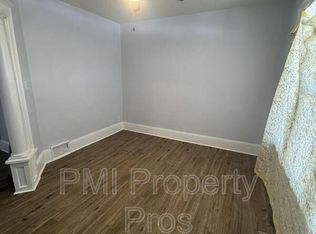
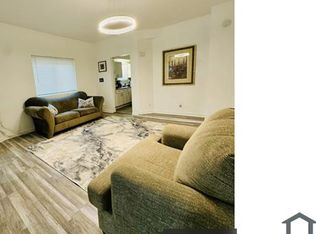
Spacious 3-bedroom, 1-bath upper unit offering approximately 1,250 sq ft of living space in one of Milwaukee's most desirable neighborhoods.
Enjoy the comfort and character of this well-maintained duplex featuring hardwood floors throughout, an open-concept living and dining area, central air conditioning, a primary bedroom with vaulted ceilings, and rare off-street parking for up to three vehicles.
Features include:
3 off-street parking spaces
2 private balconies
Central air conditioning
Open-concept living and dining area
Hardwood floors throughout
Primary bedroom with vaulted ceilings
Flexible third bedroom ideal for a home office, study, or guest room
Shared laundry
Conveniently located near UWM, Columbia St. Mary's, Riverside Park, and Lake Michigan. Enjoy easy access to local restaurants, coffee shops, grocery stores, nightlife, bike trails, and public transportation all within one of Milwaukee's most walkable neighborhoods.
Contact to schedule a showing.
Lease Terms:
Available September 16, 2026
Lease runs through July 31, 2027
Tenant is responsible for gas and electricity. Water and sewer are included in rent.
Shared laundry facilities (washer and dryer) available in the basement.
Cats allowed with approval (maximum 2). Additional pet fees apply.
Renter's insurance is required.
No smoking.
All applicants and occupants are subject to background, credit, income, and rental history screening.
No prior evictions.
Gross monthly household income must be at least 3x the monthly rent.
First month's rent and security deposit due at lease signing.
Apartment for rent
$1,995/moFees may apply
2553 N Oakland Ave, Milwaukee, WI 53211
3beds
1,250sqft
Price may not include required fees and charges. Price shown reflects the lease term provided. Learn more|
Apartment
Available Wed Sep 16 2026
Cats OK
Air conditioner, central air
Off street parking
Central, forced air
What's special
Hardwood floors throughoutCentral air conditioning
- 26 days |
- -- |
- -- |
Zillow last checked:
Listing updated:
Travel times

Let’s turn your rent into credit progress
Build credit history with every on-time payment and get credit for the payment you’re already making.
Facts & features
Interior
Bedrooms & bathrooms
- Bedrooms: 3
- Bathrooms: 1
- Full bathrooms: 1
Heating
- Central, Forced Air
Cooling
- Air Conditioner, Central Air
Appliances
- Included: Freezer, Microwave Oven, Oven, Refrigerator
Features
- Flooring: Hardwood
Interior area
- Total interior livable area: 1,250 sqft
Property
Parking
- Parking features: Off Street
- Details: Contact manager
Features
- Patio & porch: Patio
Construction
Type & style
- Home type: Apartment
- Property subtype: Apartment
Building
Management
- Pets allowed: Yes
Community & HOA
HOA
- Amenities included: Parking
Location
- Region: Milwaukee
Financial & listing details
- Lease term: 1 Year
Price history
| Date | Event | Price |
|---|---|---|
| 7/23/2026 | Price change | $1,995-4.8%$2/sqft |
Source: Zillow Rentals Report a problem | ||
| 6/28/2026 | Listed for rent | $2,095+23.2%$2/sqft |
Source: Zillow Rentals Report a problem | ||
| 7/9/2021 | Listing removed | -- |
Source: Zillow Rental Manager Report a problem | ||
| 6/13/2021 | Listed for rent | $1,700+13.3%$1/sqft |
Source: Zillow Rental Manager Report a problem | ||
| 7/19/2017 | Listing removed | $1,500$1/sqft |
Source: Zillow Rental Manager Report a problem | ||
| 6/12/2017 | Listed for rent | $1,500$1/sqft |
Source: Residential Renters, LLC Report a problem | ||
| 7/21/2015 | Listing removed | $1,500$1/sqft |
Source: Residential Renters LLC Report a problem | ||
| 6/19/2015 | Listed for rent | $1,500$1/sqft |
Source: Residential Renters LLC Report a problem | ||
Neighborhood: Riverside Park
Nearby schools
GreatSchools rating
- 9/10Maryland Avenue Montessori SchoolGrades: PK-8Distance: 0.4 mi
- 4/10Riverside University High SchoolGrades: 9-12Distance: 0.4 mi
- 3/10Hartford Avenue ElementaryGrades: PK-8Distance: 0.9 mi