[ON HOLD FOR THE HOLIDAYS] Welcome to Sierra Bella — a modern, gated community offering luxurious comfort, style, and sweeping views.
This stunning single-story home, built in 2021, features 4 spacious bedrooms plus a versatile flex room that can serve as a home office, craft space, or fifth bedroom. Designed for effortless living and entertaining, the open-concept floor plan showcases luxury vinyl plank flooring throughout, surround sound in the family room and tasteful modern updates.
The chef’s kitchen is a true centerpiece — complete with a large walk-in pantry, contemporary cabinetry, top-of-the-line appliances, and generous counter space — perfect for both everyday living and hosting guests. Energy efficiency abounds with owned solar panels and an EV charging system in the garage, while the low-maintenance backyard offers artificial turf, a beautiful covered patio, and unobstructed panoramic views — an entertainer’s dream.
Located within the gates of Sierra Bella, this home combines the best of modern design, energy efficiency, and easy living — move-in ready and waiting for you to call it home.
Sold for $1,360,000
Listed by: Caliber Real Estate Group • Tracey Marcyan • Contact: 714-602-6065
Bought with: Caliber Real Estate Group
$1,360,000
2553 Santa Fiora Dr, Corona, CA 92882
4beds
2,944sqft
Single Family Residence
Built in 2021
8,276 Square Feet Lot
$1,374,700 Zestimate®
$462/sqft
$5,311 Estimated rent
Home value
$1,374,700
$1.25M - $1.51M
$5,311/mo
Zestimate® history
Owner options
List your home for rent
$5,311/mo
Rent Zestimate®
Find your next renter with Zillow Rental Manager. Plus, with online applications, you can quickly screen prospective tenants – for free.
$5,311/mo
Rent Zestimate®
Refinance and save
$8,929/mo
Est. payment
Refinancing to a lower rate could help reduce your monthly payments and save thousands over the life of the loan.
$8,929/mo
Est. payment
Explore your selling options
Work with a Zillow partner agent
Leverage their expertise and Zillow's premium Showcase listings to get your home seen by more buyers.
Get startedList with your own agent
Get your home in front of millions of buyers by listing it on Zillow.
Learn how to do itSell it yourself
Take full control of how buyers see your home on Zillow by listing For Sale by Owner (FSBO).
List your homeWhat's special
Gated communityStunning single-story homeLow-maintenance backyardSweeping viewsSurround soundContemporary cabinetryUnobstructed panoramic views
Zillow last checked:
Listing updated:
Listed by:
Tracey Marcyan DRE #01884787 714-319-3606,
Caliber Real Estate Group
Bought with:
Tracey Marcyan, DRE #01884787
Caliber Real Estate Group
Source: CRMLS,MLS#: PW25237741 Originating MLS: California Regional MLS
Originating MLS: California Regional MLSFacts & features
Interior
Bedrooms & bathrooms
- Bedrooms: 4
- Bathrooms: 3
- Full bathrooms: 3
- Main level bathrooms: 3
- Main level bedrooms: 4
Rooms
- Room types: Bedroom, Family Room, Game Room, Great Room, Primary Bedroom
Primary bedroom
- Features: Main Level Primary
Primary bedroom
- Features: Primary Suite
Bedroom
- Features: All Bedrooms Down
Bedroom
- Features: Bedroom on Main Level
Bathroom
- Features: Bathtub, Dual Sinks, Full Bath on Main Level, Linen Closet, Quartz Counters, Soaking Tub, Separate Shower, Tub Shower
Other
- Features: Dressing Area
Kitchen
- Features: Kitchen Island, Kitchen/Family Room Combo, Pots & Pan Drawers, Remodeled, Self-closing Drawers, Updated Kitchen, Walk-In Pantry
Heating
- Central
Cooling
- Central Air
Appliances
- Included: Double Oven, Disposal, Gas Range, Tankless Water Heater
- Laundry: Laundry Room
Features
- Breakfast Bar, Ceiling Fan(s), High Ceilings, Open Floorplan, Pantry, Quartz Counters, Recessed Lighting, Wired for Sound, All Bedrooms Down, Bedroom on Main Level, Dressing Area, Main Level Primary, Primary Suite
- Flooring: Vinyl
- Doors: ENERGY STAR Qualified Doors
- Windows: ENERGY STAR Qualified Windows
- Has fireplace: Yes
- Fireplace features: Family Room
- Common walls with other units/homes: No Common Walls
Interior area
- Total interior livable area: 2,944 sqft
Property
Parking
- Total spaces: 4
- Parking features: Driveway, Garage Faces Front
- Attached garage spaces: 2
- Uncovered spaces: 2
Accessibility
- Accessibility features: No Stairs
Features
- Levels: One
- Stories: 1
- Entry location: 1
- Pool features: None
- Spa features: None
- Fencing: Wrought Iron
- Has view: Yes
- View description: City Lights, Panoramic
Lot
- Size: 8,276 Square Feet
- Features: Front Yard, Landscaped, Level, Street Level
Details
- Parcel number: 101480040
- Special conditions: Standard
Construction
Type & style
- Home type: SingleFamily
- Property subtype: Single Family Residence
Materials
- Foundation: Slab
Condition
- Turnkey
- New construction: No
- Year built: 2021
Utilities & green energy
- Electric: 220 Volts in Garage, Photovoltaics Seller Owned
- Sewer: Public Sewer
- Water: Public
- Utilities for property: Cable Connected, Electricity Connected, Natural Gas Connected, Sewer Connected, Water Connected
Community & HOA
Community
- Features: Curbs, Foothills, Storm Drain(s), Street Lights, Suburban, Sidewalks, Gated
- Security: Gated Community
HOA
- Has HOA: Yes
- Amenities included: Controlled Access, Barbecue, Picnic Area
- HOA fee: $330 monthly
- HOA name: Sierra Bella
- HOA phone: 909-297-2553
Location
- Region: Corona
Financial & listing details
- Price per square foot: $462/sqft
- Tax assessed value: $1,181,023
- Annual tax amount: $19,130
- Date on market: 10/18/2025
- Cumulative days on market: 64 days
- Listing terms: Cash,Conventional,Fannie Mae,VA Loan
Price history
| Date | Event | Price |
|---|---|---|
| 12/30/2025 | Sold | $1,360,000-4.6%$462/sqft |
Source:  CRMLS #PW25237741 Report a problem CRMLS #PW25237741 Report a problem | ||
| 12/26/2025 | Pending sale | $1,425,000+25.5%$484/sqft |
Source: CRMLS #PW25237741 Report a problem | ||
| 7/15/2022 | Sold | $1,135,500$386/sqft |
Source: Public Record Report a problem | ||
Public tax history
| Year | Property taxes | Tax assessment |
|---|---|---|
| 2025 | $19,130 +0.3% | $1,181,023 +2% |
| 2024 | $19,065 +1.3% | $1,157,866 +2% |
| 2023 | $18,822 +146% | $1,135,163 +708.1% |
| 2022 | $7,650 +394.2% | $140,474 +2% |
| 2021 | $1,548 -15.5% | $137,720 -15.6% |
| 2020 | $1,831 | $163,200 +2% |
| 2019 | -- | $160,000 |
Find assessor info on the county website
Neighborhood: 92882
Nearby homes
- $1,227,9004 bd2 ba2.7k sqft2569 Santa Fiora Dr, Corona, CA 92882Off Market
- $1,125,0004 bd3 ba2.9k sqft2585 Santa Fiora Dr, Corona, CA 92882Sold
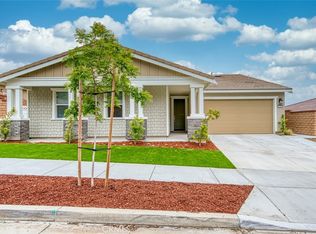
- $1,307,4004 bd2 ba2.7k sqft2521 Santa Fiora Dr, Corona, CA 92882Off Market
- $1,150,6004 bd3 ba2.9k sqft2560 Santa Fiora Dr, Corona, CA 92882Off Market
- $1,088,4004 bd3 ba2.8k sqft2552 Chad Zeller Ln, Corona, CA 92882Off Market
- $1,181,3004 bd2 ba2.7k sqft2580 Santa Fiora Dr, Corona, CA 92882Off Market
- $1,476,4005 bd4 ba3.6k sqft2564 Chad Zeller Ln, Corona, CA 92882Off Market
- $1,350,0005 bd5 ba3.4k sqft2540 Chad Zeller Ln, Corona, CA 92882Sold
Nearby schools
GreatSchools rating
- 8/10Prado View Elementary SchoolGrades: K-6Distance: 0.8 mi
- 7/10Cesar Chavez AcademyGrades: K-8Distance: 0.9 mi
- 6/10Corona High SchoolGrades: 9-12Distance: 2 mi
Get a cash offer in 3 minutes
Find out how much your home could sell for in as little as 3 minutes with a no-obligation cash offer.
Estimated market value
$1,374,700
Get a cash offer in 3 minutes
Find out how much your home could sell for in as little as 3 minutes with a no-obligation cash offer.
Estimated market value
$1,374,700
- California
- Riverside County
- Corona
- 92882
- 2553 Santa Fiora Dr
Nearby cities
Nearby neighborhoods
Nearby zip codes
Other Corona Topics
