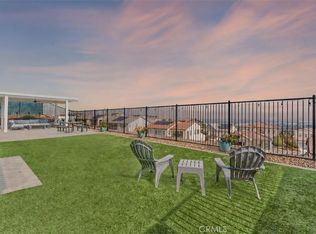
Within the highly sought-after gated community of Sierra Bella, you’ll find this desirable newer build, SINGLE-LEVEL home with outstanding PANORAMIC VIEWS of the valley! Enjoy thoughtful design details and countless amenities in every aspect of this home. Inside, you’ll appreciate the generous amount of space, which includes an oversized family room, second en-suite bedroom, and plenty of storage. Many designer touches shine throughout this 4 bedroom, 3 bathroom PLUS BONUS ROOM home, has an inviting open-concept floor plan. The kitchen showcases an oversized island, built-in stainless steel appliances (including dual ovens and 5-burner gas stove), a large walk-in pantry, and neutral contemporary Quartz countertops. A cozy fireplace, gorgeous wood floors, and sizeable indoor laundry room are also featured. HVAC, plumbing and electric have been masterfully planned to optimize energy efficiency, offering dual-zone AC, tankless water heater, PEX piping and solar panels. In addition, you’ll feel peace of mind with a prewired Ring security system at your fingertips. Exterior amenities on this 8,276 SF lot include a 2-car garage with ample overhead storage for all your outdoor gear, and a durable, easily-maintained, sustainable turf-landscape backyard complete with built-in BBQ & refrigerator - just in time to soak in those dreamy California summer evenings. If you ever wanted a new home, but were overwhelmed by the process, time, cost and decision making, this is your chance! 2585 Santa Fiora awaits your arrival.
Sold for $1,125,000
Listed by: Berkshire Hathaway HomeService • Michelle Beamish • Contact: 949-939-9131
Bought with: Fiv Realty Co
$1,125,000
2585 Santa Fiora Dr, Corona, CA 92882
4beds
2,944sqft
Single Family Residence
Built in 2022
8,276 Square Feet Lot
$1,175,700 Zestimate®
$382/sqft
$4,496 Estimated rent
Home value
$1,175,700
$1.12M - $1.25M
$4,496/mo
Zestimate® history
Owner options
List your home for rent
$4,496/mo
Rent Zestimate®
Find your next renter with Zillow Rental Manager. Plus, with online applications, you can quickly screen prospective tenants – for free.
$4,496/mo
Rent Zestimate®
Refinance and save
$7,456/mo
Est. payment
Refinancing to a lower rate could help reduce your monthly payments and save thousands over the life of the loan.
$7,456/mo
Est. payment
Explore your selling options
Work with a Zillow partner agent
Leverage their expertise and Zillow's premium Showcase listings to get your home seen by more buyers.
Get startedList with your own agent
Get your home in front of millions of buyers by listing it on Zillow.
Learn how to do itSell it yourself
Take full control of how buyers see your home on Zillow by listing For Sale by Owner (FSBO).
List your homeWhat's special
Cozy fireplaceSingle-level homeBonus room homeBuilt-in bbqDual-zone acDual ovensGorgeous wood floors
Zillow last checked:
Listing updated:
Listed by:
Michelle Beamish DRE #01987793 949-939-9131,
Berkshire Hathaway HomeService
Bought with:
RENEE FREIRE, DRE #01867067
Fiv Realty Co
Source: CRMLS,MLS#: OC23096955 Originating MLS: California Regional MLS
Originating MLS: California Regional MLSFacts & features
Interior
Bedrooms & bathrooms
- Bedrooms: 4
- Bathrooms: 3
- Full bathrooms: 3
- Main level bathrooms: 3
- Main level bedrooms: 4
Rooms
- Room types: Bonus Room, Bedroom, Primary Bedroom, Other, Pantry, Dining Room
Primary bedroom
- Features: Main Level Primary
Bedroom
- Features: All Bedrooms Up
Kitchen
- Features: Kitchen Island, Quartz Counters, Walk-In Pantry
Other
- Features: Walk-In Closet(s)
Pantry
- Features: Walk-In Pantry
Heating
- Central
Cooling
- Central Air, Dual
Appliances
- Included: Convection Oven, Double Oven, Dishwasher, Microwave, Tankless Water Heater
- Laundry: Laundry Room
Features
- Breakfast Bar, Separate/Formal Dining Room, High Ceilings, Open Floorplan, Quartz Counters, Recessed Lighting, All Bedrooms Up, Main Level Primary, Walk-In Pantry, Walk-In Closet(s)
- Flooring: Wood
- Windows: Double Pane Windows
- Has fireplace: Yes
- Fireplace features: Family Room
- Common walls with other units/homes: No Common Walls
Interior area
- Total interior livable area: 2,944 sqft
Property
Parking
- Total spaces: 2
- Parking features: Garage
- Attached garage spaces: 2
Accessibility
- Accessibility features: Safe Emergency Egress from Home
Features
- Levels: One
- Stories: 1
- Entry location: Single level
- Patio & porch: Concrete
- Pool features: None
- Spa features: None
- Fencing: Block,Excellent Condition,Wrought Iron
- Has view: Yes
- View description: City Lights, Hills, Panoramic
Lot
- Size: 8,276 Square Feet
- Dimensions: 8276
- Features: 0-1 Unit/Acre
Details
- Parcel number: 101480042
- Special conditions: Standard
Construction
Type & style
- Home type: SingleFamily
- Property subtype: Single Family Residence
Materials
- Roof: Tile
Condition
- Turnkey
- New construction: No
- Year built: 2022
Details
- Builder name: Lennar Homes
Utilities & green energy
- Electric: Standard
- Sewer: Public Sewer
- Water: Public
- Utilities for property: Natural Gas Connected, Water Connected
Community & HOA
Community
- Features: Biking, Hiking, Street Lights, Sidewalks, Gated
- Security: Gated Community
- Subdivision: ,Sierra Bella
HOA
- Has HOA: Yes
- Amenities included: Controlled Access, Playground, Security, Trail(s)
- HOA fee: $325 monthly
- HOA name: Sierra Bella
- HOA phone: 951-371-2727
Location
- Region: Corona
Financial & listing details
- Price per square foot: $382/sqft
- Tax assessed value: $335,155
- Annual tax amount: $9,715
- Date on market: 6/6/2023
- Cumulative days on market: 66 days
- Listing terms: Cash to New Loan
- Road surface type: Paved
Price history
| Date | Event | Price |
|---|---|---|
| 9/18/2023 | Sold | $1,125,000-9.9%$382/sqft |
Source:  CRMLS #OC23096955 Report a problem CRMLS #OC23096955 Report a problem | ||
| 9/6/2023 | Pending sale | $1,249,000$424/sqft |
Source: CRMLS #OC23096955 Report a problem | ||
| 8/11/2023 | Contingent | $1,249,000$424/sqft |
Source: CRMLS #OC23096955 Report a problem | ||
| 6/15/2023 | Price change | $1,249,000-10.7%$424/sqft |
Source: CRMLS #OC23096955 Report a problem | ||
| 6/7/2023 | Listed for sale | $1,399,000+29.8%$475/sqft |
Source: CRMLS #OC23096955 Report a problem | ||
| 7/18/2022 | Sold | $1,077,500$366/sqft |
Source: Public Record Report a problem | ||
Public tax history
| Year | Property taxes | Tax assessment |
|---|---|---|
| 2025 | $9,715 -2.7% | $335,155 +2% |
| 2024 | $9,982 -45.7% | $328,584 -69.5% |
| 2023 | $18,371 +134.2% | $1,077,410 +667% |
| 2022 | $7,844 +406.7% | $140,474 +2% |
| 2021 | $1,548 -15.5% | $137,720 -15.6% |
| 2020 | $1,831 | $163,200 +2% |
| 2019 | -- | $160,000 |
Find assessor info on the county website
Neighborhood: 92882
Nearby homes
- $1,218,5004 bd2 ba2.7k sqft2569 Santa Fiora Dr, Corona, CA 92882Off Market
- $1,221,5004 bd2 ba2.7k sqft2603 Santa Fiora Dr, Corona, CA 92882Off Market
- $1,360,0004 bd3 ba2.9k sqft2553 Santa Fiora Dr, Corona, CA 92882Sold
- $1,262,3004 bd3 ba2.9k sqft2613 Santa Fiora Dr, Corona, CA 92882Off Market
- $1,175,4004 bd2 ba2.7k sqft2580 Santa Fiora Dr, Corona, CA 92882Off Market
- $1,360,0004 bd3 ba2.9k sqft2604 Santa Fiora Dr, Corona, CA 92882Sold
- $1,457,8005 bd4 ba4.1k sqft2576 Chad Zeller Ln, Corona, CA 92882Off Market
- $1,350,8005 bd4 ba3.6k sqft2588 Chad Zeller Ln, Corona, CA 92882Off Market
Nearby schools
GreatSchools rating
- 8/10Prado View Elementary SchoolGrades: K-6Distance: 0.8 mi
- 7/10Cesar Chavez AcademyGrades: K-8Distance: 0.9 mi
- 6/10Corona High SchoolGrades: 9-12Distance: 2.1 mi
Schools provided by the listing agent
- Elementary: Prado View
- Middle: Cesar Chavez
- High: Corona
Source: CRMLS. This data may not be complete. We recommend contacting the local school district to confirm school assignments for this home.
Get a cash offer in 3 minutes
Find out how much your home could sell for in as little as 3 minutes with a no-obligation cash offer.
Estimated market value
$1,175,700
Get a cash offer in 3 minutes
Find out how much your home could sell for in as little as 3 minutes with a no-obligation cash offer.
Estimated market value
$1,175,700
- California
- Riverside County
- Corona
- 92882
- 2585 Santa Fiora Dr
Nearby cities
Nearby neighborhoods
Nearby zip codes
Other Corona Topics
