Nestled in a serene, tree-filled oasis, this property boasts not only a bright and airy main residence but also a charming guest cottage, creating a perfect blend of privacy, and comfort. As you enter through the gated entrance, you are greeted by the tranquility of lush surroundings and the sound of nature, setting the tone for a peaceful living environment.The main home features 4 well-appointed bedrooms, each offering spacious accommodations and serene views of the surrounding greenery. The primary suite is a true retreat, complete with a private balcony overlooking the property's lush landscape-ideal for morning coffees or quiet evening relaxation.The gallery kitchen is equipped with butcher block countertops and a top-of-the-line 36-inch gas cooktop. The living spaces extend outdoors to a beautifully maintained pool area, where you can cool off on hot days or host memorable gatherings with family and friends. The pool area, surrounded by mature trees, offers privacy and a resort-like feel, further enhancing the allure of this magnificent property. The guest cottage is a feature that sets this home apart, providing comfortable living quarters for guests, a gym, studio or multi-generational living. Like the main house, the cottage is enveloped by the natural beauty of the estate.Located in a tranquil neighborhood that promises a peaceful lifestyle while still being conveniently close to local amenities, this home is a perfect sanctuary for those looking to escape the hustle and bustle. This property is not just a home; it's a lifestyle offering. Seize the opportunity to own this private paradise, where every day feels like a vacation.
Sold
Price Unknown
25534 Hazy Hollow, San Antonio, TX 78255
5beds
3,081sqft
Single Family Residence
Built in 1988
1.3 Acres Lot
$-- Zestimate®
$--/sqft
$3,647 Estimated rent
Home value
Not available
Estimated sales range
Not available
$3,647/mo
Zestimate® history
Owner options
List your home for rent
$3,647/mo
Rent Zestimate®
Find your next renter with Zillow Rental Manager. Plus, with online applications, you can quickly screen prospective tenants – for free.
$3,647/mo
Rent Zestimate®
Refinance and save
$400/mo
Est. payment
Refinancing to a lower rate could help reduce your monthly payments and save thousands over the life of the loan.
$400/mo
Est. payment
Explore your selling options
Work with a Zillow partner agent
Leverage their expertise and Zillow's premium Showcase listings to get your home seen by more buyers.
Get startedList with your own agent
Get your home in front of millions of buyers by listing it on Zillow.
Learn how to do itSell it yourself
Take full control of how buyers see your home on Zillow by listing For Sale by Owner (FSBO).
List your homeWhat's special
Pool areaPrivate balconyComfortable living quartersSerene viewsGallery kitchenPrivate paradiseTree - filled oasis
Zillow last checked:
Listing updated:
Listed by:
Tiffani Morgan TREC #684113 (210) 274-7046,
Real Broker, LLC
Source: LERA MLS,MLS#: 1767687
Facts & features
Interior
Bedrooms & bathrooms
- Bedrooms: 5
- Bathrooms: 4
- Full bathrooms: 4
Primary bedroom
- Features: Outside Access, Sitting Room, Multi-Closets, Full Bath
- Level: Upper
- Area: 351
- Dimensions: 27 x 13
Bedroom 2
- Area: 140
- Dimensions: 10 x 14
Bedroom 3
- Area: 221
- Dimensions: 17 x 13
Bedroom 4
- Area: 208
- Dimensions: 13 x 16
Bedroom 5
- Area: 45
- Dimensions: 9 x 5
Primary bathroom
- Features: Tub/Shower Combo
- Area: 72
- Dimensions: 9 x 8
Dining room
- Area: 187
- Dimensions: 17 x 11
Kitchen
- Area: 253
- Dimensions: 23 x 11
Living room
- Area: 522
- Dimensions: 29 x 18
Office
- Area: 200
- Dimensions: 20 x 10
Heating
- Central, Natural Gas
Cooling
- Three+ Central, Other
Appliances
- Included: Built-In Oven, Gas Cooktop, Refrigerator, Dishwasher, Water Softener Owned
- Laundry: Main Level, Laundry Room, In Kitchen, Washer Hookup, Dryer Connection
Features
- One Living Area, Liv/Din Combo, Eat-in Kitchen, Pantry, Study/Library, Utility Room Inside, All Bedrooms Upstairs, Maid's Quarters, Walk-In Closet(s), Ceiling Fan(s), Central Vacuum, Solid Counter Tops
- Flooring: Carpet, Wood, Vinyl
- Windows: Window Coverings, Skylight(s)
- Has basement: No
- Number of fireplaces: 1
- Fireplace features: One, Living Room
Interior area
- Total structure area: 3,081
- Total interior livable area: 3,081 sqft
Property
Parking
- Total spaces: 2
- Parking features: Two Car Garage, Garage Faces Rear, Oversized, Garage Door Opener
- Garage spaces: 2
Features
- Levels: Two
- Stories: 2
- Has private pool: Yes
- Pool features: In Ground
Lot
- Size: 1.3 Acres
- Features: Irregular Lot, 1 - 2 Acres, Sloped
- Residential vegetation: Mature Trees (ext feat)
Details
- Parcel number: 047111020131
Construction
Type & style
- Home type: SingleFamily
- Property subtype: Single Family Residence
Materials
- Stucco
- Foundation: Slab
- Roof: Metal
Condition
- Pre-Owned
- New construction: No
- Year built: 1988
Utilities & green energy
- Electric: CPS
- Gas: Grey Forest
- Sewer: Septic
- Water: The Oaks
- Utilities for property: Cable Available, City Garbage service
Community & HOA
Community
- Features: Clubhouse
- Security: Smoke Detector(s), Controlled Access, Security Guard
- Subdivision: Scenic Oaks
HOA
- Has HOA: Yes
- HOA fee: $400 annually
- HOA name: SCENIC OAKS PROPERTY OWNERS ASSOCIATION
Location
- Region: San Antonio
Financial & listing details
- Tax assessed value: $657,180
- Annual tax amount: $11,861
- Date on market: 9/11/2025
- Cumulative days on market: 13 days
- Listing terms: Conventional,FHA,VA Loan,Cash
- Road surface type: Paved
Price history
| Date | Event | Price |
|---|---|---|
| 7/11/2024 | Sold | -- |
Source: Agent Provided Report a problem | ||
| 5/22/2024 | Sold | -- |
Source:  LERA MLS #1767687 Report a problem LERA MLS #1767687 Report a problem | ||
| 5/1/2024 | Pending sale | $699,000$227/sqft |
Source: LERA MLS #1767687 Report a problem | ||
| 4/24/2024 | Contingent | $699,000$227/sqft |
Source: LERA MLS #1767687 Report a problem | ||
| 4/20/2024 | Listed for sale | $699,000$227/sqft |
Source: LERA MLS #1767687 Report a problem | ||
| 4/20/2024 | Contingent | $699,000$227/sqft |
Source: LERA MLS #1767687 Report a problem | ||
| 4/18/2024 | Listed for sale | $699,000$227/sqft |
Source: LERA MLS #1767687 Report a problem | ||
Public tax history
| Year | Property taxes | Tax assessment |
|---|---|---|
| 2024 | $9,698 -17.9% | $634,913 -2.9% |
| 2023 | $11,818 -7.7% | $654,000 +1.5% |
| 2022 | $12,804 +30.7% | $644,240 +35.1% |
| 2021 | $9,798 | $477,020 +1.6% |
| 2020 | $9,798 +2.3% | $469,590 +3.4% |
| 2019 | $9,574 | $454,300 +11.4% |
| 2018 | $9,574 +5.9% | $407,800 -1.6% |
| 2017 | $9,038 +3.7% | $414,550 +4% |
| 2016 | $8,715 | $398,430 -2.8% |
| 2015 | -- | $410,070 +17.6% |
| 2014 | -- | $348,690 +3.9% |
| 2013 | -- | $335,490 +3.4% |
| 2012 | -- | $324,460 -0.7% |
| 2011 | -- | $326,700 -0.7% |
| 2010 | -- | $328,930 -2.9% |
| 2009 | -- | $338,590 +3.2% |
| 2008 | -- | $328,000 +15.9% |
| 2007 | -- | $283,000 +18.6% |
| 2006 | -- | $238,600 +9.1% |
| 2005 | -- | $218,620 |
| 2004 | -- | -- |
| 2003 | -- | -- |
| 2002 | -- | -- |
| 2001 | -- | -- |
| 2000 | -- | -- |
Find assessor info on the county website
Neighborhood: 78255
Nearby homes
- $395,3005 bd4 ba672 sqft25534 Hazy Hollow Dr, San Antonio, TX 78255Off Market
- $527,5003 bd2 ba2.1k sqft25542 Hazy Holw, San Antonio, TX 78255Off Market
- $437,5003 bd3 ba2.1k sqft25607 Water St, San Antonio, TX 78255Off Market
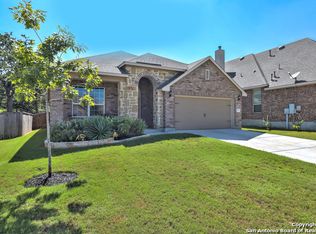
- $480,2003 bd3 ba2.4k sqft25611 Water St, San Antonio, TX 78255Off Market
- $534,6003 bd3 ba2.4k sqft25615 Water St, San Antonio, TX 78255Off Market
- $575,8003 bd3 ba2.3k sqft25602 Hazy Holw, San Antonio, TX 78255Off Market
- $550,0004 bd2 ba2k sqft25518 Hazy Holw, San Antonio, TX 78255Off Market
- $523,5004 bd3 ba2.8k sqft8226 2nd Fls, San Antonio, TX 78255Off Market
Nearby schools
GreatSchools rating
- 10/10Aue Elementary SchoolGrades: PK-5Distance: 0.6 mi
- 7/10Rawlinson Middle SchoolGrades: 6-8Distance: 8.2 mi
- 6/10Clark High SchoolGrades: 9-12Distance: 8.9 mi
Schools provided by the listing agent
- Elementary: Aue Elementary School
- Middle: Rawlinson
- High: Clark
- District: Northside
Source: LERA MLS. This data may not be complete. We recommend contacting the local school district to confirm school assignments for this home.
- Texas
- Bexar County
- San Antonio
- 78255
- 25534 Hazy Hollow
Nearby cities
Nearby neighborhoods
Nearby zip codes
Other San Antonio Topics
