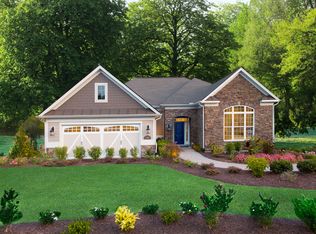
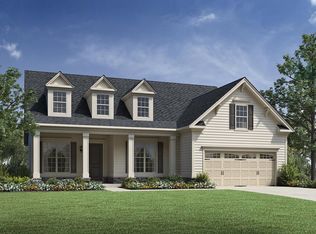
New listing in sought after Regency at White Oak Creek! This immaculate RANCH home has top-tier appliances, including Wolf appliances, a Sub Zero built-in refrigerator and a high performance Bosch dishwasher, making the kitchen a chef's dream. The beautiful hardwood floors throughout offer an inviting ambiance. The open floor plan seamlessly connects the kitchen, dining, and living areas, perfect for both entertaining and everyday living. Use the flex room as an office or additional bedroom. Sliding glass doors lead to a charming three-seasons room, providing a versatile space for relaxation or gatherings regardless of the weather. Outside, you will find an expansive Trex deck, ideal for enjoying the outdoors without worrying about the upkeep! The backyard is a TRUE oasis, featuring a serene walking garden perfect for a morning stroll or evening unwind. The HOA ensures your outdoor spaces remain pristine by maintaining the lawn mowing, mulching, and trimming, allowing you to enjoy a beautifully landscaped yard without the hassle. With over $200,000 in upgrades inside and out , this home offers a unique blend of high end features and thoughtful design - make it yours today! INCREDIBLE HOA AMENITIES: POOL, PICKLEBALL, GYM, TENNIS, BOCCE BALL, SOCIAL ACTIVITIES AND PLAYGROUND. CONVENIENTLY CLOSE TO 540, 64, SHOPPING, RESTAURANTS, HOSPITALS AND MEDICAL OFFICES
Sold for $923,750
Zillow last checked:
Listing updated:
Bought with:
Matt Perry, 234841
Keller Williams Elite Realty
Source: Doorify MLS,MLS#: 10086017
Price history
| Date | Event | Price |
|---|---|---|
| 6/18/2025 | Sold | $923,750-0.7%$392/sqft |
Source:  Doorify MLS #10086017 Report a problem Doorify MLS #10086017 Report a problem | ||
| 5/16/2025 | Pending sale | $930,000$395/sqft |
Source: Doorify MLS #10086017 Report a problem | ||
| 4/3/2025 | Listed for sale | $930,000+0.5%$395/sqft |
Source: Doorify MLS #10086017 Report a problem | ||
| 10/20/2024 | Listing removed | $925,000$393/sqft |
Source: Doorify MLS #10044492 Report a problem | ||
| 9/26/2024 | Listed for sale | $925,000$393/sqft |
Source: Doorify MLS #10044492 Report a problem | ||
| 9/14/2024 | Pending sale | $925,000$393/sqft |
Source: Doorify MLS #10044492 Report a problem | ||
| 8/2/2024 | Listed for sale | $925,000+44.8%$393/sqft |
Source: Doorify MLS #10044492 Report a problem | ||
| 6/14/2018 | Sold | $639,000$271/sqft |
Source: Public Record Report a problem | ||
Get a cash offer in 3 minutes
Find out how much your home could sell for in as little as 3 minutes with a no-obligation cash offer.
Estimated market value
$906,500
