Welcome to this beautiful 4-bedroom, 2-bathroom home located in the highly sought-after Twin Rivers Golf Course Community. This home offers a perfect blend of modern updates, serene surroundings, and unbeatable convenience. The property has been thoughtfully maintained, with fresh interior paint (2024), exterior paint (2020), and major systems updated, including a new HVAC system and hot water heater in 2023. The home was also re-plumbed in 2023, providing added peace of mind. The secondary bedrooms feature brand-new carpet installed December 2024 adding a fresh and cozy touch. Inside, the kitchen features stainless steel appliances, granite countertops, and plenty of space for entertaining or everyday cooking. Step outside to your private retreat where a heated saltwater pool and hot tub with automated equipment await. The pool was enhanced in 2022 with a new propane heater and color-changing lights, creating the perfect ambiance for evening relaxation or entertaining. The backyard offers breathtaking views of the Twin Rivers Golf Course and a lush conservation area with no rear neighbors, ensuring privacy and tranquility. The location is ideal, situated near "A" rated Seminole County schools, UCF, Seminole State College, Oviedo on the Park, and all major expressways for easy commuting. Twin Rivers is a vibrant golf course community, and the clubhouse is conveniently located just down the road. Nearby, Riverside Park offers a variety of recreational amenities, including a pool, pickleball courts, a skatepark, a playground, and racquetball courts. This home combines modern living with a serene environment and access to endless amenities. Don’t miss your chance to make it yours, schedule your private showing today!
Sold for $580,000
$580,000
2554 EKANA DRIVE, OVIEDO, FL 32765
4beds
2,207sqft
Single Family Residence
Built in 1990
9,996 Square Feet Lot
$568,200 Zestimate®
$263/sqft
$3,279 Estimated rent
Home value
$568,200
$523,000 - $619,000
$3,279/mo
Zestimate® history
Owner options
List your home for rent
$3,279/mo
Rent Zestimate®
Find your next renter with Zillow Rental Manager. Plus, with online applications, you can quickly screen prospective tenants – for free.
$3,279/mo
Rent Zestimate®
Refinance and save
$3,874/mo
Est. payment
Refinancing to a lower rate could help reduce your monthly payments and save thousands over the life of the loan.
$3,874/mo
Est. payment
Explore your selling options
Work with a Zillow partner agent
Leverage their expertise and Zillow's premium Showcase listings to get your home seen by more buyers.
Get startedList with your own agent
Get your home in front of millions of buyers by listing it on Zillow.
Learn how to do itSell it yourself
Take full control of how buyers see your home on Zillow by listing For Sale by Owner (FSBO).
List your homeWhat's special
Modern updatesHot tubHeated saltwater poolGranite countertopsColor-changing lightsFresh interior paintBrand-new carpet
Zillow last checked:
Listing updated:
Listed by:
Dominick Florio 321-377-4045,
RE/MAX TOWN & COUNTRY REALTY 407-695-2066
Bought with:
Dominick Florio, 3323135
RE/MAX TOWN & COUNTRY REALTY
Source: Stellar MLS,MLS#: O6266858 Originating MLS: Orlando Regional
Originating MLS: Orlando Regional
Facts & features
Interior
Bedrooms & bathrooms
- Bedrooms: 4
- Bathrooms: 2
- Full bathrooms: 2
Primary bedroom
- Features: Walk-In Closet(s)
- Level: First
- Dimensions: 14x16
Bedroom 2
- Features: Built-in Closet
- Level: First
- Dimensions: 10x12
Bedroom 3
- Features: Built-in Closet
- Level: First
- Dimensions: 12x10
Bedroom 4
- Features: Built-in Closet
- Level: First
- Dimensions: 13x10
Primary bathroom
- Features: Garden Bath, Tub with Separate Shower Stall
- Level: First
Dining room
- Level: First
- Dimensions: 12x12
Family room
- Level: First
- Dimensions: 13x16
Kitchen
- Features: Breakfast Bar, Kitchen Island, Pantry
- Level: First
- Dimensions: 15x20
Living room
- Level: First
- Dimensions: 14x17
Heating
- Central
Cooling
- Central Air
Appliances
- Included: Dishwasher, Microwave, Range, Refrigerator
- Laundry: Inside
Features
- Ceiling Fan(s)
- Flooring: Carpet, Ceramic Tile, Laminate
- Doors: Sliding Doors
- Windows: Blinds
- Has fireplace: Yes
Interior area
- Total structure area: 3,030
- Total interior livable area: 2,207 sqft
Property
Parking
- Total spaces: 2
- Parking features: Garage - Attached
- Attached garage spaces: 2
Features
- Levels: One
- Stories: 1
- Patio & porch: Covered, Enclosed, Patio, Porch, Screened
- Exterior features: Private Mailbox, Rain Gutters, Sidewalk
- Has private pool: Yes
- Pool features: Gunite
- Has spa: Yes
- Spa features: In Ground
- Has view: Yes
- View description: Golf Course
Lot
- Size: 9,996 Square Feet
Details
- Parcel number: 2421315KQ00001220
- Zoning: PUD
- Special conditions: None
Construction
Type & style
- Home type: SingleFamily
- Property subtype: Single Family Residence
Materials
- Stucco
- Foundation: Slab
- Roof: Shingle
Condition
- New construction: No
- Year built: 1990
Utilities & green energy
- Sewer: Public Sewer
- Water: Public
- Utilities for property: BB/HS Internet Available, Cable Available, Electricity Connected, Street Lights
Community & HOA
Community
- Pet fee: $0 monthly
- Subdivision: TWIN RIVERS SEC 6
HOA
- Has HOA: Yes
- HOA fee: $20 monthly
- HOA name: Sentry Mgmt/Dennis Kapsis
- HOA phone: 407-788-6700
Location
- Region: Oviedo
Financial & listing details
- Price per square foot: $263/sqft
- Tax assessed value: $454,032
- Annual tax amount: $3,422
- Date on market: 12/31/2024
- Cumulative days on market: 6 days
- Listing terms: Cash,Conventional,FHA,VA Loan
- Ownership: Fee Simple
- Total actual rent: 0
- Electric utility on property: Yes
- Road surface type: Paved
Price history
| Date | Event | Price |
|---|---|---|
| 2/6/2025 | Sold | $580,000-1.5%$263/sqft |
Source:  Stellar MLS #O6266858 Report a problem Stellar MLS #O6266858 Report a problem | ||
| 1/7/2025 | Pending sale | $589,000$267/sqft |
Source: Stellar MLS #O6266858 Report a problem | ||
| 12/31/2024 | Listed for sale | $589,000+68.3%$267/sqft |
Source: Stellar MLS #O6266858 Report a problem | ||
| 12/19/2017 | Sold | $350,000-1.4%$159/sqft |
Source: Public Record Report a problem | ||
| 11/16/2017 | Listed for sale | $355,000$161/sqft |
Source: LUXE PROPERTIES #O5547481 Report a problem | ||
Public tax history
| Year | Property taxes | Tax assessment |
|---|---|---|
| 2025 | $7,696 +130.1% | $454,032 +84.7% |
| 2024 | $3,345 +6.7% | $245,794 +3% |
| 2023 | $3,135 +3% | $238,635 +3% |
| 2022 | $3,045 -0.4% | $231,684 +3% |
| 2021 | $3,058 +0.9% | $224,936 +1.4% |
| 2020 | $3,031 +1.4% | $221,830 +2.3% |
| 2019 | $2,990 | $216,843 +1.9% |
| 2018 | $2,990 +1% | $212,800 +13.4% |
| 2017 | $2,959 +18.2% | $187,642 +1.4% |
| 2016 | $2,504 -3.6% | $185,069 +1.4% |
| 2015 | $2,597 | $182,505 +0.8% |
| 2014 | $2,597 -0.5% | $181,057 +1.5% |
| 2013 | $2,610 +6.2% | $178,381 +1.7% |
| 2012 | $2,458 -9.2% | $175,399 -6.5% |
| 2011 | $2,707 +1.1% | $187,627 +1.5% |
| 2010 | $2,678 +4% | $184,854 +2.7% |
| 2009 | $2,575 +3.5% | $179,994 +0.1% |
| 2008 | $2,488 -3.3% | $179,814 +3% |
| 2007 | $2,573 -6.6% | $174,577 +2.5% |
| 2006 | $2,754 +1.7% | $170,319 +3% |
| 2005 | $2,706 +0.6% | $165,358 +3% |
| 2004 | $2,689 +0.4% | $160,542 +1.9% |
| 2003 | $2,678 +3.9% | $157,549 +2.4% |
| 2002 | $2,578 +4.3% | $153,856 +4.6% |
| 2000 | $2,472 | $147,022 |
Find assessor info on the county website
Neighborhood: 32765
Nearby homes
- $565,3004 bd3 ba2.5k sqft2562 Ekana Dr, Oviedo, FL 32765Off Market
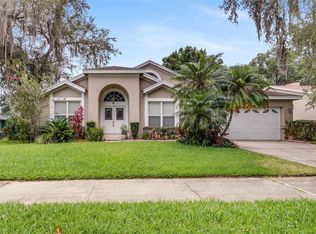
- $545,2003 bd2 ba2.9k sqft2546 Ekana Dr, Oviedo, FL 32765Off Market

- $709,6004 bd3 ba2.6k sqft2568 Ekana Dr, Oviedo, FL 32765Off Market
- $633,8004 bd3 ba2.6k sqft2538 Ekana Dr, Oviedo, FL 32765Off Market

- $662,9004 bd3 ba2.6k sqft2555 Ekana Dr, Oviedo, FL 32765Off Market
- $572,9004 bd3 ba2.3k sqft2547 Ekana Dr, Oviedo, FL 32765Off Market
- $549,9905 bd2 ba2.3k sqft2563 Ekana Dr, Oviedo, FL 32765Sold
- $669,9004 bd3 ba2.5k sqft2578 Ekana Dr, Oviedo, FL 32765For Sale
Nearby schools
GreatSchools rating
- 8/10Carillon Elementary SchoolGrades: PK-5Distance: 1.4 mi
- 9/10Chiles Middle SchoolGrades: 6-8Distance: 1.1 mi
- 8/10Hagerty High SchoolGrades: 9-12Distance: 1.3 mi
Schools provided by the listing agent
- Elementary: Carillon Elementary
- Middle: Chiles Middle
- High: Hagerty High
Source: Stellar MLS. This data may not be complete. We recommend contacting the local school district to confirm school assignments for this home.
Get a cash offer in 3 minutes
Find out how much your home could sell for in as little as 3 minutes with a no-obligation cash offer.
Estimated market value
$568,200
Get a cash offer in 3 minutes
Find out how much your home could sell for in as little as 3 minutes with a no-obligation cash offer.
Estimated market value
$568,200
- Florida
- Seminole County
- Oviedo
- 32765
- 2554 EKANA DRIVE
Nearby cities
Nearby zip codes
Other Oviedo Topics
