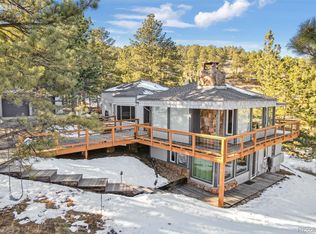
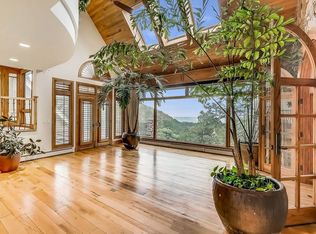
Enjoy your own mountain oasis in the coveted Pine Brook Hills neighborhood of Boulder. Experience tranquility and convenience in this ideally located home on a 1.8-acre lot, offering peaceful mountain living with easy access to Boulder's amenities just 5 minutes up Linden from Broadway. This semi-custom residence, cherished by its original owners, features 5,656 square feet of thoughtfully designed living space with stone accents and hardwood floors. Through the grand entry enjoy a formal living room, dining room, sunny kitchen with a breakfast nook, casual living room with a moss-rock fireplace. Retreat to the sophisticated den with wainscot paneling & wood beams or another office/guest bedroom with a 3/4 bath. The home offers 5 bedrooms and 6 bathrooms, including a luxurious primary suite on the upper level, complete with moss rock fireplace, a 5-piece bath with a view, dual walk-in closets, and a private balcony for sunrises and moonrises. The upper level also features 2 Jack & Jill bedrooms and a laundry room. The walk-out lower level, completed in 2000, is perfect for entertaining and enjoyment with wide plank hardwood floors, 13' ceilings, large windows, and sliding doors leading to a patio. This level includes a 400 square ft multi-purpose landing, a powder room, a lavish 600 sq ft rec room with stone fireplace, kitchenette/bar, wine cellar, and guest bedroom with private 3/4 bath. Storage is ample with a significant storage room and another room for music/hobbies. With two furnaces, a large hot water heater, and a well-maintained roof, this home is well-equipped. Enjoy the natural beauty from your redwood deck or patio, and explore the property's flat areas and small cabin with twin bunks - the ultimate clubhouse. The south-facing driveway leads to the 3-car garage with mudroom entrance. Pine Brook Hills offers its own water source, Boulder Mtn Fire protection, BVSD bus svc, and Boulder County maintained roads. Move in and write your own magnificent story.
Sold for $2,000,000
$2,000,000
2554 Linden Dr, Boulder, CO 80304
5beds
6,502sqft
Single Family Residence
Built in 1989
1.82 Acres Lot
$1,992,500 Zestimate®
$308/sqft
$7,947 Estimated rent
Home value
$1,992,500
$1.87M - $2.11M
$7,947/mo
Zestimate® history
Owner options
List your home for rent
$7,947/mo
Rent Zestimate®
Find your next renter with Zillow Rental Manager. Plus, with online applications, you can quickly screen prospective tenants – for free.
$7,947/mo
Rent Zestimate®
Refinance and save
$9,464/mo
Est. payment
Refinancing to a lower rate could help reduce your monthly payments and save thousands over the life of the loan.
$9,464/mo
Est. payment
Explore your selling options
Work with a Zillow partner agent
Leverage their expertise and Zillow's premium Showcase listings to get your home seen by more buyers.
Get startedList with your own agent
Get your home in front of millions of buyers by listing it on Zillow.
Learn how to do itSell it yourself
Take full control of how buyers see your home on Zillow by listing For Sale by Owner (FSBO).
List your homeWhat's special
Zillow last checked:
Listing updated:
Listed by:
Courtney Uyeshiro 720-315-1636,
Compass - Boulder,
Liz Forster 720-404-8048,
Compass - Boulder
Bought with:
Andrew Hicks, 100028722
West Rock Realty Llc
Source: IRES as distributed by MLS GRID,MLS#: 1044535
Facts & features
Interior
Bedrooms & bathrooms
- Bedrooms: 5
- Bathrooms: 6
- Full bathrooms: 2
- 3/4 bathrooms: 2
- 1/2 bathrooms: 2
- Main level bathrooms: 2
Primary bedroom
- Description: Carpet
- Features: Tub+Shower Primary, 5 Piece Primary Bath
- Level: Upper
- Area: 448 Square Feet
- Dimensions: 28 x 16
Bedroom 2
- Description: Carpet
- Level: Upper
- Area: 192 Square Feet
- Dimensions: 12 x 16
Bedroom 3
- Description: Carpet
- Level: Upper
- Area: 187 Square Feet
- Dimensions: 17 x 11
Bedroom 4
- Description: Carpet
- Level: Main
- Area: 168 Square Feet
- Dimensions: 12 x 14
Bedroom 5
- Description: Carpet
- Level: Lower
- Area: 210 Square Feet
- Dimensions: 14 x 15
Dining room
- Description: Hardwood
- Level: Main
- Area: 240 Square Feet
- Dimensions: 16 x 15
Family room
- Description: Hardwood
- Level: Main
- Area: 396 Square Feet
- Dimensions: 18 x 22
Kitchen
- Description: Hardwood
- Level: Main
- Area: 240 Square Feet
- Dimensions: 16 x 15
Laundry
- Description: Other
- Level: Upper
- Area: 18 Square Feet
- Dimensions: 6 x 3
Living room
- Description: Hardwood
- Level: Main
- Area: 374 Square Feet
- Dimensions: 22 x 17
Recreation room
- Description: Hardwood
- Level: Lower
- Area: 660 Square Feet
- Dimensions: 30 x 22
Study
- Description: Carpet
- Level: Main
- Area: 204 Square Feet
- Dimensions: 12 x 17
Heating
- Forced Air, 2 or more H20 Heaters
Cooling
- Whole House Fan
Appliances
- Included: Gas Range, Dishwasher, Refrigerator, Bar Fridge, Washer, Dryer, Disposal
- Laundry: Washer/Dryer Hookup
Features
- Eat-in Kitchen, Separate Dining Room, Cathedral Ceiling(s), Pantry, Natural Woodwork, Walk-In Closet(s), Jack & Jill Bathroom, High Ceilings, Beamed Ceilings
- Flooring: Wood
- Windows: Skylight(s), Window Coverings, Wood Frames
- Basement: Walk-Out Access,Daylight
- Has fireplace: Yes
- Fireplace features: Two or More, Gas, Living Room, Family Room, Bedroom
Interior area
- Total structure area: 5,656
- Total interior livable area: 6,502 sqft
- Finished area above ground: 5,656
Property
Parking
- Total spaces: 3
- Parking features: Garage Door Opener, Attached, Oversized
- Attached garage spaces: 3
- Details: Attached
Accessibility
- Accessibility features: Main Floor Bath, Accessible Bedroom
Features
- Levels: Two
- Stories: 2
- Has view: Yes
- View description: Hills, City
Lot
- Size: 1.82 Acres
- Features: Fire Hydrant within 500 Feet
Details
- Parcel number: R0067764
- Zoning: F
- Special conditions: Private Owner
Construction
Type & style
- Home type: SingleFamily
- Architectural style: Chalet,Contemporary
- Property subtype: Single Family Residence
Materials
- Frame, Stone, Cedar, Moss Rock
- Roof: Composition
Condition
- New construction: No
- Year built: 1989
Utilities & green energy
- Electric: XCEL
- Gas: XCEL
- Sewer: Septic Tank
- Water: District
- Utilities for property: Natural Gas Available, Electricity Available, High Speed Avail
Green energy
- Energy efficient items: Windows
Community & HOA
Community
- Security: Fire Alarm
- Subdivision: Pine Brook Hills 1
HOA
- Has HOA: Yes
- HOA fee: $125 annually
- HOA name: Pine Brook Hills HOA
- HOA phone: 720-315-1636
Location
- Region: Boulder
Financial & listing details
- Price per square foot: $308/sqft
- Tax assessed value: $2,913,800
- Annual tax amount: $16,892
- Date on market: 9/26/2025
- Listing terms: Cash,Conventional
- Exclusions: Seller's personal furniture and staging furnishings.
- Electric utility on property: Yes
- Road surface type: Asphalt
Price history
| Date | Event | Price |
|---|---|---|
| 5/22/2026 | Sold | $2,000,000-16.5%$308/sqft |
Source:  IRES as distributed by MLS GRID #1044535 Report a problem IRES as distributed by MLS GRID #1044535 Report a problem | ||
| 2/3/2026 | Listed for sale | $2,395,000$368/sqft |
Source: IRES as distributed by MLS GRID #1044535 Report a problem | ||
| 1/26/2026 | Pending sale | $2,395,000$368/sqft |
Source:  REcolorado as distributed by MLS GRID #IR1044535 Report a problem REcolorado as distributed by MLS GRID #IR1044535 Report a problem | ||
| 9/26/2025 | Listed for sale | $2,395,000+2856.8%$368/sqft |
Source: IRES as distributed by MLS GRID #1044535 Report a problem | ||
| 6/22/1988 | Sold | $81,000$12/sqft |
Source: Agent Provided Report a problem | ||
Public tax history
| Year | Property taxes | Tax assessment |
|---|---|---|
| 2025 | $16,892 +1.7% | $182,113 -7.5% |
| 2024 | $16,615 +13.5% | $196,839 -1% |
| 2023 | $14,640 +0.4% | $198,749 +26.3% |
| 2022 | $14,576 +19.6% | $157,382 -2.8% |
| 2021 | $12,190 | $161,912 +23% |
| 2020 | $12,190 +7.1% | $131,646 |
| 2019 | $11,385 | $131,646 +7.6% |
| 2018 | $11,385 | $122,342 -9.5% |
| 2017 | $11,385 +4% | $135,256 +15% |
| 2016 | $10,948 +5.2% | $117,577 +12.3% |
| 2015 | $10,402 +1.5% | $104,698 |
| 2014 | $10,251 +2.2% | $104,698 |
| 2013 | $10,033 +3.6% | $104,698 -2.8% |
| 2012 | $9,685 -8.8% | $107,699 |
| 2011 | $10,622 +5.8% | -- |
| 2010 | $10,044 +26.3% | $121,050 |
| 2009 | $7,952 +3.7% | $121,050 +8.8% |
| 2008 | $7,670 -2.3% | $111,280 +1.1% |
| 2007 | $7,853 +3.2% | $110,040 +1% |
| 2006 | $7,607 -2.8% | $108,930 |
| 2005 | $7,826 +11.2% | $108,930 -4.6% |
| 2004 | $7,039 +12.6% | $114,180 |
| 2003 | $6,253 +9% | $114,180 +29.9% |
| 2002 | $5,734 | $87,890 -90.8% |
| 2001 | -- | $960,500 |
Find assessor info on the county website
Neighborhood: 80304
Nearby homes
- $1,590,0004 bd3 ba3k sqft2394 Linden Dr, Boulder, CO 80304Sold
- $4,301,5007 bd7 ba10k sqft2692 Linden Dr, Boulder, CO 80304Off Market
- $1,339,6003 bd2 ba1.7k sqft2424 Linden Dr, Boulder, CO 80304Off Market
- $3,265,8003 bd3 ba3.2k sqft45 Wild Horse Cir, Boulder, CO 80304Off Market
- $1,089,4004 bd2 ba1k sqft2535 Linden Dr, Boulder, CO 80304Off Market
- $1,829,0004 bd3 ba2.4k sqft2491 Linden Dr, Boulder, CO 80304Off Market
- $1,663,2003 bd2 ba2.7k sqft2718 Linden Dr, Boulder, CO 80304Off Market
- $1,400,0003 bd3 ba3.1k sqft2433 Linden Dr, Boulder, CO 80304Sold
Nearby schools
GreatSchools rating
- 8/10Foothill Elementary SchoolGrades: K-5Distance: 2.1 mi
- 7/10Centennial Middle SchoolGrades: 6-8Distance: 2.6 mi
- 10/10Boulder High SchoolGrades: 9-12Distance: 3.4 mi
Schools provided by the listing agent
- Elementary: Foothill
- Middle: Centennial
- High: Boulder
Source: IRES as distributed by MLS GRID. This data may not be complete. We recommend contacting the local school district to confirm school assignments for this home.
Get a cash offer in 3 minutes
Find out how much your home could sell for in as little as 3 minutes with a no-obligation cash offer.
Estimated market value
$1,992,500
Get a cash offer in 3 minutes
Find out how much your home could sell for in as little as 3 minutes with a no-obligation cash offer.
Estimated market value
$1,992,500
- Colorado
- Boulder County
- Boulder
- 80304
- 2554 Linden Dr
Nearby cities
Nearby neighborhoods
Nearby zip codes
Other Boulder Topics
