Skip main navigation
Sold for $1,400,000
  • $1,400,000

    2554 S Franklin Street, Denver, CO 80210

    5beds
    3,545sqft
    Single Family Residence
    Built in 2003
    6,250 Square Feet Lot
    $1,403,500 Zestimate®
    $395/sqft
    $6,539 Estimated rent

    Home value

    $1,403,500

    $1.33M - $1.47M

    $6,539/mo

    Zestimate® history
    Loading
    Loading...

    Owner options

    List your home for rent

    $6,539/mo

    Rent Zestimate®

    Find your next renter with Zillow Rental Manager. Plus, with online applications, you can quickly screen prospective tenants – for free.

    Learn more

    $6,539/mo

    Rent Zestimate®

    Refinance and save

    $6,490/mo

    Est. payment

    Refinancing to a lower rate could help reduce your monthly payments and save thousands over the life of the loan.

    See today's rates

    $6,490/mo

    Est. payment

    Explore your selling options

    Work with a Zillow partner agent

    Leverage their expertise and Zillow's premium Showcase listings to get your home seen by more buyers.

    Get started

    List with your own agent

    Get your home in front of millions of buyers by listing it on Zillow.

    Learn how to do it

    Sell it yourself

    Take full control of how buyers see your home on Zillow by listing For Sale by Owner (FSBO).

    List your home

    What's special

    Utility sinkBackyard oasisGraceful architectureGreat roomCovered front porchOutdoor speakersVaulted ceilings
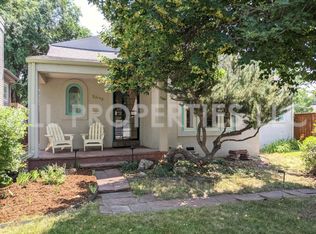
    Impeccable Custom Home nestled in the University neighborhood, epitomizing Denver's quintessential charm! This gem enjoys an ideal location minutes from downtown and Tech Center, with convenient access to light rail, parks, dining, shopping, DU, and more! Approach the residence and be captivated by its graceful architecture, refreshed exterior paint, manicured landscaping, and inviting covered front porch. Step inside to discover a captivating open floor plan with vaulted ceilings & abundance of natural light. The main level showcases beautiful hardwood floors, exquisite custom lighting, powder bath, formal dining area, a well-appointed kitchen, and a convenient laundry/mud room boasting cabinets and utility sink. The light filled living room is adorned with a fireplace, framed by stylish tile, complemented by vaulted ceilings that lead your gaze up to the upper-level walkway, accented by a sleek custom railing. The kitchen features concrete countertops, and an expansive island graced with granite tops. Stainless steel appliances, adorn the kitchen, which also offers a pantry and a cozy eat-in nook. Step outside to the backyard oasis, perfect for entertaining on the spacious covered patio, complete with two ceiling fans, a TV, and outdoor speakers. Venture upstairs to find gleaming hardwood floors, 4 bedrooms, 2 of which share a Jack-n-Jill bath. An additional bedroom, ideal for guests, is conveniently located adjacent to a full updated bathroom, while the primary suite features a luxurious remodeled 5-piece bath, showcasing breathtaking custom tilework, quartz countertops, spa like shower, Japanese soaking tub, and expansive walk-in closet. The finished basement has been updated with luxury vinyl plank flooring, a full bathroom, wet bar, and great room, along with a bedroom and utility room. This home ensures year-round comfort and efficiency with its split-zone heating and cooling system. The attached garage has alley access and is accompanied by a storage shed.

    Zillow last checked:

    Listing updated:

    Listed by:

    Ryan Mutschelknaus 303-435-2817 ryan@r-d-group.com,

    Madison & Company Properties

    Bought with:

    Ann Lenane, 40028188

    Kentwood Real Estate City Properties

    Source: REcolorado as distributed by MLS GRID,MLS#: 8423738MLS Logo

    Facts & features

    Interior

    Bedrooms & bathrooms
    • Bedrooms: 5
    • Bathrooms: 5
    • Full bathrooms: 4
    • 1/2 bathrooms: 1
    • Main level bathrooms: 1
    Primary bedroom
    • Level: Upper
    Bedroom
    • Level: Upper
    Bedroom
    • Level: Upper
    Bedroom
    • Level: Upper
    Bedroom
    • Level: Basement
    Primary bathroom
    • Level: Upper
    Bathroom
    • Level: Main
    Bathroom
    • Level: Upper
    Bathroom
    • Level: Upper
    Bathroom
    • Level: Basement
    Dining room
    • Level: Main
    Family room
    • Level: Basement
    Kitchen
    • Level: Main
    Laundry
    • Level: Main
    Living room
    • Level: Main
    Utility room
    • Level: Basement
    Heating
    • Electric, Forced Air
    Cooling
    • Central Air
    Appliances
    • Included: Bar Fridge, Dishwasher, Disposal, Dryer, Microwave, Oven, Refrigerator, Washer
    Features
    • Ceiling Fan(s), Concrete Counters, Eat-in Kitchen, Five Piece Bath, Granite Counters, High Ceilings, Jack & Jill Bathroom, Kitchen Island, Open Floorplan, Pantry, Primary Suite, Quartz Counters, Smoke Free, Vaulted Ceiling(s), Walk-In Closet(s)
    • Flooring: Laminate, Tile, Wood
    • Windows: Double Pane Windows
    • Basement: Finished,Full
    • Number of fireplaces: 1
    • Fireplace features: Gas, Living Room
    Interior area
    • Total structure area: 3,545
    • Total interior livable area: 3,545 sqft
    • Finished area above ground: 2,395
    • Finished area below ground: 1,035

    Property

    Parking
    • Total spaces: 2
    • Parking features: Dry Walled
    • Attached garage spaces: 2
    Features
    • Levels: Two
    • Stories: 2
    • Patio & porch: Covered, Front Porch, Patio
    • Exterior features: Private Yard
    • Fencing: Full
    Lot
    • Size: 6,250 Square Feet
    • Features: Sprinklers In Front, Sprinklers In Rear
    Details
    • Parcel number: 526514026
    • Zoning: E-SU-DX
    • Special conditions: Standard

    Construction

    Type & style
    • Home type: SingleFamily
    • Architectural style: Traditional
    • Property subtype: Single Family Residence
    Materials
    • Frame, Wood Siding
    • Roof: Composition
    Condition
    • Updated/Remodeled
    • Year built: 2003

    Utilities & green energy

    • Sewer: Public Sewer
    • Water: Public
    • Utilities for property: Cable Available, Electricity Connected, Natural Gas Connected

    Community & HOA

    Community
    • Subdivision: University
    HOA
    • Has HOA: No
    Location
    • Region: Denver

    Financial & listing details

    • Price per square foot: $395/sqft
    • Tax assessed value: $1,272,200
    • Annual tax amount: $5,887
    • Date on market: 3/16/2024
    • Listing terms: Cash,Conventional,FHA,Jumbo,VA Loan
    • Exclusions: The Seller`s Personal Property, Garage Fridges, And The Receiver For The Outdoor Tv And Speakers.
    • Ownership: Individual
    • Electric utility on property: Yes

    Price history

    DateEventPrice
    4/18/2024Sold$1,400,000$395/sqft
    Source: REcolorado as distributed by MLS GRID #8423738 Report a problem
    3/15/2024Pending sale$1,400,000$395/sqft
    Source: REcolorado as distributed by MLS GRID #8423738 Report a problem
    3/15/2024Listed for sale$1,400,000+101.4%$395/sqft
    Source: REcolorado as distributed by MLS GRID #8423738 Report a problem
    6/18/2014Sold$695,000-2.1%$196/sqft
    Source: Public Record Report a problem
    4/27/2014Listed for sale$710,000+37.9%$200/sqft
    Source: Olde Towne Golden Realty, LLC #9283376 Report a problem
    12/4/2012Sold$515,000-2.8%$145/sqft
    Source: Public Record Report a problem
    10/30/2012Price change$530,000-3.6%$150/sqft
    Source: PorchLight Real Estate Group #1140114 Report a problem
    10/12/2012Price change$550,000-4.3%$155/sqft
    Source: PorchLight Real Estate Group #1140114 Report a problem
    9/22/2012Price change$575,000-2.5%$162/sqft
    Source: PorchLight Real Estate Group #1140114 Report a problem
    8/23/2012Price change$590,000-1.7%$166/sqft
    Source: PorchLight Real Estate Group #1140114 Report a problem
    7/6/2012Listed for sale$600,000+27.7%$169/sqft
    Source: PorchLight Real Estate Group #1140114 Report a problem
    12/17/2003Sold$470,000$133/sqft
    Source: Public Record Report a problem

    Public tax history

    YearProperty taxesTax assessment
    2024$6,319 +7.3%$81,550 -4.1%
    2023$5,887 +3.6%$85,050 +14.9%
    2022$5,683 +14.1%$74,030 -2.8%
    2021$4,980 +2.9%$76,160 +13.5%
    2020$4,840 +11.2%$67,124 -2.2%
    2019$4,354 $68,644 +22%
    2018$4,354 +0.3%$56,280
    2017$4,341 +1.6%$56,280 +2.9%
    2016$4,273 +8%$54,690
    2015$3,957 0%$54,690 +14.8%
    2014$3,958 +5%$47,640
    2013$3,769 +17.9%$47,640 +6.3%
    2012$3,197 -8.6%$44,830
    2011$3,496 +2.2%$44,830 -14.6%
    2010$3,420 -4.1%$52,500
    2009$3,565 -0.2%$52,500 -1.6%
    2008$3,571 +39.7%$53,380
    2007$2,555 +1.1%$53,380 +39.8%
    2006$2,527 +3.9%$38,170
    2005$2,432 $38,170
    Find assessor info on the county website

    Neighborhood: University

    Nearby schools

    GreatSchools rating
    Schools provided by the listing agent
    • Elementary: Asbury
    • Middle: Grant
    • High: South
    • District: Denver 1

    Source: REcolorado as distributed by MLS GRID. This data may not be complete. We recommend contacting the local school district to confirm school assignments for this home.

    Get a cash offer in 3 minutes
    Find out how much your home could sell for in as little as 3 minutes with a no-obligation cash offer.
    Estimated market value
    $1,403,500
    Get a cash offer in 3 minutes
    Find out how much your home could sell for in as little as 3 minutes with a no-obligation cash offer.
    Estimated market value
    $1,403,500