Skip main navigation
Sold for $550,000
  • $550,000

    25540 ROYAL TERN LANE, ENGLEWOOD, FL 34223

    3beds
    1,640sqft
    Single Family Residence
    Built in 2023
    6,618 Square Feet Lot
    $546,300 Zestimate®
    $335/sqft
    $4,505 Estimated rent

    Home value

    $546,300

    $497,000 - $601,000

    $4,505/mo

    Zestimate® history
    Loading
    Loading...

    Owner options

    List your home for rent

    $4,505/mo

    Rent Zestimate®

    Find your next renter with Zillow Rental Manager. Plus, with online applications, you can quickly screen prospective tenants – for free.

    Learn more

    $4,505/mo

    Rent Zestimate®

    Refinance and save

    $3,953/mo

    Est. payment

    Refinancing to a lower rate could help reduce your monthly payments and save thousands over the life of the loan.

    See today's rates

    $3,953/mo

    Est. payment

    Explore your selling options

    Work with a Zillow partner agent

    Leverage their expertise and Zillow's premium Showcase listings to get your home seen by more buyers.

    Get started

    List with your own agent

    Get your home in front of millions of buyers by listing it on Zillow.

    Learn how to do it

    Sell it yourself

    Take full control of how buyers see your home on Zillow by listing For Sale by Owner (FSBO).

    List your home

    What's special

    Community gardenGuest bedroomsQuartz countertopsSparkling poolEight-foot interior doorwaysFull guest bathOpen-concept layout
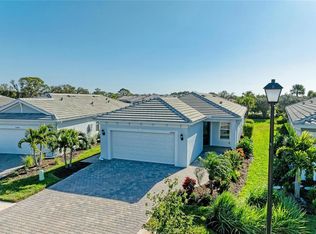
    Stunning Hallmark with Pool in BEACHWALK! Welcome to paradise in one of the most desirable and active communities on the Gulf Coast—just minutes by bike, golf cart, or car to the BEACH! This vibrant neighborhood offers resort-style living at its finest, featuring a tiki bar & grill, coffee bar, pickleball and tennis courts, bocce, fitness center, events center, and an incredible resort-style pool. A fine dining restaurant is coming soon—you may never want to leave home! Enjoy the best of both worlds with breathtaking LAKE and PRESERVE views that create a peaceful, private setting. The lovely galley-style kitchen features upgraded cabinetry, quartz countertops, and a designer backsplash. Luxury Vinyl Plank flows throughout the home, adding warmth and elegance. Eight-foot interior doorways and volume ceilings. The open-concept layout connects the kitchen, living, and dining areas—light, bright, and perfect for entertaining. Large sliding doors draw your eye to the sparkling pool and serene view beyond. The spacious primary suite is tucked at the back of the home and includes a dual-sink vanity, walk-in shower, private water closet, and large walk-in closet. Two guest bedrooms are located on the opposite side—one ideal as a den or office (with a small walk-in closet). A full guest bath with a tub/shower combination completes the layout. Outdoor amenities also include a lakeside boardwalk with a pier and gazebo, fire pits, a dog park, and a community garden. Walking trails, both paved and unpaved, extend throughout the community and into the nearby Lemon Bay Park & Environmental Center.

    Zillow last checked:

    Listing updated:

    Listed by:

    Christina Burns 941-451-9247,

    EXIT KING REALTY 941-497-6060,

    Lauren Fus 941-726-8208,

    EXIT KING REALTY

    Bought with:

    Carol Burdelik, 3549489

    LPT REALTY, LLC

    Source: Stellar MLS,MLS#: N6141124MLS LogoOriginating MLS: Venice

    Facts & features

    Interior

    Bedrooms & bathrooms
    • Bedrooms: 3
    • Bathrooms: 2
    • Full bathrooms: 2
    Rooms
    • Room types: Utility Room
    Primary bedroom
    • Features: Walk-In Closet(s)
    • Level: First
    • Area: 196 Square Feet
    • Dimensions: 14x14
    Bedroom 2
    • Features: Built-in Closet
    • Level: First
    • Area: 100 Square Feet
    • Dimensions: 10x10
    Bedroom 3
    • Features: Built-in Closet
    • Level: First
    • Area: 154 Square Feet
    • Dimensions: 14x11
    Balcony porch lanai
    • Level: First
    • Area: 783 Square Feet
    • Dimensions: 29x27
    Dining room
    • Level: First
    • Area: 98 Square Feet
    • Dimensions: 14x7
    Kitchen
    • Level: First
    • Area: 160 Square Feet
    • Dimensions: 10x16
    Living room
    • Level: First
    • Area: 238 Square Feet
    • Dimensions: 14x17
    Utility room
    • Level: First
    • Area: 60 Square Feet
    • Dimensions: 10x6
    Heating
    • Electric
    Cooling
    • Central Air
    Appliances
    • Included: Dishwasher, Disposal, Dryer, Microwave, Range, Refrigerator, Washer
    • Laundry: Inside, Laundry Room
    Features
    • Ceiling Fan(s), Eating Space In Kitchen, High Ceilings, In Wall Pest System, Living Room/Dining Room Combo, Open Floorplan, Solid Surface Counters, Thermostat, Walk-In Closet(s)
    • Flooring: Luxury Vinyl
    • Windows: Blinds, Window Treatments, Hurricane Shutters
    • Has fireplace: No
    Interior area
    • Total structure area: 2,300
    • Total interior livable area: 1,640 sqft

    Property

    Parking
    • Total spaces: 2
    • Parking features: Garage Door Opener
    • Attached garage spaces: 2
    • Details: Garage Dimensions: 21X20
    Features
    • Levels: One
    • Stories: 1
    • Exterior features: Lighting
    • Has private pool: Yes
    • Pool features: Child Safety Fence, Gunite, Heated, In Ground
    • Has view: Yes
    • View description: Trees/Woods, Water, Lake
    • Has water view: Yes
    • Water view: Water,Lake
    Lot
    • Size: 6,618 Square Feet
    Details
    • Parcel number: 0479090242
    • Zoning: SAPD
    • Special conditions: None

    Construction

    Type & style
    • Home type: SingleFamily
    • Property subtype: Single Family Residence
    Materials
    • Block, Stucco
    • Foundation: Slab
    • Roof: Tile
    Condition
    • New construction: No
    • Year built: 2023
    Details
    • Builder model: Hallmark
    • Builder name: DiVosta

    Utilities & green energy

    • Sewer: Public Sewer
    • Water: Public
    • Utilities for property: Cable Connected, Natural Gas Connected, Public, Sprinkler Recycled, Street Lights, Underground Utilities

    Community & HOA

    Community
    • Features: Buyer Approval Required, Clubhouse, Community Mailbox, Deed Restrictions, Dog Park, Fitness Center, Gated Community - Guard, Golf Carts OK, Irrigation-Reclaimed Water, Pool, Restaurant, Tennis Court(s)
    • Security: Gated Community, Smoke Detector(s)
    • Pet fee: $0 monthly
    • Subdivision: BEACHWALK BY MANASOTA KEY PH 1
    HOA
    • Has HOA: Yes
    • Services included: Maintenance Grounds, Private Road, Recreational Facilities
    • HOA fee: $361 monthly
    • HOA name: Sandy Soltis
    • HOA phone: 941-584-9314
    Location
    • Region: Englewood

    Financial & listing details

    • Price per square foot: $335/sqft
    • Tax assessed value: $447,000
    • Annual tax amount: $5,563
    • Date on market: 10/26/2025
    • Cumulative days on market: 39 days
    • Listing terms: Cash,Conventional
    • Ownership: Fee Simple
    • Total actual rent: 0
    • Road surface type: Paved

    Price history

    DateEventPrice
    12/29/2025Sold$550,000-8.2%$335/sqft
    Source: Stellar MLS #N6141124 Report a problem
    12/5/2025Pending sale$599,000$365/sqft
    Source: Stellar MLS #N6141124 Report a problem
    10/26/2025Listed for sale$599,000+5.5%$365/sqft
    Source: Stellar MLS #N6141124 Report a problem
    12/14/2023Sold$567,600+36.1%$346/sqft
    Source: Public Record Report a problem
    11/15/2022Listing removed--
    Source: DiVosta Report a problem
    9/18/2022Price change$416,990+3.7%$254/sqft
    Source: DiVosta Report a problem
    8/31/2022Price change$401,990-3.6%$245/sqft
    Source: DiVosta Report a problem
    8/29/2022Price change$416,990+3.7%$254/sqft
    Source: DiVosta Report a problem
    8/19/2022Price change$401,990-3.6%$245/sqft
    Source: DiVosta Report a problem
    7/30/2022Price change$416,990-5%$254/sqft
    Source: DiVosta Report a problem
    7/22/2022Listed for sale$438,990$268/sqft
    Source: DiVosta Report a problem

    Public tax history

    YearProperty taxesTax assessment
    2025$5,421 -2.6%$447,000 -3.1%
    2024$5,563 +392.4%$461,400 +409.8%
    2023$1,130 +4.7%$90,500 +6.2%
    2022$1,079 $85,200
    2021-- --
    Find assessor info on the county website

    Neighborhood: 34223

    Nearby schools

    GreatSchools rating
    Get a cash offer in 3 minutes
    Find out how much your home could sell for in as little as 3 minutes with a no-obligation cash offer.
    Estimated market value
    $546,300
    Get a cash offer in 3 minutes
    Find out how much your home could sell for in as little as 3 minutes with a no-obligation cash offer.
    Estimated market value
    $546,300