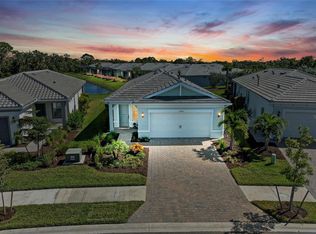
One or more photo(s) has been virtually staged. **PRICE REDUCTION** What a DEAL! Welcome to 25544 Royal Tern Lane, a meticulously maintained 2-bedroom, 2-bath home with a den/study located in the gated BeachWalk community, just steps from the amenities center. The expansive lanai features a SALTWATER POOL WITH WATERFALL & paver decking, rough-ins for a future outdoor kitchen, and in-wall TV wiring for outdoor entertaining. Sliding glass doors create seamless indoor-outdoor flow. Interior upgrades include PLANTATION SHUTTERS throughout, CUSTOM LIGHTING, UPGRADED TILE FLOORING, and 8-FOOT DOORS. The gourmet kitchen offers QUARTZ countertops, DOVE-TAIL CONSTRUCTION CABINETRY, and PULL-OUT SHELVING. The primary suite includes a custom walk-in CLOSET ORGANIZER and an upgraded bath with CUSTOM MIRRORS and a FRAMELESS GLASS SHOWER DOOR. The guest bedroom also features a CUSTOM CLOSET ORGANIZER. The two-car garage has a 4' EXTENSION which includes EPOXY flooring, a workbench, and wall-mounted tool storage. Exterior enhancements include a WIDENED PAVER DRIVEWAY and sidewalks, a WHOLE-HOUSE GENERAC generator, and professionally landscaped grounds with irrigation. Select furnishings available separately. BeachWalk offers resort-style living minutes from the beach, featuring a tiki bar & grill, coffee bar, resort pool, fitness center, pickleball, tennis, bocce, events center, and a fine-dining restaurant coming soon. Enjoy a lakeside boardwalk, fire pits, dog park, community garden, and scenic trails connecting to Lemon Bay Park & Environmental Center.
Sold for $518,500
Zillow last checked:
Listing updated:
Bought with:
Anthony Haynes, 3306229
PROGRAM REALTY, LLC
Source: Stellar MLS,MLS#: N6141954 Originating MLS: Venice
Originating MLS: Venice
Price history
| Date | Event | Price |
|---|---|---|
| 3/16/2026 | Sold | $518,500-3.8%$369/sqft |
Source:  Stellar MLS #N6141954 Report a problem Stellar MLS #N6141954 Report a problem | ||
| 1/31/2026 | Pending sale | $539,000$384/sqft |
Source: Stellar MLS #N6141954 Report a problem | ||
| 1/15/2026 | Price change | $539,000-1.8%$384/sqft |
Source: Stellar MLS #N6141954 Report a problem | ||
| 12/16/2025 | Listed for sale | $549,000-6.9%$391/sqft |
Source: Stellar MLS #N6141954 Report a problem | ||
| 5/1/2025 | Listing removed | $590,000$420/sqft |
Source: Stellar MLS #N6135239 Report a problem | ||
| 1/13/2025 | Listed for sale | $590,000-15.1%$420/sqft |
Source: Stellar MLS #N6135239 Report a problem | ||
| 11/14/2024 | Listing removed | $695,000$495/sqft |
Source: Stellar MLS #N6135239 Report a problem | ||
| 11/6/2024 | Listed for sale | $695,000+3.3%$495/sqft |
Source: Stellar MLS #N6135239 Report a problem | ||
| 9/18/2023 | Sold | $672,665$479/sqft |
Source: Stellar MLS #J967073 Report a problem | ||
Get a cash offer in 3 minutes
Find out how much your home could sell for in as little as 3 minutes with a no-obligation cash offer.
Estimated market value
$516,000
