Skip main navigation
Sold
  • Listed by: Premier Real Estate Partners
    Bought with: John L. Scott, Inc
    $780,000

    25548 137th Place SE, Kent, WA 98042

    5beds
    2,030sqft
    Single Family Residence
    Built in 1996
    5,623.6 Square Feet Lot
    $750,900 Zestimate®
    $384/sqft
    $3,555 Estimated rent

    Home value

    $750,900

    $691,000 - $818,000

    $3,555/mo

    Zestimate® history
    Loading
    Loading...

    Owner options

    List your home for rent

    $3,555/mo

    Rent Zestimate®

    Find your next renter with Zillow Rental Manager. Plus, with online applications, you can quickly screen prospective tenants – for free.

    Learn more

    $3,555/mo

    Rent Zestimate®

    Refinance and save

    $4,696/mo

    Est. payment

    Refinancing to a lower rate could help reduce your monthly payments and save thousands over the life of the loan.

    See today's rates

    $4,696/mo

    Est. payment

    Explore your selling options

    Work with a Zillow partner agent

    Leverage their expertise and Zillow's premium Showcase listings to get your home seen by more buyers.

    Get started

    List with your own agent

    Get your home in front of millions of buyers by listing it on Zillow.

    Learn how to do it

    Sell it yourself

    Take full control of how buyers see your home on Zillow by listing For Sale by Owner (FSBO).

    List your home

    What's special

    Gold finishesGourmet kitchenMaster suiteWhite subway tileGold fixturesButcher block islandRefined elegance
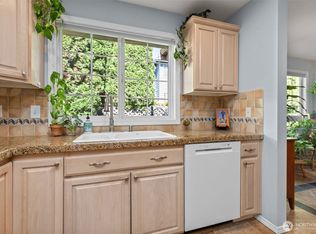
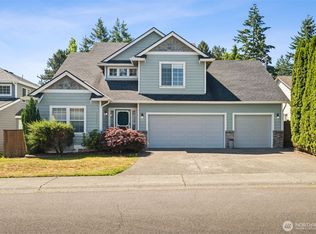
    Step into refined elegance with this fully remodeled 5-bedroom home, where no detail was overlooked. One main-level bedroom doubles perfectly as an office. The gourmet kitchen stuns with black stainless steel appliances, quartz counters, soft-close white shaker cabinets, and a butcher block island accented by gold finishes including a pot filler and hot water dispenser. Enjoy LVP flooring on the main floor and plush high-end carpet upstairs. The master suite boasts a 5-piece bath with a deep two-person soaking tub, walk-in closet, white subway tile, gold fixtures, and a luxurious tile shower. A spacious 3-car garage completes this meticulously crafted home.

    Zillow last checked:

    Listing updated:

    Listed by:

    Musab El-Himri,

    Premier Real Estate Partners

    Bought with:

    Cristian Torres, 22024039

    John L. Scott, Inc

    Source: NWMLS as distributed by MLS GRID,MLS#: 2378108MLS Logo

    Facts & features

    Interior

    Bedrooms & bathrooms
    • Bedrooms: 5
    • Bathrooms: 3
    • Full bathrooms: 2
    • 1/2 bathrooms: 1
    • Main level bathrooms: 1
    • Main level bedrooms: 1
    Bedroom
    • Level: Main
    Other
    • Level: Main
    Dining room
    • Level: Main
    Entry hall
    • Level: Main
    Family room
    • Level: Main
    Kitchen with eating space
    • Level: Main
    Living room
    • Level: Main
    Utility room
    • Level: Main
    Heating
    • Fireplace, Forced Air, Electric, Natural Gas
    Cooling
    • Forced Air
    Appliances
    • Included: Dishwasher(s), Disposal, Dryer(s), Microwave(s), Refrigerator(s), Stove(s)/Range(s), Washer(s), Garbage Disposal, Water Heater: Gas, Water Heater Location: Garage
    Features
    • Bath Off Primary, Dining Room
    • Flooring: Ceramic Tile, Vinyl Plank, Carpet
    • Windows: Skylight(s)
    • Basement: None
    • Number of fireplaces: 1
    • Fireplace features: Gas, Main Level: 1, Fireplace
    Interior area
    • Total structure area: 2,030
    • Total interior livable area: 2,030 sqft

    Property

    Parking
    • Total spaces: 3
    • Parking features: Driveway, Attached Garage, Off Street
    • Attached garage spaces: 3
    Features
    • Levels: Two
    • Stories: 2
    • Entry location: Main
    • Patio & porch: Bath Off Primary, Ceramic Tile, Dining Room, Fireplace, Skylight(s), Walk-In Pantry, Water Heater
    Lot
    • Size: 5,623 sqft
    • Features: Cul-De-Sac, Paved, Sidewalk, Fenced-Partially, Gas Available, High Speed Internet, Outbuildings, Patio
    Details
    • Parcel number: 5015800040
    • Special conditions: Standard

    Construction

    Type & style
    • Home type: SingleFamily
    • Property subtype: Single Family Residence
    Materials
    • Cement Planked, Cement Plank
    • Foundation: Poured Concrete
    • Roof: Composition
    Condition
    • Year built: 1996

    Utilities & green energy

    • Electric: Company: PSE
    • Sewer: Sewer Connected, Company: Soos Creek Water & Sewer
    • Water: Public, Company: Lake Meridian Water & Sewer
    • Utilities for property: Xfinity

    Community & neighborhood

    Location
    • Region: Kent
    • Subdivision: Kent

    Other

    Other facts
    • Listing terms: Conventional,FHA,VA Loan
    • Cumulative days on market: 263 days

    Price history

    DateEventPrice
    6/13/2025Sold$780,000+0%$384/sqft
    Source: NWMLS as distributed by MLS GRID #2378108 Report a problem
    5/29/2025Pending sale$779,995$384/sqft
    Source: NWMLS as distributed by MLS GRID #2378108 Report a problem
    5/22/2025Listed for sale$779,995+39.3%$384/sqft
    Source: NWMLS as distributed by MLS GRID #2378108 Report a problem
    7/2/2024Listing removed--
    Source: Zillow Rentals Report a problem
    6/19/2024Listed for rent$3,990$2/sqft
    Source: Zillow Rentals Report a problem
    1/6/2021Sold$560,000+8.7%$276/sqft
    Source: NWMLS as distributed by MLS GRID #1692956 Report a problem
    12/7/2020Pending sale$515,000$254/sqft
    Source: Redfin Corp. #1692956 Report a problem
    12/3/2020Listed for sale$515,000+151.3%$254/sqft
    Source: Redfin Corp. #1692956 Report a problem
    6/13/1997Sold$204,950$101/sqft
    Source: Public Record Report a problem

    Public tax history

    YearProperty taxesTax assessment
    2025$8,200 +24.4%$762,000 +17.4%
    2024$6,590 +7.4%$649,000 +12.3%
    2023$6,137 -5.4%$578,000 -6.6%
    2022$6,490 +9.7%$619,000 +25.3%
    2021$5,918 +11.2%$494,000 +17.1%
    2020$5,324 +1.9%$422,000 +1.9%
    2019$5,226 +8.2%$414,000 +3.2%
    2018$4,830 +1.6%$401,000 +13%
    2017$4,756 +27.9%$355,000 +18.7%
    2016$3,719 $299,000 +5.3%
    2015$3,719 $284,000 +10.9%
    2014$3,719 $256,000 +11.8%
    2013$3,719 $229,000 +4.6%
    2012-- $219,000 -6%
    2011-- $233,000 -11.4%
    2010-- $263,000
    2009-- $263,000 -9%
    2007-- $289,000 +6.6%
    2006-- $271,000 +5.9%
    2005-- $256,000 +24.9%
    2001$2,921 -1.3%$205,000 +3.5%
    2000$2,960 $198,000

    Find assessor info on the county website

    Neighborhood: 98042

    Nearby schools

    GreatSchools rating
    Schools provided by the listing agent
    • Elementary: Meridian Elem
    • Middle: Mattson Middle
    • High: Kentwood High

    Source: NWMLS as distributed by MLS GRID. This data may not be complete. We recommend contacting the local school district to confirm school assignments for this home.

    Get a cash offer in 3 minutes
    Find out how much your home could sell for in as little as 3 minutes with a no-obligation cash offer.
    Estimated market value
    $750,900
    Get a cash offer in 3 minutes
    Find out how much your home could sell for in as little as 3 minutes with a no-obligation cash offer.
    Estimated market value
    $750,900