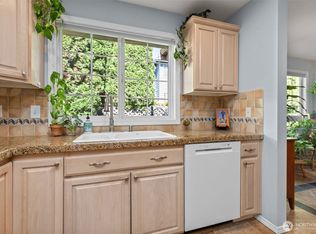
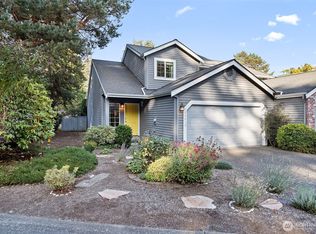
Discover Green Meadows, a coveted enclave of 10 townhomes tucked-away on a quiet cul-de-sac amid luxurious two-story homes in the Madison Place neighborhood at Lake Meridian. Well-designed and built to last in 1999, this 1,410sf home features dual ensuite bedrooms with walk-in closets + 2.5 baths & 2-car garage with full-size 2-car driveway. Pristine curb appeal with river rock accents, covered porch & mature gardens. Formal foyer with open rail staircase & newly refinished hardwoods leading into spacious kitchen with granite counters, whitewashed oak cabinets & gas range + peninsula bar with a breakfast nook on one side and an extended dining space with tall windows on the other. Grand living room boasts sprawling wall-to-wall windows & oversized gas fireplace with granite surround & ornamental mantle. Main floor powder room with updated quartz vanity opens to laundry with new washer/dryer. Spacious primary bedroom with large walk-in, tiled bath & elongated dual-sink vanity. Dream split-bedroom layout with fully-appointed secondary suite. Entertainment-sized raised balcony beams with sunlight. New roof, updated windows & new LED recessed lighting + super low $250 HOA dues & no rental cap!
Active
Listed by: Upgrade Realty • Nick Southard • 206-533-3322
$465,000
13809 SE 255th Place, Kent, WA 98042
2beds
1,410sqft
Townhouse, Single Family Residence
Built in 1999
2,021 Square Feet Lot
$461,400 Zestimate®
$330/sqft
$250/mo HOA
What's special
Fully-appointed secondary suiteNewly refinished hardwoodsNew led recessed lightingMature gardensUpdated windowsQuiet cul-de-sacGas range
- --
- on Zillow
- 166
- views
- 10
- saves
Zillow last checked:
Listing updated:
Listed by:
Nick Southard 206-533-3322 Nick@UpgradeRealty.com,
Upgrade Realty
Source: NWMLS as distributed by MLS GRID,MLS#: 2572599
Facts & features
Interior
Bedrooms & bathrooms
- Bedrooms: 2
- Bathrooms: 3
- Full bathrooms: 2
- 1/2 bathrooms: 1
- Main level bathrooms: 1
Primary bedroom
- Level: Second
Bedroom
- Level: Second
Bathroom full
- Level: Second
Bathroom full
- Level: Second
Other
- Level: Main
Dining room
- Level: Main
Entry hall
- Level: Main
Kitchen with eating space
- Level: Main
Living room
- Level: Main
Utility room
- Level: Main
Heating
- Fireplace, Forced Air, Natural Gas
Cooling
- None
Appliances
- Included: Dishwasher, Disposal, Dryer, Microwave, Refrigerator, Stove(s)/Range(s), Washer, Dishwasher(s), Dryer(s), Garbage Disposal, Microwave(s), Refrigerator(s), Washer(s)
Features
- Bath Off Primary, Dining Room
- Flooring: Ceramic Tile, Hardwood, Vinyl, Carpet
- Doors: French Doors
- Windows: Dbl Pane/Storm Window
- Basement: None
- Number of fireplaces: 1
- Fireplace features: Gas, Main Level: 1, Fireplace
Interior area
- Total structure area: 1,410
- Total interior livable area: 1,410 sqft
Video & virtual tour
Property
Parking
- Total spaces: 4
- Parking features: Driveway, Attached Garage
- Has attached garage: Yes
- Covered spaces: 2
- Uncovered spaces: 2
Features
- Levels: Multi/Split
- Entry location: Main
- Patio & porch: Bath Off Primary, Dbl Pane/Storm Window, Dining Room, Fireplace, French Doors, Walk-In Closet(s)
Lot
- Size: 2,021 Square Feet
- Features: Cul-De-Sac, Curbs, Paved, Sidewalk, Cable TV, Deck, Fenced-Partially, High Speed Internet
Details
- Parcel number: 2887970030
- Special conditions: Standard
Construction
Type & style
- Home type: Townhouse
- Architectural style: Townhouse,Townhouse
- Property subtype: Townhouse, Single Family Residence
Materials
- Cement Planked, Stone, Wood Siding, Cement Plank
- Foundation: Poured Concrete
- Roof: Composition,See Remarks
Condition
- Good
- Year built: 1999
Utilities & green energy
- Electric: Company: PSE
- Sewer: Sewer Connected, Company: Soos Creek Water & Sewer District
- Water: Public, Company: Lake Meridian Water
- Utilities for property: Xfinity, Xfinity
Community & HOA
Community
- Features: CCRs
- Subdivision: Lake Meridian
HOA
- Services included: Common Area Maintenance, Maintenance Grounds
- HOA fee: $250 monthly
- HOA phone: 425-387-3688
Location
- Region: Kent
Financial & listing details
- Price per square foot: $330/sqft
- Tax assessed value: $461,000
- Annual tax amount: $4,532
- Date on market: 8/21/2026
- Listing terms: Conventional,FHA,VA Loan
- Inclusions: Dishwasher(s), Dryer(s), Garbage Disposal, Microwave(s), Refrigerator(s), Stove(s)/Range(s), Washer(s)
Estimated market value
$461,400
$438,000 - $484,000
$2,717/mo
Price history
| Date | Event | Price |
|---|---|---|
| 8/21/2026 | Listed for sale | $465,000+175.1%$330/sqft |
Source:  NWMLS as distributed by MLS GRID #2572599 Report a problem NWMLS as distributed by MLS GRID #2572599 Report a problem | ||
| 1/29/1999 | Sold | $169,000$120/sqft |
Source: Public Record Report a problem | ||
Public tax history
| Year | Property taxes | Tax assessment |
|---|---|---|
| 2025 | $5,151 +13.7% | $461,000 +3.8% |
| 2024 | $4,532 +7.2% | $444,000 +12.1% |
| 2023 | $4,227 -16.7% | $396,000 -18.4% |
| 2022 | $5,072 +9.7% | $485,000 +25.3% |
| 2021 | $4,624 +11.1% | $387,000 +16.9% |
| 2020 | $4,163 +1.8% | $331,000 +1.8% |
| 2019 | $4,087 +8.4% | $325,000 +3.2% |
| 2018 | $3,770 +1.5% | $315,000 +12.9% |
| 2017 | $3,714 +24% | $279,000 +13.9% |
| 2016 | $2,995 | $245,000 +5.2% |
| 2015 | $2,995 | $233,000 +11% |
| 2014 | $2,995 | $210,000 +11.7% |
| 2013 | $2,995 | $188,000 +4.4% |
| 2012 | -- | $180,000 -5.8% |
| 2011 | -- | $191,000 -11.6% |
| 2010 | -- | $216,000 |
| 2009 | -- | $216,000 -12.9% |
| 2007 | -- | $248,000 +6.9% |
| 2006 | -- | $232,000 +5.9% |
| 2005 | -- | $219,000 +27.3% |
| 2001 | $2,441 +12.2% | $172,000 +17.8% |
| 2000 | $2,175 | $146,000 |
Find assessor info on the county website
Monthly payment
Est. payment
Payment breakdown
Explore the cost of this home by adjusting the details. Changes won't be saved.Climate risks
Neighborhood: 98042
Nearby schools
Schools provided by the listing agent
- Elementary: Meridian Elem
- Middle: Mattson Middle
- High: Kentwood High
Source: NWMLS as distributed by MLS GRID. This data may not be complete. We recommend contacting the local school district to confirm school assignments for this home.
Similar homes
- $449,0003 bd2 ba1.3k sqftLake Meridian Village, Kent, WA 98042Active
 MLS ID #2566296, Rochelle Chorak. NWMLS as distributed by MLS GRID
 - $379,0003 bd3 ba1.6k sqftMeridian Firs, Kent, WA 98042Active
 MLS ID #2497316, Charles Dizon. NWMLS as distributed by MLS GRID
 - $425,0002 bd3 ba1.4k sqftVillage At Single Creek, Kent, WA 98031Active
 MLS ID #2580410, Julie Granahan. NWMLS as distributed by MLS GRID
 - $498,0003 bd4 ba1.8k sqft25220 104th Ave SE Unit 5, Kent, WA 98030Active
 MLS ID #2589704, Rey Cordero. NWMLS as distributed by MLS GRID
