GET-IT-SOLD PRICING on this D.R. Horton 2356 SF "Holcombe" Model ... Priced WELL BELOW the builder's current models of similar size, this Beautiful Nearly-New Home is only 2 Years Old & SHOWS LIKE NEW.... 4 Big Bedrooms, 2-1/2 Baths PLUS a BEAUTIFUL NEW WHITE VINYL PRIVACY FENCE you can't get with new builds! So Much to See... Light, Bright & Airy w/Spacious Rooms, Big Windows, 9-Foot Ceilings on the Main, Plenty of Closets/Storage Space, and More! Open Kitchen w/Beautiful Quartz Countertops, Espresso Cabinetry, SS Appliances, and a Roomy Walk-In Corner Pantry; Breakfast Area w/Sliding Glass Door to a Huge Backyard; Spacious Family/Great Room; and a Formal "Flex" Living Room, Study, Home Office, Play Room, Exercise Room... Whatever You Need! Upstairs you will find a Big Primary Bedroom w/enSuite Bath featuring a Comfort-Height Double Sink Vanity, Walk-In Shower, Linen Closet, Water Closet, and a Large Walk-In Closet. Three More Generously-Sized Bedrooms, 2nd Full Bath w/Separate Vanity and Tub/Toilet Rooms, and 2nd Floor Laundry round out the 2nd Floor. Durable & Trendy, this home features Hardie Plank Siding & Smart Home Technology you can control from the In-Home Qolsys Panel or Remotely w/Bluetooth, Wi-Fi, & Z-Wave Sync to All Your Smart Devices! Residents of Springbank also enjoy it's Sparkling 9-Acre SPRINGBANK AQUATIC CENTER with Lap Pool, Water Slides, Spray Play Area, Sand Play Area, Zero Depth Pool, Bocce Ball & Sand Volleyball Courts! All of this PLUS a Great Location near SETTLER'S PARK and HISTORIC DOWNTOWN PLAINFIELD's Restaurants, Shops, Entertainment, Community Events & Attractions, Pace Park Park n' Ride, and More! Schedule Your Showing Today!
Closed
$445,000
25549 W Cerena Cir, Plainfield, IL 60586
4beds
2,356sqft
Single Family Residence
Built in 2022
10,018 Square Feet Lot
$474,700 Zestimate®
$189/sqft
$4,233 Estimated rent
Home value
$474,700
$451,000 - $498,000
$4,233/mo
Zestimate® history
Owner options
List your home for rent
$4,233/mo
Rent Zestimate®
Find your next renter with Zillow Rental Manager. Plus, with online applications, you can quickly screen prospective tenants – for free.
$4,233/mo
Rent Zestimate®
Refinance and save
$3,870/mo
Est. payment
Refinancing to a lower rate could help reduce your monthly payments and save thousands over the life of the loan.
$3,870/mo
Est. payment
Explore your selling options
Work with a Zillow partner agent
Leverage their expertise and Zillow's premium Showcase listings to get your home seen by more buyers.
Get startedList with your own agent
Get your home in front of millions of buyers by listing it on Zillow.
Learn how to do itSell it yourself
Take full control of how buyers see your home on Zillow by listing For Sale by Owner (FSBO).
List your homeWhat's special
Zillow last checked:
Listing updated:
Listed by:
Kimberly Kissel, ABR,SFR,SRS 815-582-7656,
Baird & Warner Real Estate
Bought with:
Betty Jones
Unlimited Realty
Source: MRED as distributed by MLS GRID,MLS#: 12172910
Facts & features
Interior
Bedrooms & bathrooms
- Bedrooms: 4
- Bathrooms: 3
- Full bathrooms: 2
- 1/2 bathrooms: 1
Rooms
- Room types: No additional rooms
Primary bedroom
- Features: Flooring (Carpet), Window Treatments (Blinds), Bathroom (Full)
- Level: Second
- Area: 192 Square Feet
- Dimensions: 12X16
Bedroom 2
- Features: Flooring (Carpet), Window Treatments (Blinds)
- Level: Second
- Area: 140 Square Feet
- Dimensions: 10X14
Bedroom 3
- Features: Flooring (Carpet), Window Treatments (Blinds)
- Level: Second
- Area: 169 Square Feet
- Dimensions: 13X13
Bedroom 4
- Features: Flooring (Carpet), Window Treatments (Blinds)
- Level: Second
- Area: 196 Square Feet
- Dimensions: 14X14
Dining room
- Features: Flooring (Vinyl), Window Treatments (Blinds)
- Level: Main
- Area: 154 Square Feet
- Dimensions: 11X14
Family room
- Features: Flooring (Vinyl), Window Treatments (Blinds)
- Level: Main
- Area: 192 Square Feet
- Dimensions: 12X16
Kitchen
- Features: Kitchen (Island, Pantry-Walk-in), Flooring (Vinyl), Window Treatments (Blinds)
- Level: Main
- Area: 170 Square Feet
- Dimensions: 10X17
Laundry
- Features: Flooring (Vinyl)
- Level: Second
- Area: 48 Square Feet
- Dimensions: 6X8
Living room
- Features: Flooring (Carpet), Window Treatments (Blinds)
- Level: Main
- Area: 120 Square Feet
- Dimensions: 10X12
Heating
- Natural Gas, Forced Air
Cooling
- Central Air
Appliances
- Included: Range, Microwave, Dishwasher, Refrigerator, Washer, Dryer
- Laundry: Upper Level, Gas Dryer Hookup
Features
- Walk-In Closet(s), High Ceilings, Open Floorplan
- Basement: Unfinished,Full
Interior area
- Total structure area: 0
- Total interior livable area: 2,356 sqft
Property
Parking
- Total spaces: 2
- Parking features: Asphalt, Garage Door Opener, On Site, Garage Owned, Attached, Garage
- Attached garage spaces: 2
- Has uncovered spaces: Yes
Accessibility
- Accessibility features: No Disability Access
Features
- Stories: 2
- Patio & porch: Porch
- Fencing: Fenced
Lot
- Size: 10,018 Square Feet
- Dimensions: 122X136X79X125
- Features: Landscaped
Details
- Parcel number: 0603291050060000
- Special conditions: Corporate Relo
- Other equipment: Ceiling Fan(s), Sump Pump, Radon Mitigation System
Construction
Type & style
- Home type: SingleFamily
- Architectural style: Traditional
- Property subtype: Single Family Residence
Materials
- Vinyl Siding
- Foundation: Concrete Perimeter
- Roof: Asphalt
Condition
- New construction: No
- Year built: 2022
Details
- Builder model: HOLCOMBE - ELEV D2
Utilities & green energy
- Electric: Circuit Breakers, 200+ Amp Service
- Sewer: Public Sewer
- Water: Public
Green energy
- Energy efficient items: Water Heater
Community & HOA
Community
- Features: Park, Pool, Curbs, Sidewalks, Street Lights, Street Paved
- Security: Security System
- Subdivision: Springbank
HOA
- Has HOA: Yes
- Services included: Insurance, Pool, Other
- HOA fee: $609 annually
Location
- Region: Plainfield
Financial & listing details
- Price per square foot: $189/sqft
- Tax assessed value: $402,516
- Annual tax amount: $7,045
- Date on market: 9/25/2024
- Listing terms: FHA
- Ownership: Fee Simple w/ HO Assn.
Price history
| Date | Event | Price |
|---|---|---|
| 11/18/2024 | Sold | $445,000$189/sqft |
Source:  MRED as distributed by MLS GRID #12172910 Report a problem MRED as distributed by MLS GRID #12172910 Report a problem | ||
| 10/11/2024 | Contingent | $445,000$189/sqft |
Source: MRED as distributed by MLS GRID #12172910 Report a problem | ||
| 9/25/2024 | Listed for sale | $445,000-1.1%$189/sqft |
Source: MRED as distributed by MLS GRID #12172910 Report a problem | ||
| 9/1/2024 | Listing removed | $450,000$191/sqft |
Source: MRED as distributed by MLS GRID #12128901 Report a problem | ||
| 8/26/2024 | Price change | $450,000-4.2%$191/sqft |
Source: MRED as distributed by MLS GRID #12128901 Report a problem | ||
| 8/3/2024 | Listed for sale | $469,900+17.5%$199/sqft |
Source: MRED as distributed by MLS GRID #12128901 Report a problem | ||
| 2/28/2023 | Sold | $399,900-3.6%$170/sqft |
Source: MRED as distributed by MLS GRID #11708807 Report a problem | ||
| 1/31/2023 | Pending sale | $414,990$176/sqft |
Source:  RE/MAX International #11708807 Report a problem RE/MAX International #11708807 Report a problem | ||
| 1/31/2023 | Contingent | $414,990$176/sqft |
Source: MRED as distributed by MLS GRID #11708807 Report a problem | ||
| 1/30/2023 | Price change | $414,990+3.8%$176/sqft |
Source: MRED as distributed by MLS GRID #11708807 Report a problem | ||
| 12/19/2022 | Price change | $399,990-4.8%$170/sqft |
Source: MRED as distributed by MLS GRID #11681360 Report a problem | ||
| 11/2/2022 | Price change | $419,990-1.2%$178/sqft |
Source:  DR Horton Report a problem DR Horton Report a problem | ||
| 10/12/2022 | Price change | $424,990-1.2%$180/sqft |
Source: DR Horton Report a problem | ||
| 9/22/2022 | Price change | $429,990-2.3%$183/sqft |
Source: DR Horton Report a problem | ||
| 8/23/2022 | Price change | $439,990-2.2%$187/sqft |
Source: DR Horton Report a problem | ||
| 8/5/2022 | Price change | $449,990-1.3%$191/sqft |
Source: DR Horton Report a problem | ||
| 7/6/2022 | Listed for sale | $455,990$194/sqft |
Source: DR Horton Report a problem | ||
Public tax history
| Year | Property taxes | Tax assessment |
|---|---|---|
| 2024 | $9,302 +32% | $134,172 +39.3% |
| 2023 | $7,046 +1377.9% | $96,346 +1540.5% |
| 2022 | $477 +5.5% | $5,873 +7% |
| 2021 | $452 +1.3% | $5,489 +2.9% |
| 2020 | $446 +3.4% | $5,333 +5% |
| 2019 | $432 +4.3% | $5,081 +6.4% |
| 2018 | $414 +2.9% | $4,774 +5.2% |
| 2017 | $402 +2.2% | $4,537 +4.9% |
| 2016 | $394 +5% | $4,327 +6.8% |
| 2015 | $375 | $4,053 +3.7% |
| 2014 | $375 +1.2% | $3,910 |
| 2013 | $370 | $3,910 +4015.8% |
| 2012 | -- | $95 |
| 2011 | -- | $95 |
| 2010 | -- | $95 |
| 2009 | -- | $95 |
| 2008 | -- | $95 |
| 2007 | -- | $95 |
Find assessor info on the county website
Neighborhood: Springbank
Nearby homes
- $497,5004 bd3 ba2.6k sqft25545 W Cerena Cir, Plainfield, IL 60586Off Market

- $416,4004 bd2 ba1.7k sqft25553 W Cerena Cir, Plainfield, IL 60586Off Market
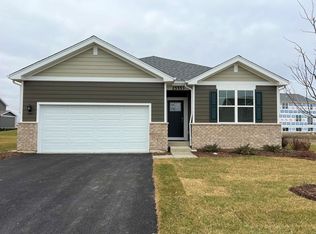
- $465,1004 bd2 ba1.9k sqft25505 W Ashton Dr, Plainfield, IL 60586Off Market

- $466,1004 bd2 ba2k sqft25509 W Ashton Dr, Plainfield, IL 60586Off Market

- $509,9004 bd3 ba2.6k sqft25437 W Ashton Dr, Plainfield, IL 60586Off Market
- $513,1004 bd3 ba2.6k sqft25557 W Cerena Cir, Plainfield, IL 60586Off Market
- $471,4004 bd2 ba2k sqft25541 W Cerena Cir, Plainfield, IL 60586Off Market
- $511,4004 bd3 ba2.3k sqft25523 W Ryan Ln, Plainfield, IL 60586Off Market
Nearby schools
GreatSchools rating
- 5/10Meadow View Elementary SchoolGrades: K-5Distance: 1 mi
- 8/10Aux Sable Middle SchoolGrades: 6-8Distance: 2.8 mi
- 6/10Plainfield South High SchoolGrades: 9-12Distance: 2.1 mi
Schools provided by the listing agent
- High: Plainfield South High School
- District: 202
Source: MRED as distributed by MLS GRID. This data may not be complete. We recommend contacting the local school district to confirm school assignments for this home.
Get a cash offer in 3 minutes
Find out how much your home could sell for in as little as 3 minutes with a no-obligation cash offer.
Estimated market value
$474,700
Get a cash offer in 3 minutes
Find out how much your home could sell for in as little as 3 minutes with a no-obligation cash offer.
Estimated market value
$474,700
- Illinois
- Will County
- Plainfield
- 60586
- Springbank
- 25549 W Cerena Cir
Nearby cities
Nearby neighborhoods
Nearby zip codes
Other Plainfield Topics
