Skip main navigation
Off market
  • $517,700

    25557 W Cerena Cir, Plainfield, IL 60586

    4beds
    2,600sqft
    SingleFamily
    Built in 2023
    -- sqft lot
    $517,700 Zestimate®
    $199/sqft
    $4,270 Estimated rent

    Home value

    $517,700

    $492,000 - $544,000

    $4,270/mo

    Zestimate® history
    Loading
    Loading...

    Owner options

    List your home for rent

    $4,270/mo

    Rent Zestimate®

    Find your next renter with Zillow Rental Manager. Plus, with online applications, you can quickly screen prospective tenants – for free.

    Learn more

    $4,270/mo

    Rent Zestimate®

    Refinance and save

    $3,829/mo

    Est. payment

    Refinancing to a lower rate could help reduce your monthly payments and save thousands over the life of the loan.

    See today's rates

    $3,829/mo

    Est. payment

    Explore your selling options

    Work with a Zillow partner agent

    Leverage their expertise and Zillow's premium Showcase listings to get your home seen by more buyers.

    Get started

    List with your own agent

    Get your home in front of millions of buyers by listing it on Zillow.

    Learn how to do it

    Sell it yourself

    Take full control of how buyers see your home on Zillow by listing For Sale by Owner (FSBO).

    List your home

    What's special

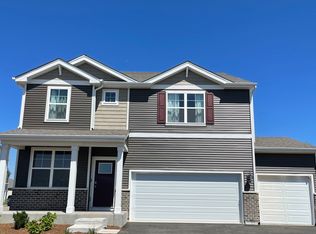
    The Henley is an open and flexible floor plan featuring a spacious main floor with a separate mudroom and a large oversized walk-in closet off the garage! A full basement and 3-car garage give you plenty of extra room. A flex room on the main floor gives you the option of a den/office, playroom, dining room, or sitting room, you decide. Entertaining will be easy in this open-concept kitchen layout, flowing into the perfectly sized family room. The kitchen meets all your needs, with a large island with an overhang for stools and designer cabinetry. A walk-in pantry, stainless steel appliances, and quartz countertops will make this space a breeze to organize and clean. More flexible space is waiting upstairs in the 2nd-floor loft, offering an unlimited amount of use to suit your needs. Your primary bedroom features a spacious walk-in closet and a private bathroom. Upstairs you will have two full bathrooms and a spacious laundry room. There is no shortage of closet and storage space in this plan, as even the loft area has a walk-in closet. Three additional larger bedrooms surround the loft area. All D.R. Horton Chicago homes include our Americas Smart Home Technology which allows you to monitor and control your home from the comfort of your sofa or from 500 miles away and connects to your home with your smartphone, tablet or computer. Home life can be hands-free. Its never been easier to settle into new routine. Set the scene with your voice, from your phone, through the Qolsys

    This property is off market, which means it's not currently listed for sale or rent on Zillow. This may be different from what's available on other websites or public sources.

    Facts & features

    Interior

    Bedrooms & bathrooms
    • Bedrooms: 4
    • Bathrooms: 3
    • Full bathrooms: 2
    • 1/2 bathrooms: 1
    Interior area
    • Total interior livable area: 2,600 sqft

    Property

    Parking
    • Total spaces: 3
    Details
    • Parcel number: 0603291050080000

    Construction

    Type & style
    • Home type: SingleFamily
    Condition
    • Year built: 2023

    Community & HOA

    HOA
    • Has HOA: Yes
    • HOA fee: $51 monthly
    Location
    • Region: Plainfield

    Financial & listing details

    • Price per square foot: $199/sqft
    • Tax assessed value: $461,994
    • Annual tax amount: $10,763

    Price history

    DateEventPrice
    4/4/2023Sold$458,990$177/sqft
    Source: Public Record Report a problem
    10/18/2022Pending sale$458,990-0.2%$177/sqft
    Source: DR Horton Report a problem
    10/18/2022Price change$459,990$177/sqft
    Source: DR Horton Report a problem
    10/17/2022Price change$459,990+0.2%$177/sqft
    Source: DR Horton Report a problem
    10/17/2022Pending sale$458,990-0.2%$177/sqft
    Source: DR Horton Report a problem
    10/12/2022Price change$459,990-5.6%$177/sqft
    Source: DR Horton Report a problem
    10/1/2022Listed for sale$487,060$187/sqft
    Source: DR Horton Report a problem

    Public tax history

    YearProperty taxesTax assessment
    2024$10,763 +42.4%$153,998 +50.7%
    2023$7,557 +1485.1%$102,188 +1640%
    2022$477 +5.5%$5,873 +7%
    2021$452 +1.3%$5,489 +2.9%
    2020$446 +3.4%$5,333 +5%
    2019$432 +4.3%$5,081 +6.4%
    2018$414 +2.9%$4,774 +5.2%
    2017$402 +2.2%$4,537 +4.9%
    2016$394 +5%$4,327 +6.8%
    2015$375 $4,053 +3.7%
    2014$375 +1.2%$3,910
    2013$370 $3,910 +4015.8%
    2012-- $95
    2011-- $95
    2010-- $95
    2009-- $95
    2008-- $95
    2007-- $95
    Find assessor info on the county website

    Neighborhood: Springbank

    Nearby schools

    GreatSchools rating
    Schools provided by the listing agent
    • Elementary: Meadow View Elementary School
    • Middle: Aux Sable Middle School
    • High: Plainfield South High School
    • District: Plainfield Community Consolidated School

    Source: The MLS. This data may not be complete. We recommend contacting the local school district to confirm school assignments for this home.

    Get a cash offer in 3 minutes
    Find out how much your home could sell for in as little as 3 minutes with a no-obligation cash offer.
    Estimated market value
    $517,700
    Get a cash offer in 3 minutes
    Find out how much your home could sell for in as little as 3 minutes with a no-obligation cash offer.
    Estimated market value
    $517,700