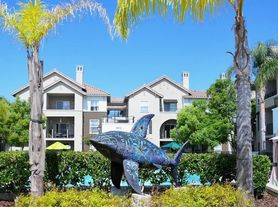
Designed with both comfort and community in mind, this project blends seamlessly into the surrounding neighborhood by drawing inspiration from its Spanish-style architecture. Stucco finishes, tile roofs, and clean, timeless lines create a welcoming aesthetic that complements the area's existing character while offering a fresh, modern feel.
At the heart of the development is a beautifully landscaped garden courtyard that connects directly to the community room, creating a natural gathering place for residents. A mature cedar tree has been thoughtfully preserved at the entrance, adding a sense of history and warmth from the moment you arrive. The main lobby is highlighted by an elegant octagonal tower, while the homes along Alum Rock Avenue help create an attractive and cohesive streetscape.
Outdoor spaces are designed to encourage connection and relaxation. The entry courtyard welcomes residents and visitors with teak benches and a calming fountain, setting the tone for the community beyond. Inside, the community room opens directly onto the garden courtyard and offers comfortable spaces to gather, including a lounge with a fireplace and a computer learning center. Throughout the property, fountains, shaded seating areas, and thoughtfully landscaped gardens provide peaceful places to meet neighbors, unwind, and enjoy the outdoors.
Apartment for rent
$1,993+/moFees may apply
1X1, 2555 Alum Rock Ave, San Jose, CA 95116
1beds
620sqft
Price may not include required fees and charges. Learn more|
Apartment
Available now
Air conditioner
What's special
Stucco finishesBeautifully landscaped garden courtyardAttractive and cohesive streetscapeComputer learning centerSpanish-style architectureThoughtfully landscaped gardensShaded seating areas
- 331 days |
- -- |
- -- |
Zillow last checked:
Listing updated:
Travel times

Let’s turn your rent into credit progress
Build credit history with every on-time payment and get credit for the payment you’re already making.
Facts & features
Interior
Bedrooms & bathrooms
- Bedrooms: 1
- Bathrooms: 1
- Full bathrooms: 1
Cooling
- Air Conditioner
Appliances
- Included: Garbage Disposal
Features
- Elevator, Recessed Lighting
- Windows: Double Pane Windows
Interior area
- Total interior livable area: 620 sqft
Property
Parking
- Details: Contact manager
Accessibility
- Accessibility features: Disabled Access
Features
- Patio & porch: Patio
- Exterior features: Built-in bookshelves, Close to bus stops, Continuing education, Courtyard, English as a second language classes, Fully accessorized kitchens for your convenience, Gated Community, Generous closets, Groceries stores are in the walking distance, Health and safety classes, Lighting, Plush carpeting, Rich maple cabinetry, Soaring 9 foot ceilings, Spacious floor plans, Special events, Wheel chair accessible
Lot
- Features: Private
Construction
Type & style
- Home type: Apartment
- Property subtype: Apartment
Utilities & green energy
- Utilities for property: Cable Connected
Building
Details
- Building name: Gadberry Court
Community & HOA
Community
- Features: Gated
- Security: Gated Community, Prewired
- Senior community: Yes
HOA
- Amenities included: Cable TV, Gated, Laundry, Maintenance, Management
Location
- Region: San Jose
Financial & listing details
- Lease term: Contact For Details
Price history
| Date | Event | Price |
|---|---|---|
| 7/23/2026 | Price change | $1,993+24.6%$3/sqft |
Source: Zillow Rentals Report a problem | ||
| 6/12/2024 | Price change | $1,599-9.1%$3/sqft |
Source: Zillow Rentals Report a problem | ||
| 5/7/2024 | Listed for rent | $1,759$3/sqft |
Source: Zillow Rentals Report a problem | ||
Neighborhood: Alum Rock-East Foothills
Nearby schools
GreatSchools rating
- 6/10Anthony P. Russo AcademyGrades: K-5Distance: 0.6 mi
- 4/10William Sheppard Middle SchoolGrades: 6-8Distance: 1 mi
- 3/10James Lick High SchoolGrades: 9-12Distance: 0.6 mi
Nearby apartments for rent



Similar homes for rent


This is income restricted affordable housing. Renters must meet income and eligibility criteria set by the property manager.