Skip main navigation
Sold for $2,100,000
  • $2,100,000

    2555 Benson Ave, Santa Cruz, CA 95065

    4beds
    3,809sqft
    Single Family Residence, Residential
    Built in 2021
    10,454 Square Feet Lot
    $2,058,500 Zestimate®
    $551/sqft
    $7,965 Estimated rent

    Home value

    $2,058,500

    $1.81M - $2.33M

    $7,965/mo

    Zestimate® history
    Loading
    Loading...

    Owner options

    List your home for rent

    $7,965/mo

    Rent Zestimate®

    Find your next renter with Zillow Rental Manager. Plus, with online applications, you can quickly screen prospective tenants – for free.

    Learn more

    $7,965/mo

    Rent Zestimate®

    Refinance and save

    $13,581/mo

    Est. payment

    Refinancing to a lower rate could help reduce your monthly payments and save thousands over the life of the loan.

    See today's rates

    $13,581/mo

    Est. payment

    Explore your selling options

    Work with a Zillow partner agent

    Leverage their expertise and Zillow's premium Showcase listings to get your home seen by more buyers.

    Get started

    List with your own agent

    Get your home in front of millions of buyers by listing it on Zillow.

    Learn how to do it

    Sell it yourself

    Take full control of how buyers see your home on Zillow by listing For Sale by Owner (FSBO).

    List your home

    What's special

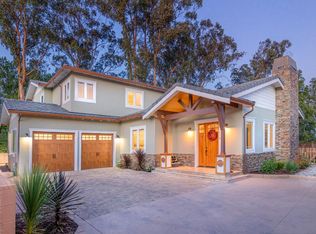
    This stunning 4-bedroom, 3.5 bathroom custom home in Santa Cruz spans 3,809 Sq Ft on a lot exceeding 10,000 Sq Ft Gorgeous ocean & Monterey Bay views. The gourmet chefs kitchen boasts marble & quartz countertops, a built-in oven/microwave, gas range, griddle & grill, hot water pot filler. dishwasher, built-in refrigerator, and more. Formal living & dining rooms. 2nd primary suite on 1st floor. The home features a variety of amenities, inc. walk-in closets, recessed lighting, wide plank white oak hardwood floors, marble, and stone flooring, and a cozy family room with a slate surfaced gas fireplace. Loft area with built-ins. Primary bathroom is equipped with luxurious touches such as double sinks, marble finishes, floating tub , double stall shower. Large closet with custom built-ins. Wrap around deck with ocean views. Laundry facilities include 220V electrical hookups, a utility room, and a tub/sink setup. The property falls within the Soquel Union Elementary School District. Additional features include central forced air heating with multiple zones, double-pane windows, a tankless water heater, and an electric vehicle hookup. The home also offers a 3-car garage, providing ample space for vehicles and storage. One of 9 homes with access to 56 aces of Conservation Open Space.

    Zillow last checked:

    Listing updated:

    Listed by:

    William Lister 01179611 408-892-9300,

    Coldwell Banker Realty 408-355-1500

    Bought with:

    Ashley Melikian, 02240238

    eXp Realty of California Inc

    Source: MLSListings Inc,MLS#: ML82001248MLS Logo

    Facts & features

    Interior

    Bedrooms & bathrooms
    • Bedrooms: 4
    • Bathrooms: 4
    • Full bathrooms: 3
    • 1/2 bathrooms: 1
    Rooms
    • Room types: Great Room, Laundry, Loft, Office, Utility Room
    Bedroom
    • Features: GroundFloorBedroom, PrimarySuiteRetreat, PrimarySuiteRetreat2plus, WalkinCloset, PrimaryBedroom2plus
    Bathroom
    • Features: DoubleSinks, Granite, Marble, PrimaryStallShowers, ShoweroverTub1, StallShower2plus, Stone, TubinPrimaryBedroom, FullonGroundFloor, HalfonGroundFloor
    Dining room
    • Features: BreakfastBar, BreakfastNook, BreakfastRoom, DiningBar, EatinKitchen, FormalDiningRoom
    Family room
    • Features: KitchenFamilyRoomCombo, Other
    Kitchen
    • Features: Countertop_Marble, Hookups_IceMaker
    Heating
    • Central Forced Air Gas, 2 plus Zones
    Cooling
    • None
    Appliances
    • Included: Dishwasher, Range Hood, Microwave, Built In Oven, Built In Gas Oven/Range, Refrigerator, Wine Refrigerator
    • Laundry: Tub/Sink, In Utility Room
    Features
    • Walk-In Closet(s)
    • Flooring: Hardwood, Marble, Stone
    • Number of fireplaces: 1
    • Fireplace features: Family Room, Gas, Gas Log
    Interior area
    • Total structure area: 3,809
    • Total interior livable area: 3,809 sqft

    Property

    Parking
    • Total spaces: 3
    • Parking features: Attached, Garage Door Opener
    • Attached garage spaces: 3
    Features
    • Patio & porch: Balcony/Patio, Deck
    • Exterior features: Back Yard, Fenced
    • Fencing: Wood
    • Has view: Yes
    • View description: Canyon, Forest/Woods, Hills, Mountain(s), Ocean
    • Has water view: Yes
    • Water view: Ocean
    Lot
    • Size: 10,454 Square Feet
    Details
    • Parcel number: 02540110000
    • Zoning: R1
    • Special conditions: Standard

    Construction

    Type & style
    • Home type: SingleFamily
    • Architectural style: Modern/HighTech
    • Property subtype: Single Family Residence, Residential
    Materials
    • Foundation: Slab
    • Roof: Slate
    Condition
    • New construction: No
    • Year built: 2021

    Utilities & green energy

    • Gas: PublicUtilities
    • Sewer: Public Sewer
    • Water: Public
    • Utilities for property: Public Utilities, Water Public

    Community & HOA

    HOA
    • Has HOA: Yes
    • Amenities included: Garden Greenbelt Trails
    • HOA fee: $250 monthly
    Location
    • Region: Santa Cruz

    Financial & listing details

    • Price per square foot: $551/sqft
    • Tax assessed value: $3,374,642
    • Annual tax amount: $40,043
    • Date on market: 5/9/2025
    • Listing agreement: ExclusiveRightToSell
    • Listing terms: CashorConventionalLoan

    Price history

    DateEventPrice
    5/30/2025Sold$2,100,000-34%$551/sqft
    Source: MLSListings Inc #ML82001248 Report a problem
    2/9/2022Sold$3,180,000+695%$835/sqft
    Source: Public Record Report a problem
    10/7/2020Sold$400,000-25.9%$105/sqft
    Source: Public Record Report a problem
    5/31/2019Sold$540,000$142/sqft
    Source: Public Record Report a problem

    Public tax history

    YearProperty taxesTax assessment
    2025$40,043 +6.8%$3,374,642 +2%
    2024$37,480 +2.5%$3,308,472 +2%
    2023$36,578 +130.3%$3,243,600 +143%
    2022$15,880 +89.4%$1,335,000 +118.9%
    2021$8,385 +34.4%$610,000 +10.7%
    2020$6,240 +95.5%$550,800 +99.6%
    2019$3,192 +1.3%$275,914 +2%
    2018$3,151 +1.2%$270,505 +2%
    2017$3,113 $265,200
    Find assessor info on the county website

    Neighborhood: 95065

    Nearby schools

    GreatSchools rating
    Schools provided by the listing agent
    • Elementary: SantaCruzGardensElementary
    • Middle: NewBrightonMiddle
    • High: SoquelHigh
    • District: SoquelUnionElementary

    Source: MLSListings Inc. This data may not be complete. We recommend contacting the local school district to confirm school assignments for this home.

    Get a cash offer in 3 minutes
    Find out how much your home could sell for in as little as 3 minutes with a no-obligation cash offer.
    Estimated market value
    $2,058,500
    Get a cash offer in 3 minutes
    Find out how much your home could sell for in as little as 3 minutes with a no-obligation cash offer.
    Estimated market value
    $2,058,500