Skip main navigation
Sold for $411,000
  • $411,000

    2555 Chestnut Ln, Easton, PA 18040

    3beds
    2,068sqft
    Townhouse
    Built in 2001
    6,446.88 Square Feet Lot
    $414,600 Zestimate®
    $199/sqft
    $2,668 Estimated rent

    Home value

    $414,600

    $373,000 - $464,000

    $2,668/mo

    Zestimate® history
    Loading
    Loading...

    Owner options

    List your home for rent

    $2,668/mo

    Rent Zestimate®

    Find your next renter with Zillow Rental Manager. Plus, with online applications, you can quickly screen prospective tenants – for free.

    Learn more

    $2,668/mo

    Rent Zestimate®

    Refinance and save

    $2,706/mo

    Est. payment

    Refinancing to a lower rate could help reduce your monthly payments and save thousands over the life of the loan.

    See today's rates

    $2,706/mo

    Est. payment

    Explore your selling options

    Work with a Zillow partner agent

    Leverage their expertise and Zillow's premium Showcase listings to get your home seen by more buyers.

    Get started

    List with your own agent

    Get your home in front of millions of buyers by listing it on Zillow.

    Learn how to do it

    Sell it yourself

    Take full control of how buyers see your home on Zillow by listing For Sale by Owner (FSBO).

    List your home

    What's special

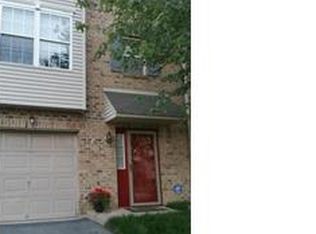
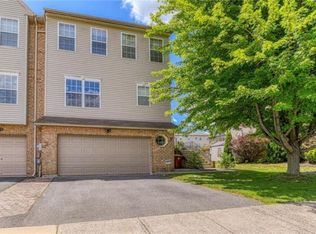
    Discover the essence of refined living in this exquisite townhouse, where effortless style meets cozy charm. The fenced yard is framed by mature arborvitaes and boasts a private courtyard that serves as a serene retreat. Step inside to find a meticulously designed interior featuring custom tilework throughout the kitchen and bathrooms, creating sophisticated ambiance at every turn. With three spacious bedrooms and two full bathrooms complemented by two half baths, this home is ideal for both intimate gatherings and entertaining. The gourmet kitchen showcases stainless steel appliances and a breakfast bar that effortlessly flows into the inviting living space. Enjoy evenings listening to your favorite music through the state-of-the-art 5.1 surround sound system, or unwind on the elegant Trex deck after a long day. Thoughtful upgrades, including new ceiling fans and the added security of Ring cameras, enhance the comfort and peace of mind of this thoughtfully renovated home. The finished lower level, complete with a half bath, presents endless possibilities whether it be a media room, home office, or guest suite. Experience luxurious living in every detail of this townhouse, a true gem that awaits its new discerning owner. A newer furnace and the addition of solar panels provide peace of mind and complete this exceptional residence. Includes 10x10 shed, power outage generator connector with switch at the panel box, 800 watt solar tracker and solar panels.

    Zillow last checked:

    Listing updated:

    Listed by:

    Tisha Hall 908-310-4267,

    Coldwell Banker Residential

    Bought with:

    Merise Carter, RS339310

    Keller Williams Northampton

    Source: GLVR,MLS#: 773108MLS LogoOriginating MLS: Lehigh Valley MLS

    Facts & features

    Interior

    Bedrooms & bathrooms
    • Bedrooms: 3
    • Bathrooms: 4
    • Full bathrooms: 2
    • 1/2 bathrooms: 2
    Primary bedroom
    • Level: Third
    • Dimensions: 15.10 x 15.60
    Bedroom
    • Level: Third
    • Dimensions: 12.80 x 9.60
    Bedroom
    • Level: Third
    • Dimensions: 12.80 x 10.90
    Den
    • Level: First
    • Dimensions: 15.90 x 20.60
    Dining room
    • Level: Second
    • Dimensions: 10.30 x 20.70
    Other
    • Level: Third
    • Dimensions: 7.70 x 6.00
    Other
    • Level: Third
    • Dimensions: 8.11 x 4.80
    Half bath
    • Level: Second
    • Dimensions: 5.10 x 5.10
    Half bath
    • Level: First
    • Dimensions: 5.20 x 4.70
    Kitchen
    • Level: Second
    • Dimensions: 13.50 x 12.20
    Living room
    • Level: Second
    • Dimensions: 15.10 x 20.60
    Heating
    • Heat Pump
    Cooling
    • Central Air
    Appliances
    • Included: Dryer, Dishwasher, Electric Oven, Electric Range, Electric Water Heater, Microwave, Refrigerator, Washer
    Features
    • Eat-in Kitchen
    • Basement: Other
    Interior area
    • Total interior livable area: 2,068 sqft
    • Finished area above ground: 2,068
    • Finished area below ground: 0

    Property

    Parking
    • Parking features: Attached, Garage
    • Has attached garage: Yes
    Lot
    • Size: 6,446 sqft
    Details
    • Parcel number: K9371290311
    • Zoning: Residential
    • Special conditions: None

    Construction

    Type & style
    • Home type: Townhouse
    • Architectural style: Other
    • Property subtype: Townhouse
    Materials
    • Vinyl Siding
    • Roof: Asphalt,Fiberglass
    Condition
    • Unknown
    • Year built: 2001

    Utilities & green energy

    • Sewer: Public Sewer
    • Water: Public

    Community & neighborhood

    Location
    • Region: Easton
    • Subdivision: Penns Ridge

    Other

    Other facts
    • Ownership type: Fee Simple

    Price history

    DateEventPrice
    5/13/2026Sold$411,000-2.1%$199/sqft
    Source: GLVR #773108 Report a problem
    4/18/2026Pending sale$419,900$203/sqft
    Source: GLVR #773108 Report a problem
    3/15/2026Listed for sale$419,900+170.9%$203/sqft
    Source: GLVR #773108 Report a problem
    6/23/2003Sold$155,000$75/sqft
    Source: Public Record Report a problem

    Public tax history

    YearProperty taxesTax assessment
    2025$5,501 +1.7%$61,700
    2024$5,406 +1.5%$61,700
    2023$5,324 $61,700
    2022$5,324 +631.3%$61,700
    2021$728 $61,700
    2020$728 $61,700
    2018$728 $61,700
    2017-- $61,700
    2016-- $61,700
    2015-- $61,700
    2014-- $61,700
    2013-- $61,700
    2012-- $61,700
    2011-- $61,700
    2010-- $61,700
    2004-- $61,700
    2003-- $61,700
    2002-- $61,700

    Find assessor info on the county website

    Neighborhood: 18040

    Nearby schools

    GreatSchools rating
    Schools provided by the listing agent
    • District: Easton

    Source: GLVR. This data may not be complete. We recommend contacting the local school district to confirm school assignments for this home.

    Get a cash offer in 3 minutes
    Find out how much your home could sell for in as little as 3 minutes with a no-obligation cash offer.
    Estimated market value
    $414,600
    Get a cash offer in 3 minutes
    Find out how much your home could sell for in as little as 3 minutes with a no-obligation cash offer.
    Estimated market value
    $414,600