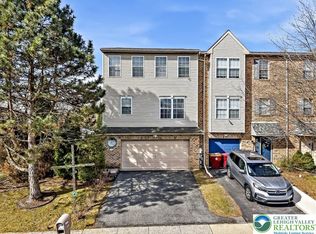
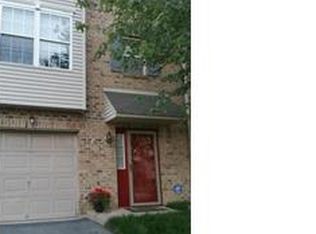
2567 Chestnut Ln, Easton, PA 18040
Home value
$339,500
$306,000 - $377,000
$2,631/mo
Owner options
$2,631/mo
Rent Zestimate®
Find your next renter with Zillow Rental Manager. Plus, with online applications, you can quickly screen prospective tenants – for free.
$2,631/mo
Rent Zestimate®
$2,131/mo
Est. payment
Refinancing to a lower rate could help reduce your monthly payments and save thousands over the life of the loan.
$2,131/mo
Est. payment
Explore your selling options
Work with a Zillow partner agent
Leverage their expertise and Zillow's premium Showcase listings to get your home seen by more buyers.
Get startedList with your own agent
Get your home in front of millions of buyers by listing it on Zillow.
Learn how to do itSell it yourself
Take full control of how buyers see your home on Zillow by listing For Sale by Owner (FSBO).
List your homeWhat's special
Zillow last checked:
Listing updated:
Shanty Gomez Miranda 267-506-4417,
Serhant Pennsylvania LLC,
Sam Del Rosario 610-762-6631,
Serhant Pennsylvania LLC
Shanty Gomez Miranda, AB069643
Serhant Pennsylvania LLC
Facts & features
Interior
Bedrooms & bathrooms
- Bedrooms: 3
- Bathrooms: 4
- Full bathrooms: 2
- 1/2 bathrooms: 2
Primary bedroom
- Description: Spacious upper-level primary bedroom featuring private en-suite bath and double closet storage.
- Level: Third
- Dimensions: 11.30 x 17.20
Bedroom
- Description: Upper-level secondary bedroom with ample closet space and easy access to the hall bath.
- Level: Third
- Dimensions: 13.11 x 9.90
Bedroom
- Description: Upper-level secondary bedroom suitable for guest or home office use; includes closet and nearby access to the full hall bath.
- Level: Third
- Dimensions: 11.00 x 10.00
Primary bathroom
- Description: Private en-suite bath with stand-up shower, vanity, and commode.
- Level: Third
- Dimensions: 6.40 x 5.60
Dining room
- Description: Formal dining area located between the living room and kitchen, offering an open flow ideal for everyday meals and gatherings.
- Level: Second
- Dimensions: 16.00 x 10.00
Family room
- Description: Spacious lower-level family room with walkout access to the rear yard, convenient to half bath, laundry area, and interior garage entry.
- Level: First
- Dimensions: 17.70 x 15.90
Foyer
- Description: Tiled entry area providing direct access to the built-in garage, lower-level family room, and stairway to the main living level.
- Level: First
- Dimensions: 11.70 x 6.50
Other
- Description: Hall bathroom on upper level with tub/shower combination and single vanity serving secondary bedrooms.
- Level: Third
- Dimensions: 5.00 x 5.00
Half bath
- Description: Main-level powder room located off the lower-level family room, convenient for guests and everyday use.
- Level: First
- Dimensions: 4.90 x 3.70
Half bath
- Description: Convenient powder room located on the main living level adjacent to the kitchen and living areas.
- Level: Second
- Dimensions: 8.00 x 3.00
Kitchen
- Description: Functional kitchen with ample cabinetry, pantry storage, and space for casual in-kitchen dining; centrally located on the main living level.
- Level: Second
- Dimensions: 11.00 x 8.00
Living room
- Description: Open and bright main-level living room with sliding glass doors leading to the rear deck; flows into dining area for an open-concept layout.
- Level: Second
- Dimensions: 19.00 x 12.00
Heating
- Electric, Forced Air
Cooling
- Central Air
Appliances
- Included: Dryer, Electric Cooktop, Electric Dryer, Electric Oven, Electric Range, Electric Water Heater, Refrigerator, Washer
- Laundry: Washer Hookup, Dryer Hookup, ElectricDryer Hookup, Main Level
Features
- Dining Area, Separate/Formal Dining Room, Eat-in Kitchen, Game Room, Mud Room, Utility Room
- Flooring: Carpet, Ceramic Tile, Linoleum, Tile, Vinyl
- Basement: None
Interior area
- Total interior livable area: 2,003 sqft
- Finished area above ground: 2,003
- Finished area below ground: 0
Property
Parking
- Total spaces: 2
- Parking features: Built In, Garage
- Garage spaces: 2
Features
- Stories: 3
- Patio & porch: Deck
- Exterior features: Deck
- Has view: Yes
- View description: City Lights
Lot
- Size: 2,874 sqft
- Dimensions: 22 x 132
- Features: Flat
Details
- Parcel number: K9 37 127 0311
- Zoning: 11R12
- Special conditions: None
Construction
Type & style
- Home type: Townhouse
- Architectural style: Colonial
- Property subtype: Townhouse
Materials
- Brick, Brick Veneer, Vinyl Siding, Wood Siding
- Roof: Asphalt,Fiberglass
Condition
- Year built: 2001
Utilities & green energy
- Electric: 200+ Amp Service, Circuit Breakers
- Sewer: Public Sewer
- Water: Public
- Utilities for property: Cable Available
Community & neighborhood
Community
- Community features: Curbs, Sidewalks
Location
- Region: Easton
- Subdivision: Penns Ridge
Other
Other facts
- Ownership type: Fee Simple
- Road surface type: Paved
Price history
| Date | Event | Price |
|---|---|---|
| 2/1/2026 | Listing removed | $2,695$1/sqft |
Source: Zillow Rentals Report a problem | ||
| 12/10/2025 | Listed for rent | $2,695$1/sqft |
Source: Zillow Rentals Report a problem | ||
| 11/20/2025 | Sold | $327,000-3.8%$163/sqft |
Source: | ||
| 10/17/2025 | Pending sale | $339,900$170/sqft |
Source: | ||
| 10/10/2025 | Listed for sale | $339,900+58.8%$170/sqft |
Source: | ||
| 6/23/2008 | Sold | $214,000-6.9%$107/sqft |
Source: Public Record Report a problem | ||
| 6/1/2008 | Price change | $229,900+6.5%$115/sqft |
Source: Prudential Patt, White Real Estate #273280 Report a problem | ||
| 4/5/2008 | Price change | $215,900-1.8%$108/sqft |
Source: Prudential Patt, White Real Estate #297586 Report a problem | ||
| 4/1/2008 | Price change | $219,900-4.3%$110/sqft |
Source: Prudential Patt, White Real Estate #297586 Report a problem | ||
| 3/28/2008 | Listed for sale | $229,900$115/sqft |
Source: Prudential Patt, White Real Estate #297586 Report a problem | ||
Public tax history
| Year | Property taxes | Tax assessment |
|---|---|---|
| 2025 | $4,975 +1.7% | $55,800 |
| 2024 | $4,889 +1.5% | $55,800 |
| 2023 | $4,815 | $55,800 |
| 2022 | $4,815 +631.3% | $55,800 |
| 2021 | $658 | $55,800 |
| 2020 | $658 | $55,800 |
| 2018 | $658 | $55,800 |
| 2017 | -- | $55,800 |
| 2016 | -- | $55,800 |
| 2015 | -- | $55,800 |
| 2014 | -- | $55,800 |
| 2013 | -- | $55,800 |
| 2012 | -- | $55,800 |
| 2011 | -- | $55,800 |
| 2010 | -- | $55,800 |
| 2004 | -- | $55,800 |
| 2003 | -- | $55,800 |
| 2002 | -- | $55,800 |
Find assessor info on the county website
Neighborhood: 18040
Nearby schools
GreatSchools rating
- 7/10Shawnee El SchoolGrades: K-5Distance: 1.5 mi
- 4/10Easton Area Middle SchoolGrades: 6-8Distance: 1.5 mi
- 4/10Easton Area High SchoolGrades: 9-12Distance: 3.1 mi
Schools provided by the listing agent
- Elementary: Forks Elementary
- Middle: Easton
- High: Easton
- District: Easton
Source: GLVR. This data may not be complete. We recommend contacting the local school district to confirm school assignments for this home.
Get a cash offer in 3 minutes
- Pennsylvania
- Northampton County
- Easton
- 18040
- 2567 Chestnut Ln