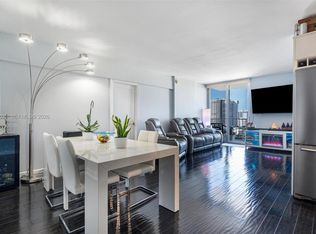
Club Atlantis in Miami Beach’s Faena District offers resort-style oceanfront living in a fully renovated, 40-year-recertified building with an updated lobby, gym, and hallways. This rare double-corner residence is the premier 1BR line, showcasing sweeping views of the ocean, bay, canal, and Downtown Miami skyline. Beautifully renovated, the home features impact glass, travertine floors, 1.5 modern baths, and sleek glass interior doors. The contemporary kitchen includes super-premium Fisher & Paykel stainless appliances and an integrated home-office station. Storage is exceptional with three brand new custom built-in closets, one a large walk-in, all finished with full glass doors plus includes a seperate storage locker. The primary bedroom is wrapped in floor-to-ceiling corner windows, creating dramatic panoramic views and abundant natural light. The modern ensuite bath includes a 4-jet spa shower. The living area enjoys the same double-corner exposure, delivering three distinct view corridors and a bright, airy ambiance throughout. Every room opens to a spacious balcony through impact glass doors. Unbeatable location: one block north of South Beach and steps from top dining and entertainment including One Hotel, W, Setai, Faena, Edition, and Motek. Current assessment fully paid by seller. Experience the best of Miami Beach living in one of Mid-Beach’s premier oceanfront buildings.
For sale
$749,000
2555 Collins Ave APT 1814, Miami Beach, FL 33140
1beds
798sqft
Condominium
Built in 1982
-- sqft lot
$-- Zestimate®
$939/sqft
$1,003/mo HOA
What's special
Rare double-corner residenceAbundant natural lightSleek glass interior doorsDramatic panoramic viewsSpacious balconyIntegrated home-office stationTravertine floors
- 66 days
- 95
- 6
Zillow last checked:
Listing updated:
Listed by:
Michael Vertz 310-766-2822,
London Foster Realty
Source: MIAMI,MLS#: A12046450 Originating MLS: A-Miami Association of REALTORS
Originating MLS: A-Miami Association of REALTORSFacts & features
Interior
Bedrooms & bathrooms
- Bedrooms: 1
- Bathrooms: 2
- Full bathrooms: 1
- 1/2 bathrooms: 1
Other
- Area: 280 Square Feet
- Dimensions: 20' x 14'
Other
- Area: 106.25 Square Feet
- Dimensions: 14' 2" x 7' 6"
Other
- Area: 168 Square Feet
- Dimensions: 14' x 12'
Other
- Area: 161.36 Square Feet
- Dimensions: 26' 2" x 6' 2"
Heating
- Central, Electric
Cooling
- Central Air, Electric
Appliances
- Included: Dishwasher, Electric Range, Ice Maker, Microwave, Refrigerator, Self Cleaning Oven
Features
- Built-in Features, Closet Cabinetry, Entrance Foyer, Walk-In Closet(s), Other, Elevator
- Flooring: Marble, Tile
- Doors: High Impact Doors, French Doors
- Windows: Clear Impact Glass, Complete Impact Glass, Blinds, High Impact Windows, Impact Glass, Sliding
- Common walls with other units/homes: Corner Unit
Interior area
- Total structure area: 798
- Total interior livable area: 798 sqft
Video & virtual tour
Property
Parking
- Total spaces: 1
- Parking features: 1 Space, Assigned, Deeded, On Street, No Rv/Boats, No Trucks/Trailers, Garage Door Opener
- Attached garage spaces: 1
- Has uncovered spaces: Yes
Features
- Entry location: Foyer
- Exterior features: Balcony
- Pool features: Association
- Has view: Yes
- View description: Intracoastal View, Ocean
- Has water view: Yes
- Water view: Intracoastal View,Ocean
- Waterfront features: Canal Front, Canal Width 121 Feet Or More, Fixed Bridge(S), Ocean Front
Details
- Parcel number: 0232260213020
Construction
Type & style
- Home type: Condo
- Property subtype: Condominium
- Attached to another structure: Yes
Materials
- Concrete Block Construction
Condition
- Updated/Remodeled,Completely Renovated
- Year built: 1982
Utilities & green energy
- Electric: Circuit Breakers
Green energy
- Energy efficient items: Windows
Community & HOA
Community
- Security: Smoke Detector, Complex Fenced, Elevator Secure, Lobby Secured
- Application fee: $150
- Subdivision: Club Atlantis Condo,Club Atlantis Condo
HOA
- Has HOA: Yes
- Amenities included: Barbecue, Bike Storage, Billiard Room, Business Center, Cabana, Clubhouse-Clubroom, Laundry, Community Room, Elevator(s), Fitness Center, Exterior Lighting, Pool, Sauna, Trash
- HOA fee: $1,003 monthly
Location
- Region: Miami Beach
Financial & listing details
- Price per square foot: $939/sqft
- Tax assessed value: $401,114
- Annual tax amount: $5,016
- Date on market: 7/3/2026
- Listing terms: All Cash,Conventional
Estimated market value
Not available
Estimated sales range
Not available
Not available
Price history
| Date | Event | Price |
|---|---|---|
| 7/3/2026 | Listed for sale | $749,000+209.8%$939/sqft |
Source:  MIAMI #A12046450 Report a problem MIAMI #A12046450 Report a problem | ||
| 4/28/2003 | Sold | $241,800+40.6%$303/sqft |
Source: Public Record Report a problem | ||
| 7/28/1999 | Sold | $172,000$216/sqft |
Source: Public Record Report a problem | ||
Public tax history
| Year | Property taxes | Tax assessment |
|---|---|---|
| 2025 | $5,171 -40.7% | $317,259 -31.6% |
| 2024 | $8,714 +7.4% | $463,716 +8% |
| 2023 | $8,114 +0.6% | $429,367 |
| 2022 | $8,068 +13.5% | $429,367 +5% |
| 2021 | $7,105 +54.6% | $408,921 +47% |
| 2020 | $4,597 +2.6% | $278,261 +2.3% |
| 2019 | $4,481 +5.5% | $272,005 +1.9% |
| 2018 | $4,248 | $266,934 +2.1% |
| 2017 | $4,248 +1.1% | $261,444 +2.1% |
| 2016 | $4,201 -0.9% | $256,067 +0.7% |
| 2015 | $4,238 -1.7% | $254,287 +0.8% |
| 2014 | $4,309 +3.1% | $252,269 +1.5% |
| 2013 | $4,179 | $248,541 +1.7% |
| 2012 | $4,179 +2.5% | $244,387 +3% |
| 2011 | $4,076 -4.3% | $237,269 +1.5% |
| 2010 | $4,261 +10.6% | $233,763 +2.7% |
| 2009 | $3,854 -2.4% | $227,618 +16.3% |
| 2007 | $3,950 -11.7% | $195,768 |
| 2006 | $4,470 | -- |
| 2005 | $4,470 +1.5% | -- |
| 2004 | $4,405 +33.7% | -- |
| 2003 | $3,295 +3.2% | -- |
| 2002 | $3,194 | -- |
| 2001 | $3,194 | -- |
Find assessor info on the county website
Monthly payment
Est. payment
Payment breakdown
Explore the cost of this home by adjusting the details. Changes won't be saved.Climate risks
Neighborhood: Oceanfront
Nearby schools
Schools provided by the listing agent
- Elementary: North Beach
- Middle: Nautilus
- High: Miami Beach
Source: MIAMI. This data may not be complete. We recommend contacting the local school district to confirm school assignments for this home.
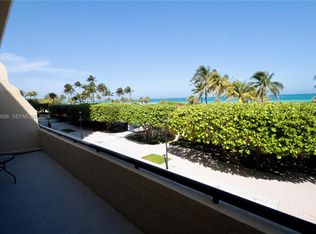
- $1,095,0002 bd2 ba-- sqft2555 Collins Ave APT 308, Miami Beach, FL 33140For Sale
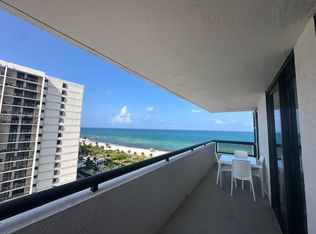
- $4,0001 bd2 ba798 sqft2555 Collins Ave APT 1400, Miami Beach, FL 33140For Rent
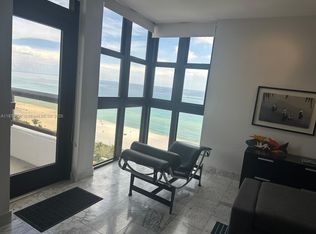
- $520,0001 bd2 ba798 sqft2555 Collins Ave APT 1800, Miami Beach, FL 33140Sold
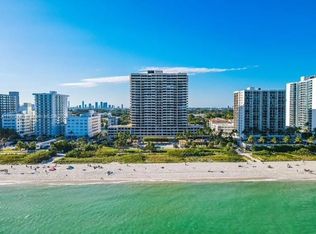
- $819,0001 bd2 ba798 sqft2555 Collins Ave APT 2200, Miami Beach, FL 33140For Sale
Similar homes
- $619,0002 bd2 ba890 sqftClub Atlantis, Miami Beach, FL 33140For Sale

 MLS ID #A12036735, Evan Malamud, Tuttle Realty, LLC. MIAMI
 - $515,0002 bd2 ba910 sqftClearview Towers, Miami Beach, FL 33140For Sale
 MLS ID #A12011035, Alejandro Castro, Real Brokers Miami. MIAMI
 - $689,0002 bd2 ba970 sqftThe Grandview Condo, Miami Beach, FL 33140For Sale
 MLS ID #A12069879, Grant Fazekas, Gary Hennes Realtors. MIAMI
 - $759,0001 bd2 ba996 sqftOnyx On The Bay, Miami, FL 33137For Sale
 MLS ID #A12084183, Mina Taskiran, One Sotheby's International Realty. MIAMI
 - $650,0002 bd2 ba1.1k sqft5600 Condominium, Miami Beach, FL 33140For SaleMLS ID #A12051711, Denise Gomm Santos PA, Serhant. MIAMI
- $875,0001 bd2 ba890 sqftDecoplage Condo, Miami Beach, FL 33139For SaleMLS ID #A12078697, Cristina Cesana, Florida.Doc Inc. MIAMI
- $475,0001 bd2 ba824 sqftArlen Beach Condo, Miami Beach, FL 33140For SaleMLS ID #A12079458, Brittany Marrero PA, Douglas Elliman. MIAMI
- $669,0001 bd2 ba1k sqftThe Meridian Condo, Miami Beach, FL 33139For SaleMLS ID #A12052852, Seth Bloomgarden, BHHS EWM Realty. MIAMI
- $755,0001 bd1 ba659 sqftOcean Point Condo, Miami Beach, FL 33139For SaleMLS ID #A12036798, Dawn Boucher, Condoideas Realty Group LLC. MIAMI
- $575,0002 bd2 ba1k sqftOceanside Plaza Condo, Miami Beach, FL 33140For SaleMLS ID #A12072714, Maria Elena Porto, Douglas Elliman. MIAMI
- $549,0002 bd2 ba824 sqftArlene Beach, Miami Beach, FL 33140For SaleMLS ID #A12053023, Jennifer Brough, Jennifer Homes Realty. MIAMI
- $749,0002 bd2 ba1k sqftSouth Carillon Beach Towe, Miami Beach, FL 33141For SaleMLS ID #A11742089, Kenneth Raymond, BHHS EWM Realty. MIAMI
- $999,9992 bd2 ba900 sqftDecoplage, Miami Beach, FL 33139For Sale
 MLS ID #B26070906, Chelsea Loiseau, Compass Florida LLC. BeachesMLS
 - $490,0001 bd2 ba900 sqftSeacoast 5700 Condominium, Miami Beach, FL 33140For SaleMLS ID #A12027473, Adriana Marinescu PA, Embassy Real Estate. MIAMI
- $485,0002 bd2 ba1k sqftSeacoast, Miami Beach, FL 33140For SaleMLS ID #A12063629, Jennifer Brough, Jennifer Homes Realty. MIAMI
- $525,0002 bd2 ba960 sqftThe Alexander, Miami Beach, FL 33140For SaleMLS ID #A11968946, Miriela Marcos, Marcos Real Estate Svcs, Inc.. MIAMI
- $408,0001 bd2 ba1k sqftCarriage Club North, Miami Beach, FL 33140For SaleMLS ID #A12035262, Jason Turner, Coldwell Banker Realty. MIAMI
- $609,0002 bd2 ba1.1k sqftMirador South, Miami Beach, FL 33139For SaleMLS ID #A12006925, Robert Fournier, Live Realty, Inc. MIAMI
- $550,0001 bd2 ba812 sqftThe Collins Condo, Miami Beach, FL 33141For SaleMLS ID #A12046139, Flavia Glass, Compass Florida, LLC. MIAMI
- $490,0002 bd2 ba1k sqftSeacoast 5700 Condo, Miami Beach, FL 33140For SaleMLS ID #A11698216, Maite Munoz, Prime One Realty. MIAMI
