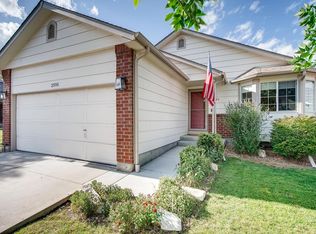
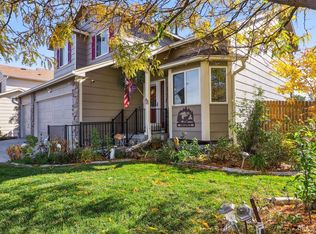
This split level design has 5 floors, surrounding a central stairway, each a half level apart. The 2 levels on the left include the Master Bedroom & Bath; over the Rec Room and Laundry. The 3 levels on the right are compromised of 2 Bedrooms, a full Bathroom, and an open Loft/Library; over the main floor Vaulted Living Room, Dining Room, Kitchen, and Powder Bath; over the basement 2 Bedrooms, large Walk-in Closet, and 3/4 Bath. In 2005, an interior addition reclaimed a 6' x 13' section of the vaulted living room space to create an open Loft/Office, a half level up from, and accessible through, the Master Bedroom. The space is complete with a full length built in desk, cabinetry, and a picture window overlooking the park.
This property is off market, which means it's not currently listed for sale or rent on Zillow. This may be different from what's available on other websites or public sources.