Motivated Seller!! Welcome to this beautifully maintained end-unit townhome located in the sought-after gated community of Providence Place! Offering the perfect blend of comfort, convenience, and low-maintenance living, this home features updated butcher block countertops, refreshed cabinetry, and a functional, open layout ideal for everyday living. The main-level owner's suite provides ease and privacy, while upstairs you'll find two additional bedrooms and a full bath, perfect for guests, family, or a home office setup. The main level also includes a laundry room and convenient half bath for added functionality. Enjoy cooking in the bright kitchen with all appliances included, and take advantage of the one-car garage with a recently painted floor. As an end unit, this home offers added privacy and natural light, making it feel even more spacious and inviting. Providence Place residents enjoy access to gated entry, pool, and a playground, while the HOA covers water, trash, landscaping, and termite control-making this an ideal low-maintenance lifestyle. Conveniently located just minutes from Hartsfield-Jackson Atlanta International Airport, 20 minutes from Camp Creek Marketplace, as well as shopping, dining, and major highways. This home is perfect for commuters or anyone looking for easy access to everything Atlanta has to offer.
Pending
$224,990
2555 Flat Shoals Rd APT 1705, Atlanta, GA 30349
3beds
1,612sqft
:
Get pre-qualified$2,023/mo
Townhouse
Built in 2004
4,356 Square Feet Lot
$221,700 Zestimate®
$140/sqft
$450/mo HOA
What's special
Gated entryBeautifully maintained end-unit townhomeUpdated butcher block countertopsRefreshed cabinetry
- 107 days |
- 97 |
- 6 |
Zillow last checked:
Listing updated:
Listed by:
Tina Lovvorn 678-378-6260,
Georgia Life Realty
Source: GAMLS,MLS#: 10741450
Facts & features
Interior
Bedrooms & bathrooms
- Bedrooms: 3
- Bathrooms: 3
- Full bathrooms: 2
- 1/2 bathrooms: 1
- Main level bathrooms: 1
- Main level bedrooms: 1
Rooms
- Room types: Family Room, Laundry
Kitchen
- Features: Breakfast Area, Pantry
Heating
- Central, Electric
Cooling
- Ceiling Fan(s), Central Air, Electric
Appliances
- Included: Dishwasher, Disposal, Electric Water Heater, Microwave, Oven/Range (Combo)
- Laundry: In Kitchen, Laundry Closet
Features
- Double Vanity, High Ceilings, Master On Main Level, Separate Shower, Soaking Tub, Walk-In Closet(s)
- Flooring: Carpet, Laminate
- Windows: Double Pane Windows
- Basement: None
- Has fireplace: No
- Common walls with other units/homes: End Unit,No One Above,No One Below
Interior area
- Total structure area: 1,612
- Total interior livable area: 1,612 sqft
- Finished area above ground: 1,612
- Finished area below ground: 0
Property
Parking
- Total spaces: 2
- Parking features: Attached, Garage, Garage Door Opener, Kitchen Level, Over 1 Space per Unit
- Has attached garage: Yes
Features
- Levels: Two
- Stories: 2
- Patio & porch: Patio
Lot
- Size: 4,356 Square Feet
- Features: Corner Lot, Level, Sloped
- Residential vegetation: Grassed
Details
- Parcel number: 13 0125 LL1085
- Special conditions: As Is,Covenants/Restrictions
Construction
Type & style
- Home type: Townhouse
- Architectural style: Brick 3 Side
- Property subtype: Townhouse
- Attached to another structure: Yes
Materials
- Brick, Vinyl Siding
- Foundation: Slab
- Roof: Composition
Condition
- Resale
- New construction: No
- Year built: 2004
Utilities & green energy
- Sewer: Public Sewer
- Water: Public
- Utilities for property: Cable Available, Electricity Available, High Speed Internet, Sewer Connected
Green energy
- Energy efficient items: Doors, Water Heater, Windows
Community & HOA
Community
- Features: Clubhouse, Gated, Playground, Pool, Sidewalks, Street Lights, Near Public Transport, Near Shopping
- Security: Carbon Monoxide Detector(s), Gated Community, Smoke Detector(s)
- Subdivision: Providence Place
HOA
- Has HOA: Yes
- Services included: Maintenance Structure, Maintenance Grounds, Pest Control, Swimming, Water
- HOA fee: $5,400 annually
Location
- Region: Atlanta
Financial & listing details
- Price per square foot: $140/sqft
- Annual tax amount: $3,883
- Date on market: 4/27/2026
- Cumulative days on market: 106 days
- Listing agreement: Exclusive Right To Sell
- Listing terms: Cash,Conventional,FHA,VA Loan
- Electric utility on property: Yes
Estimated market value
$221,700
$211,000 - $233,000
$2,051/mo
Price history
| Date | Event | Price |
|---|---|---|
| 7/26/2026 | Pending sale | $224,990$140/sqft |
Source:  GAMLS #10741450 Report a problem GAMLS #10741450 Report a problem | ||
| 4/27/2026 | Listed for sale | $224,990$140/sqft |
Source: GAMLS #10741450 Report a problem | ||
| 4/24/2026 | Listing removed | $224,990$140/sqft |
Source: GAMLS #10594545 Report a problem | ||
| 2/10/2026 | Price change | $224,990-6.3%$140/sqft |
Source: GAMLS #10594545 Report a problem | ||
| 8/29/2025 | Listed for sale | $240,000-2%$149/sqft |
Source: GAMLS #10594545 Report a problem | ||
| 8/18/2025 | Listing removed | $245,000$152/sqft |
Source:  FMLS GA #7526858 Report a problem FMLS GA #7526858 Report a problem | ||
| 8/11/2025 | Price change | $245,000-1.6%$152/sqft |
Source: GAMLS #10461747 Report a problem | ||
| 4/25/2025 | Price change | $249,000-2.4%$154/sqft |
Source: GAMLS #10461747 Report a problem | ||
| 2/27/2025 | Price change | $255,000-1.9%$158/sqft |
Source: FMLS GA #7526858 Report a problem | ||
| 2/18/2025 | Listed for sale | $260,000+79.3%$161/sqft |
Source: GAMLS #10461747 Report a problem | ||
| 8/7/2020 | Sold | $145,000-3.3%$90/sqft |
Source:  GAMLS #8788948 Report a problem GAMLS #8788948 Report a problem | ||
| 8/1/2020 | Pending sale | $149,999$93/sqft |
Source: Southern Classic Realtors #6722330 Report a problem | ||
| 7/31/2020 | Listed for sale | $149,999$93/sqft |
Source: Southern Classic Realtors #6722330 Report a problem | ||
| 7/30/2020 | Pending sale | $149,999$93/sqft |
Source: Southern Classic Realtors #6722330 Report a problem | ||
| 7/30/2020 | Listed for sale | $149,999$93/sqft |
Source: Southern Classic Realtors #6722330 Report a problem | ||
| 7/22/2020 | Pending sale | $149,999$93/sqft |
Source: Southern Classic Realtors #6722330 Report a problem | ||
| 7/22/2020 | Listed for sale | $149,999$93/sqft |
Source: Southern Classic Realtors #6722330 Report a problem | ||
| 7/19/2020 | Pending sale | $149,999$93/sqft |
Source: Southern Classic Realtors #6722330 Report a problem | ||
| 7/19/2020 | Listed for sale | $149,999$93/sqft |
Source: Southern Classic Realtors #6722330 Report a problem | ||
| 6/3/2020 | Pending sale | $149,999$93/sqft |
Source: Southern Classic Realtors #6722330 Report a problem | ||
| 5/17/2020 | Listed for sale | $149,999$93/sqft |
Source: Southern Classic Realtors #6722330 Report a problem | ||
Public tax history
Tax history is unavailable.
Monthly payment
Est. payment
Payment breakdown
Explore the cost of this home by adjusting the details. Changes won't be saved.Climate risks
Neighborhood: 30349
Nearby schools
GreatSchools rating
- 7/10Bethune Elementary SchoolGrades: PK-5Distance: 0.5 mi
- 4/10Mcnair Middle SchoolGrades: 6-8Distance: 0.6 mi
- 2/10Banneker High SchoolGrades: 9-12Distance: 2.6 mi
Schools provided by the listing agent
- Elementary: Bethune
- Middle: Mcnair
- High: Banneker
Source: GAMLS. This data may not be complete. We recommend contacting the local school district to confirm school assignments for this home.
- $130,2003 bd3 ba1.4k sqft2555 Flat Shoals Rd, Atlanta, GA 30349Foreclosure

- $230,0003 bd3 ba1.5k sqft2555 Flat Shoals Rd APT 505, Atlanta, GA 30349Sold
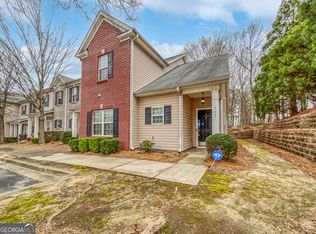
- $2,0003 bd3 ba1.5k sqft2555 Flat Shoals Rd APT 2006, Atlanta, GA 30349For Rent
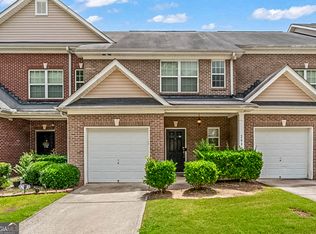
- $220,0003 bd3 ba1.5k sqft2555 Flat Shoals Rd APT 3011, Atlanta, GA 30349Sold
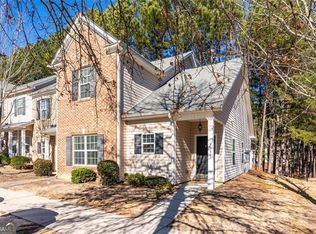
- $244,9993 bd3 ba1.4k sqft2555 Flat Shoals Rd APT 802, Atlanta, GA 30349For Sale
- $203,6003 bd3 ba-- sqft2555 Flat Shoals Rd APT 2306, Atlanta, GA 30349Off Market
- $180,0003 bd3 ba-- sqft2555 Flat Shoals Rd APT 1703, Atlanta, GA 30349For Sale
- $199,9003 bd3 ba-- sqft2555 Flat Shoals Rd APT 2701, Atlanta, GA 30349For Sale
- $186,1002 bd3 ba1.6k sqft2555 Flat Shoals Rd APT 1402, Atlanta, GA 30349Off Market
A local agent can set up tours, give advice and negotiate with sellers.
Similar homes
- $215,0003 bd3 ba1.6k sqft2555 Flat Shoals Rd APT 2501, Atlanta, GA 30349Active

 MLS ID #10808735, Dee Dee L Wilson, SRA Signature Realty. GAMLS
 - $219,0002 bd3 ba1.5k sqft2555 Flat Shoals Rd APT 2008, Atlanta, GA 30349Active
 MLS ID #10783022, LaVonda Gilchrest, Coldwell Banker Realty. GAMLS
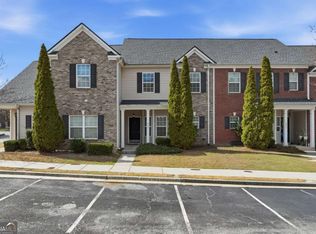
 - $244,9993 bd3 ba1.4k sqft2555 Flat Shoals Rd APT 802, Atlanta, GA 30349Active
 MLS ID #10707222, Santino Lattimore, Keller Williams Atlanta Perimeter. GAMLS
 - $209,9993 bd3 ba1.8k sqft435 Burdett Ridge Ct, Atlanta, GA 30349Active
 MLS ID #10755942, Katria Sanders, Keller Williams Realty Atlanta North. GAMLS
 - $198,0003 bd3 ba1.3k sqft511 Creel Ln, Atlanta, GA 30349ActiveMLS ID #10775165, Kevin Tran, Simply Homes ATL. GAMLS
- $205,0003 bd3 ba1.5k sqft2772 Haligan Point, Riverdale, GA 30296ActiveMLS ID #10818497, Yori Lee, Drake Realty of Greater Atlanta. GAMLS
- $249,9992 bd3 ba1.4k sqft6256 Trickle Bnd, Atlanta, GA 30349ActiveMLS ID #10693700, Nanyamka Wallace, Coldwell Banker Realty. GAMLS
- $220,0003 bd3 ba1.5k sqft6036 Oakley Rd, South Fulton, GA 30291ActiveMLS ID #10808428, Quiada Turner, HomeSmart. GAMLS
- $250,0003 bd3 ba2k sqft1211 Brookstone Rd, Atlanta, GA 30349ActiveMLS ID #10804549, Kerry Kretchmer, Mainstay Brokerage. GAMLS
- $240,0003 bd3 ba2k sqft6269 Colonial Vw, Fairburn, GA 30213ActiveMLS ID #10823171, Kris M Kolarich, Southern Classic Realtors. GAMLS
- $229,9002 bd3 ba1.3k sqft5606 Union Pointe Dr, Union City, GA 30291ActiveMLS ID #10791178, Queen Adesanmi, Virtual Properties Realty.com. GAMLS
- $290,0004 bd3 ba2.1k sqft3187 Sable Run Rd, Atlanta, GA 30349ActiveMLS ID #10815865, Eric Helm, Keller Williams West Atlanta. GAMLS
- $253,0003 bd3 ba1.4k sqft2802 Ridgeview Dr SW, Atlanta, GA 30331ActiveMLS ID #10817010, Mark Spain, Mark Spain Real Estate. GAMLS
- $225,0003 bd2 ba1.4k sqft5856 Rock Rd, Union City, GA 30291ActiveMLS ID #10807630, Shelena Walden, Coldwell Banker Realty. GAMLS
- $194,0003 bd3 ba1.5k sqft699 Georgetown Ct, Jonesboro, GA 30236For Sale
 MLS ID #7766663, Jeffrey Ducreay, EXP Realty, LLC.. FMLS GA
 - $225,0003 bd3 ba1.6k sqft3678 Utoy Dr SW, Atlanta, GA 30331ActiveMLS ID #10804572, Evan Stalcup, Atlanta Communities. GAMLS
- $220,0003 bd3 ba1.4k sqft2285 Deerwood Dr SW, Atlanta, GA 30331ActiveMLS ID #10701327, Raquel Obumba, Millennial Properties Realty. GAMLS
- $219,9994 bd3 ba1.7k sqft4301 Notting Hill Dr SW, Atlanta, GA 30331Active Under ContractMLS ID #10772669, David Garcia, Mainstay Brokerage. GAMLS
- $313,5003 bd3 ba2k sqft9899 Vista Cir, Union City, GA 30291ActiveMLS ID #10823938, Shavonda Gray, Keller Williams Atlanta Classic. GAMLS
- $200,0003 bd3 ba1.5k sqft8642 Thomas Ln, Riverdale, GA 30274ActiveMLS ID #10784719, Doug Smith, Mainstay Brokerage. GAMLS
