Built in 2022 and truly move in ready, this spacious, light filled home offers the open concept floor plan today's buyers want perfect for both everyday living and entertaining. The kitchen opens directly to the main living area, creating a bright, modern flow rarely found at this price point.
A split bedroom layout provides privacy for owners and guests, while the large backyard offers plenty of room for kids, pets, playsets, or future outdoor living. With newer construction, you get modern finishes, energy efficient features, and low maintenance, without waiting months to build.
Located in Green Cove Springs near shopping, dining, major highways, and top rated Clay County schools, this home combines space, convenience, and value in one of the area's fastest-growing communities.
Homes this size and age don't last long schedule your private showing today.
Active
Price cut: $9.9K (7/15)
$425,000
2555 LANTANA Lane, Green Cove Springs, FL 32043
5beds
2,992sqft
:
Get pre-qualified$2,828/mo
Single Family Residence
Built in 2022
6,098 Square Feet Lot
$422,600 Zestimate®
$142/sqft
$46/mo HOA
What's special
Modern finishesOpen concept floor planBright modern flowSpacious light filled homeEnergy efficient features
- 268 days |
- 240 |
- 15 |
Zillow last checked:
Listing updated:
Listed by:
AARON CHRISTOPHER BAKER 904-482-6152,
BERKSHIRE HATHAWAY HOMESERVICES FLORIDA NETWORK REALTY 904-285-1800
Source: realMLS,MLS#: 2117267
Facts & features
Interior
Bedrooms & bathrooms
- Bedrooms: 5
- Bathrooms: 4
- Full bathrooms: 4
Heating
- Central, Electric, Heat Pump, Hot Water
Cooling
- Central Air, Electric
Appliances
- Included: Dishwasher, Disposal, Double Oven, Dryer, Electric Cooktop, Electric Oven, Electric Range, Electric Water Heater, Freezer, Ice Maker, Microwave, Refrigerator, Washer
- Laundry: Electric Dryer Hookup, Upper Level, Washer Hookup
Features
- Breakfast Bar, Built-in Features, Ceiling Fan(s), Eat-in Kitchen, Kitchen Island, Open Floorplan, Pantry, Primary Bathroom - Tub with Shower, Primary Bathroom -Tub with Separate Shower, Master Downstairs, Walk-In Closet(s)
- Flooring: Carpet, Tile
- Windows: Impact Windows
Interior area
- Total structure area: 3,446
- Total interior livable area: 2,992 sqft
Property
Parking
- Total spaces: 2
- Parking features: Additional Parking
- Garage spaces: 2
Features
- Levels: Two
- Stories: 2
- Patio & porch: Patio
- Has view: Yes
- View description: Trees/Woods
Lot
- Size: 6,098 Square Feet
- Dimensions: 120 x 50
- Features: Few Trees, Sprinklers In Front, Sprinklers In Rear
Details
- Parcel number: 16052500933900757
- Zoning description: Residential
Construction
Type & style
- Home type: SingleFamily
- Architectural style: Contemporary
- Property subtype: Single Family Residence
- Attached to another structure: Yes
Materials
- Concrete, Stucco, Wood Siding
- Roof: Shingle
Condition
- Updated/Remodeled
- New construction: No
- Year built: 2022
Utilities & green energy
- Electric: 220 Volts
- Sewer: Public Sewer
- Water: Public
- Utilities for property: Cable Available, Electricity Available, Electricity Connected, Natural Gas Not Available, Sewer Available, Sewer Connected, Water Available, Water Connected
Green energy
- Energy efficient items: Appliances, Construction, HVAC, Insulation, Lighting, Roof, Thermostat, Water Heater, Windows
- Water conservation: Water-Smart Landscaping, Low-Flow Fixtures
Community & HOA
Community
- Security: Carbon Monoxide Detector(s), Smoke Detector(s)
- Subdivision: Village Park
HOA
- Has HOA: Yes
- HOA fee: $556 annually
- HOA name: Associa Community Management Concepts
- HOA phone: 904-367-8532
Location
- Region: Green Cove Springs
Financial & listing details
- Price per square foot: $142/sqft
- Tax assessed value: $424,522
- Annual tax amount: $6,726
- Date on market: 3/29/2026
- Listing terms: Cash,Conventional,FHA,VA Loan
- Road surface type: Paved
Estimated market value
$422,600
$401,000 - $444,000
$2,814/mo
Price history
| Date | Event | Price |
|---|---|---|
| 7/15/2026 | Price change | $425,000-2.3%$142/sqft |
Source:  realMLS #2117267 Report a problem realMLS #2117267 Report a problem | ||
| 7/3/2026 | Price change | $434,900-1.1%$145/sqft |
Source: realMLS #2117267 Report a problem | ||
| 6/1/2026 | Price change | $439,900-2.2%$147/sqft |
Source: realMLS #2117267 Report a problem | ||
| 5/5/2026 | Price change | $449,900-2.2%$150/sqft |
Source: realMLS #2117267 Report a problem | ||
| 1/28/2026 | Price change | $459,900-2.1%$154/sqft |
Source: realMLS #2117267 Report a problem | ||
| 11/20/2025 | Price change | $469,900-2.1%$157/sqft |
Source: realMLS #2117267 Report a problem | ||
| 11/10/2025 | Listed for sale | $479,900+14%$160/sqft |
Source: realMLS #2117267 Report a problem | ||
| 10/11/2022 | Sold | $420,900$141/sqft |
Source: Public Record Report a problem | ||
Public tax history
| Year | Property taxes | Tax assessment |
|---|---|---|
| 2025 | -- | $424,522 +2.2% |
| 2024 | $7,006 +2.2% | $415,544 +3% |
| 2023 | $6,858 +692.2% | $403,370 +1244.6% |
| 2022 | $866 +404.6% | $30,000 +172.7% |
| 2021 | $172 | $11,000 |
Find assessor info on the county website
Monthly payment
Est. payment
Payment breakdown
Explore the cost of this home by adjusting the details. Changes won't be saved.Climate risks
Neighborhood: 32043
Nearby schools
GreatSchools rating
- 8/10Lake Asbury Elementary SchoolGrades: PK-6Distance: 1.3 mi
- 7/10Lake Asbury Junior High SchoolGrades: 7-8Distance: 1.4 mi
- 5/10Clay High SchoolGrades: PK,9-12Distance: 8 mi
Schools provided by the listing agent
- Elementary: Lake Asbury
- Middle: Lake Asbury
- High: Clay
Source: realMLS. This data may not be complete. We recommend contacting the local school district to confirm school assignments for this home.
- $452,8005 bd4 ba3.1k sqft2551 Lantana Ln, Green Cove Springs, FL 32043Off Market
- $427,0005 bd4 ba2.8k sqft2563 Lantana Lane Grn, Cove Springs, FL 32043Sold

- $427,0004 bd3 ba2.8k sqft2563 Lantana Ln, Green Cove Springs, FL 32043Sold
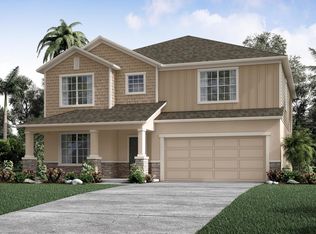
- $447,6004 bd2 ba2.9k sqft2567 Lantana Ln, Green Cove Springs, FL 32043Off Market
- $369,9004 bd2 ba2.1k sqft2554 Lantana Ln, Green Cove Springs, FL 32043Sold
- $320,0003 bd2 ba1.8k sqft2558 Lantana Ln, Green Cove Springs, FL 32043Sold
- $349,9003 bd2 ba1.9k sqft2548 Lantana Ln, Green Cove Springs, FL 32043Sold
- $359,9004 bd3 ba2k sqft2564 Lantana Ln, Green Cove Springs, FL 32043Sold
A local agent can set up tours, give advice and negotiate with sellers.
A local lender can help you make sure your offer is ready when you are.
Similar homes
- $380,0004 bd2 ba2k sqft3341 LOOFAH PLACE Place, Green Cove Springs, FL 32043For Sale
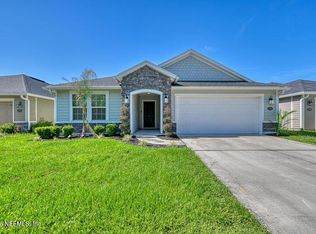 MLS ID #2145665, JULIA BROOKE RAWLS. realMLS
 - $455,0004 bd4 ba2.4k sqft3060 FREE BIRD Loop, Green Cove Springs, FL 32043For Sale
 MLS ID #2154718, SHALANA ROMAN. realMLS
 - $485,0005 bd3 ba2.4k sqft2999 VIANEY Place, Green Cove Springs, FL 32043For Sale
 MLS ID #2150213, JANET WU. realMLS
 - $460,0004 bd4 ba2.5k sqft2629 COLD STREAM Lane, Green Cove Springs, FL 32043For Sale
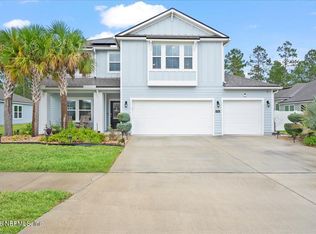 MLS ID #2138162, DAYNA EVELISS RIVERA. realMLS
 - $434,9804 bd3 ba3.2k sqft2458 MORGANZA Way, Green Cove Springs, FL 32043New ConstructionrealMLS
- $370,0003 bd2 ba1.9k sqft3240 CROCUS Lane, Green Cove Springs, FL 32043For SaleMLS ID #2144906, STEPHEN HACHEY. realMLS
- $470,4805 bd4 ba3k sqft2454 MORGANZA Way, Green Cove Springs, FL 32043New ConstructionrealMLS
- from $415,9904 bd3 ba2.1k sqftTIVOLI II Plan, Granary Park : Granary Park 60s, Green Cove Springs, FL 32043New ConstructionLennar Homes
- $399,0005 bd3 ba2.4k sqft3479 LYNN Court, Middleburg, FL 32068For SaleMLS ID #2144445, DANNY FONTAINE. realMLS
- $425,0004 bd3 ba2.5k sqft4207 CHERRY LAKE Lane, Middleburg, FL 32068For SaleMLS ID #2140802, LINDA F HUGHES. realMLS
- $327,4904 bd3 ba2.1k sqft2746 HERD Street, Green Cove Springs, FL 32043New ConstructionrealMLS
- $334,4854 bd3 ba2.1k sqft2753 HERD Street, Green Cove Springs, FL 32043New ConstructionMLS ID #2155179, JENNIFER RICHELLE SMART. realMLS
- $335,5004 bd2 ba1.8k sqft3087 RUSTIC DEER Way, Green Cove Springs, FL 32043For SaleMLS ID #2141634, TAYLOR ALLEN. realMLS
- $385,0004 bd2 ba1.4k sqft45 MINT Circle, Middleburg, FL 32068For SaleMLS ID #2151887, TRAVIS KOPF. realMLS
- $412,2004 bd3 ba2.1k sqft1724 AUSTIN LAKE Way, Middleburg, FL 32068For SaleMLS ID #2151367, LARA HOFFMAN. realMLS
- $364,9943 bd2 ba2.1k sqft3104 TUPELO Loop, Green Cove Springs, FL 32043New ConstructionrealMLS
- $450,0004 bd3 ba2.2k sqft1634 MAJESTIC VIEW Lane, Fleming Island, FL 32003For SaleMLS ID #2148973, MADDY MARTINEZ. realMLS
- $399,9004 bd3 ba2.8k sqft2008 STABLE GATE Lane, Orange Park, FL 32065For SaleMLS ID #2152759, SHONTRELL ANDERSON. realMLS
- $326,9854 bd3 ba2.1k sqft3083 GRAND FINALE Street, Green Cove Springs, FL 32043New ConstructionrealMLS
- $285,0003 bd2 ba1.6k sqft3075 Rustic Deer Way, Green Cove Springs, FL 32043For SaleMLS ID #116897, Melissa Ricks, KELLER WILLIAMS REALTY / FB OFFICE. AINCAR
