Transferred owners hate to leave. Amazing quiet location surrounded by open space with path to elementary school. Interior choices absolute perfection; top of the line upgrades & finishes throughout. Buyer benefits from beautifully finished home, with seller's hard work, exquisite choices & quick availability. Light, bright open floorplan, decorator upgraded engineered hardwood flooring, designer fixtures & recessed lighting throughout. 2 story open foyer boasts upgraded hardwood staircase with iron spindles. Formal Living Room and Dining Room, Gourmet kitchen with 42" cabinets, upgraded convenience package with soft close features, pull out shelves, decorator faucets, hardware and pulls, etc. Quartz counters & island, stainless steel appliances, refrigerator, built in oven, microwave, gas 5 burner cooktop and designer hood, walk in pantry with custom built ins. Kitchen open to Great room/family room with custom marble fireplace, private 1st floor office/playroom. 2nd floor Primary suite with luxury bath, freshly painted with dual sinks & quartz counter, separate tub & upgraded clear glass shower, walk in closet with custom built ins. 2nd floor also boasts 3 additional large bedrooms; full hall bath with dual sinks and full tub/shower with designer floor. Convenient 2nd floor laundry with custom cabinets & folding counter. Premium expanded 9' English/daylight basement with roughed in plumbing for 3rd full bath &daylight windows to beautiful plush backyard. Attached garage with Epoxy floor! Custom Trex no maintenance deck with built in lighting and Sonos Bluetooth speakers, gas grill connection. Pulte smart home tech center & WiFi boosters built in From gorgeous top of the line flooring to decorator hardware and cabinet pulls to designer & recessed lighting throughout. Extensive additions & upgrades too many to list. Hobson Hill's finest location Premium lot upgrade & one of the largest lots in the subdivision. Located in highly ranked Meadowview Elementary school and Downers Grove North High School!!
Closed
$835,000
2555 Leander Ct, Woodridge, IL 60517
4beds
3,027sqft
Single Family Residence
Built in 2020
-- sqft lot
$821,200 Zestimate®
$276/sqft
$4,677 Estimated rent
Home value
$821,200
$780,000 - $862,000
$4,677/mo
Zestimate® history
Owner options
List your home for rent
$4,677/mo
Rent Zestimate®
Find your next renter with Zillow Rental Manager. Plus, with online applications, you can quickly screen prospective tenants – for free.
$4,677/mo
Rent Zestimate®
Refinance and save
$5,248/mo
Est. payment
Refinancing to a lower rate could help reduce your monthly payments and save thousands over the life of the loan.
$5,248/mo
Est. payment
Explore your selling options
Work with a Zillow partner agent
Leverage their expertise and Zillow's premium Showcase listings to get your home seen by more buyers.
Get startedList with your own agent
Get your home in front of millions of buyers by listing it on Zillow.
Learn how to do itSell it yourself
Take full control of how buyers see your home on Zillow by listing For Sale by Owner (FSBO).
List your homeWhat's special
Zillow last checked:
Listing updated:
Listed by:
Julianne Spilotro 708-703-9900,
Coldwell Banker Realty
Bought with:
Crystal DeKalb
Redfin Corporation
Source: MRED as distributed by MLS GRID,MLS#: 12587559
Facts & features
Interior
Bedrooms & bathrooms
- Bedrooms: 4
- Bathrooms: 3
- Full bathrooms: 2
- 1/2 bathrooms: 1
Rooms
- Room types: Office, Walk In Closet, Deck, Recreation Room, Storage
Primary bedroom
- Features: Flooring (Carpet), Window Treatments (All), Bathroom (Full, Double Sink, Tub & Separate Shwr)
- Level: Second
- Area: 294 Square Feet
- Dimensions: 21X14
Bedroom 2
- Features: Flooring (Carpet), Window Treatments (All)
- Level: Second
- Area: 182 Square Feet
- Dimensions: 14X13
Bedroom 3
- Features: Flooring (Carpet), Window Treatments (All)
- Level: Second
- Area: 143 Square Feet
- Dimensions: 13X11
Bedroom 4
- Features: Flooring (Carpet), Window Treatments (All)
- Level: Second
- Area: 156 Square Feet
- Dimensions: 13X12
Deck
- Features: Flooring (Other)
- Level: Main
- Area: 375 Square Feet
- Dimensions: 25X15
Dining room
- Features: Flooring (Engineered Hardwood), Window Treatments (All)
- Level: Main
- Area: 130 Square Feet
- Dimensions: 13X10
Family room
- Features: Flooring (Engineered Hardwood), Window Treatments (All)
- Level: Main
- Area: 272 Square Feet
- Dimensions: 17X16
Kitchen
- Features: Kitchen (Eating Area-Breakfast Bar, Eating Area-Table Space, Island, Pantry-Walk-in, SolidSurfaceCounter), Flooring (Engineered Hardwood), Window Treatments (All)
- Level: Main
- Area: 340 Square Feet
- Dimensions: 20X17
Laundry
- Features: Flooring (Laminate), Window Treatments (All)
- Level: Second
- Area: 88 Square Feet
- Dimensions: 11X8
Living room
- Features: Flooring (Engineered Hardwood), Window Treatments (All)
- Level: Main
- Area: 169 Square Feet
- Dimensions: 13X13
Office
- Features: Flooring (Carpet), Window Treatments (All)
- Level: Main
- Area: 150 Square Feet
- Dimensions: 15X10
Recreation room
- Features: Flooring (Other)
- Level: Basement
- Area: 312 Square Feet
- Dimensions: 26X12
Storage
- Features: Flooring (Other)
- Level: Basement
- Area: 255 Square Feet
- Dimensions: 17X15
Walk in closet
- Features: Flooring (Carpet)
- Level: Second
- Area: 84 Square Feet
- Dimensions: 12X7
Heating
- Natural Gas, Forced Air
Cooling
- Central Air
Appliances
- Included: Microwave, Dishwasher, Refrigerator, Washer, Dryer, Disposal, Stainless Steel Appliance(s), Cooktop, Oven, Range Hood, Gas Cooktop, Gas Water Heater
- Laundry: Upper Level, Gas Dryer Hookup, In Unit
Features
- Vaulted Ceiling(s), Built-in Features, Walk-In Closet(s), High Ceilings, Open Floorplan, Pantry, Quartz Counters
- Flooring: Hardwood
- Basement: Partially Finished,Bath/Stubbed,Partial Exposure,9 ft + pour,Rec/Family Area,Storage Space,Daylight,Full
- Attic: Full
- Number of fireplaces: 1
- Fireplace features: Attached Fireplace Doors/Screen, Family Room
Interior area
- Total structure area: 0
- Total interior livable area: 3,027 sqft
Property
Parking
- Total spaces: 2
- Parking features: Asphalt, Garage Door Opener, Yes, Garage Owned, Attached, Garage
- Attached garage spaces: 2
- Has uncovered spaces: Yes
Accessibility
- Accessibility features: No Disability Access
Features
- Stories: 2
- Patio & porch: Deck
- Exterior features: Lighting
Lot
- Dimensions: 40 x 141 x 137 x 132
- Features: Landscaped, Backs to Open Grnd, Backs to Trees/Woods
Details
- Parcel number: 0824108098
- Special conditions: Corporate Relo
- Other equipment: Sump Pump
Construction
Type & style
- Home type: SingleFamily
- Property subtype: Single Family Residence
Materials
- Vinyl Siding
- Roof: Asphalt
Condition
- New construction: No
- Year built: 2020
Utilities & green energy
- Sewer: Public Sewer
- Water: Public
Community & HOA
Community
- Features: Curbs, Sidewalks, Street Lights, Street Paved
- Security: Carbon Monoxide Detector(s)
- Subdivision: Hobson Hill
HOA
- Has HOA: Yes
- Services included: Other
- HOA fee: $375 quarterly
Location
- Region: Woodridge
Financial & listing details
- Price per square foot: $276/sqft
- Tax assessed value: $225,320
- Annual tax amount: $17,538
- Date on market: 3/12/2026
- Listing terms: Conventional
- Ownership: Fee Simple
Price history
| Date | Event | Price |
|---|---|---|
| 4/30/2026 | Sold | $835,000+1.8%$276/sqft |
Source:  MRED as distributed by MLS GRID #12587559 Report a problem MRED as distributed by MLS GRID #12587559 Report a problem | ||
| 3/20/2026 | Contingent | $819,900$271/sqft |
Source: MRED as distributed by MLS GRID #12587559 Report a problem | ||
| 3/12/2026 | Listed for sale | $819,900+44.2%$271/sqft |
Source: MRED as distributed by MLS GRID #12587559 Report a problem | ||
| 4/23/2020 | Sold | $568,500$188/sqft |
Source: Public Record Report a problem | ||
Public tax history
| Year | Property taxes | Tax assessment |
|---|---|---|
| 2024 | $17,538 +4.4% | $225,320 +10.6% |
| 2023 | $16,806 +3.8% | $203,800 +5% |
| 2022 | $16,194 +4.7% | $194,090 +3.9% |
| 2021 | $15,461 +44.2% | $186,750 +736.7% |
| 2020 | $10,725 +475.5% | $22,320 +4.5% |
| 2019 | $1,864 -3.5% | $21,350 |
| 2018 | $1,932 | $21,350 |
| 2017 | -- | -- |
Find assessor info on the county website
Neighborhood: 60517
Nearby homes
- $698,000-- bd-- ba-- sqft2551 Leander Ct, Woodridge, IL 60517Off Market
- $930,0004 bd4 ba4.1k sqft6582 Lamond Ave, Woodridge, IL 60517Sold

- $755,000-- bd-- ba-- sqft2547 Leander Ct, Woodridge, IL 60517Off Market
- $875,5005 bd4 ba3.1k sqft2547 Leander Ct, Woodridge, IL 60517Off Market
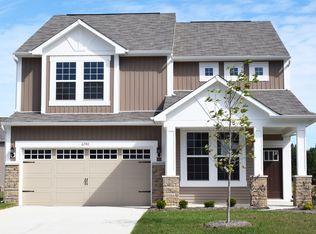
- $444,0003 bd3 ba1.7k sqft6676 Foxtree Ave, Woodridge, IL 60517Off Market
- $405,300-- bd3 ba1.3k sqft6674 Foxtree Ave, Woodridge, IL 60517Off Market
- $782,900-- bd-- ba-- sqft6578 Lamond Ave, Woodridge, IL 60517Off Market
- $383,000-- bd2 ba1.5k sqft6678 Foxtree Ave, Woodridge, IL 60517Off Market
Nearby schools
GreatSchools rating
- 6/10Meadowview Elementary SchoolGrades: K-6Distance: 0.2 mi
- 9/10Thomas Jefferson Jr High SchoolGrades: 7-8Distance: 0.9 mi
- 7/10Community H S Dist 99 - North High SchoolGrades: 9-12Distance: 3.1 mi
Schools provided by the listing agent
- Elementary: Meadowview Elementary School
- Middle: Thomas Jefferson Junior High Sch
- High: North High School
- District: 68
Source: MRED as distributed by MLS GRID. This data may not be complete. We recommend contacting the local school district to confirm school assignments for this home.
Get a cash offer in 3 minutes
Find out how much your home could sell for in as little as 3 minutes with a no-obligation cash offer.
Estimated market value
$821,200
Get a cash offer in 3 minutes
Find out how much your home could sell for in as little as 3 minutes with a no-obligation cash offer.
Estimated market value
$821,200
- Illinois
- DuPage County
- Downers Grove
- 60517
- 2555 Leander Ct
Nearby cities
Nearby neighborhoods
Nearby zip codes
Other Downers Grove Topics
