COME SEE WHAT 250,000K IN POST CONSTRUTION UPGRADES LOOKS LIKE! This 4Br+loft+office home isn't just a house-it's an entertainment-packed, upgrade-loaded dream home! Built w/ quality craftsmanship& then supercharged w/over a quarter-million dollars in premium upgrades, this property stands out far above your average new construction. Step Inside & Be Amazed! From the moment you enter, you're welcomed by statement hardwood floors flowing t/o the first floor, leading you to an open-concept kitchen& family room w/ a stunning stone gas fireplace. The chef's kitchen boasts quartz countertops, upgraded soft-close cabinetry, a massive island, a walk-in pantry,& an extra bar space-all designed for effortless entertaining. Dedicated office w/ French doors at the foyer-perfect for remote work. Upgraded sunroom w/ sliders leading to a massive deck, patio,& a private sports court-Pickleball? Basketball? Volleyball? Badminton? Full walkout basement featuring a huge great room, game/rec room setup, half bath,& storage-plus sliders to your own hot tub & LED firepit overlooking wetlands& greenspace. Owner's Suite w/ tray ceiling, his & her walk-in closets,& a spa-like European shower featuring a rain showerhead, a handheld sprayer,& four power wall jets that turn every shower into a massage. All secondary bedrooms have walk-in closets, ensuring plenty of storage. Custom Elfa shelving t/o the home. Smart home features galore: Most blinds are remote-controlled. Smart garage door, thermostat, door locks,& alarm system. Owned solar panels help power your home,& the garage includes an upgraded 240V outlet for EV charging. Permanent exterior holiday lights make decorating for every season effortless. Nestled in a private yet ultra-convenient location, this home delivers luxury, function, and endless entertainment options. With too many amenities to list, this is a must-see firsthand property. Schedule your showing today!
Closed
$930,000
6582 Lamond Ave, Woodridge, IL 60517
4beds
4,100sqft
Single Family Residence
Built in 2020
-- sqft lot
$993,600 Zestimate®
$227/sqft
$6,347 Estimated rent
Home value
$993,600
$904,000 - $1.09M
$6,347/mo
Zestimate® history
Owner options
List your home for rent
$6,347/mo
Rent Zestimate®
Find your next renter with Zillow Rental Manager. Plus, with online applications, you can quickly screen prospective tenants – for free.
$6,347/mo
Rent Zestimate®
Refinance and save
$5,799/mo
Est. payment
Refinancing to a lower rate could help reduce your monthly payments and save thousands over the life of the loan.
$5,799/mo
Est. payment
Explore your selling options
Work with a Zillow partner agent
Leverage their expertise and Zillow's premium Showcase listings to get your home seen by more buyers.
Get startedList with your own agent
Get your home in front of millions of buyers by listing it on Zillow.
Learn how to do itSell it yourself
Take full control of how buyers see your home on Zillow by listing For Sale by Owner (FSBO).
List your homeWhat's special
Stunning stone gas fireplaceFull walkout basementPrivate sports courtStatement hardwood floorsMassive islandWalk-in pantryDedicated office
Zillow last checked:
Listing updated:
Listed by:
Francois Moret 847-754-7114,
Real 1 Realty
Bought with:
Terri Theodore
Berkshire Hathaway HomeServices Chicago
Source: MRED as distributed by MLS GRID,MLS#: 12284307
Facts & features
Interior
Bedrooms & bathrooms
- Bedrooms: 4
- Bathrooms: 4
- Full bathrooms: 2
- 1/2 bathrooms: 2
Rooms
- Room types: Office, Great Room, Loft, Game Room, Heated Sun Room, Foyer, Deck
Primary bedroom
- Features: Flooring (Carpet), Window Treatments (Blinds, Double Pane Windows), Bathroom (Full, Double Sink)
- Level: Second
- Area: 224 Square Feet
- Dimensions: 16X14
Bedroom 2
- Features: Flooring (Carpet), Window Treatments (Blinds, Double Pane Windows)
- Level: Main
- Area: 143 Square Feet
- Dimensions: 13X11
Bedroom 3
- Features: Flooring (Carpet), Window Treatments (Blinds, Double Pane Windows)
- Level: Second
- Area: 132 Square Feet
- Dimensions: 12X11
Bedroom 4
- Features: Flooring (Carpet), Window Treatments (Blinds, Double Pane Windows)
- Level: Second
- Area: 121 Square Feet
- Dimensions: 11X11
Bar entertainment
- Features: Flooring (Hardwood), Window Treatments (Blinds, Double Pane Windows)
- Level: Main
- Area: 60 Square Feet
- Dimensions: 10X6
Deck
- Features: Flooring (Other)
- Level: Main
- Area: 513 Square Feet
- Dimensions: 27X19
Dining room
- Features: Flooring (Hardwood), Window Treatments (Blinds, Double Pane Windows)
- Level: Main
- Area: 88 Square Feet
- Dimensions: 11X8
Family room
- Features: Flooring (Hardwood), Window Treatments (Blinds, Double Pane Windows)
- Level: Main
- Area: 256 Square Feet
- Dimensions: 16X16
Foyer
- Features: Flooring (Hardwood), Window Treatments (Double Pane Windows)
- Level: Main
- Area: 128 Square Feet
- Dimensions: 16X8
Game room
- Features: Flooring (Vinyl), Window Treatments (Blinds, Double Pane Windows)
- Level: Basement
- Area: 299 Square Feet
- Dimensions: 13X23
Great room
- Features: Flooring (Vinyl), Window Treatments (Blinds, Double Pane Windows)
- Level: Basement
- Area: 580 Square Feet
- Dimensions: 29X20
Other
- Features: Flooring (Hardwood), Window Treatments (Blinds, Double Pane Windows)
- Level: Main
- Area: 128 Square Feet
- Dimensions: 16X8
Kitchen
- Features: Kitchen (Eating Area-Breakfast Bar, Eating Area-Table Space, Pantry-Closet, Granite Counters, Updated Kitchen), Flooring (Hardwood), Window Treatments (Blinds, Double Pane Windows)
- Level: Main
- Area: 256 Square Feet
- Dimensions: 16X16
Laundry
- Features: Flooring (Vinyl)
- Level: Main
- Area: 40 Square Feet
- Dimensions: 8X5
Loft
- Features: Flooring (Carpet), Window Treatments (Blinds, Double Pane Windows)
- Level: Second
- Area: 224 Square Feet
- Dimensions: 16X14
Office
- Features: Flooring (Hardwood), Window Treatments (Blinds, Double Pane Windows)
- Level: Main
- Area: 130 Square Feet
- Dimensions: 13X10
Heating
- Natural Gas, Forced Air
Cooling
- Central Air
Appliances
- Included: Microwave, Dishwasher, High End Refrigerator, Bar Fridge, Washer, Dryer, Disposal, Stainless Steel Appliance(s), Wine Refrigerator, Cooktop, Oven, Range Hood
- Laundry: Main Level, Gas Dryer Hookup, Sink
Features
- Cathedral Ceiling(s), Dry Bar, Built-in Features, Walk-In Closet(s)
- Flooring: Hardwood
- Windows: Screens
- Basement: Finished,8 ft + pour,Rec/Family Area,Daylight,Full,Walk-Out Access
- Attic: Dormer,Full
- Number of fireplaces: 1
- Fireplace features: Attached Fireplace Doors/Screen, Gas Log, Family Room
Interior area
- Total structure area: 4,096
- Total interior livable area: 4,100 sqft
- Finished area below ground: 1,100
Property
Parking
- Total spaces: 2.5
- Parking features: Concrete, Garage Door Opener, On Site, Garage Owned, Attached, Garage
- Attached garage spaces: 2.5
- Has uncovered spaces: Yes
Accessibility
- Accessibility features: No Disability Access
Features
- Stories: 2
- Patio & porch: Deck, Patio
- Exterior features: Fire Pit
- Has spa: Yes
- Spa features: Outdoor Hot Tub
Lot
- Dimensions: 41 X 127 X 77 X 56 X 126
- Features: Common Grounds, Corner Lot, Cul-De-Sac, Wetlands
Details
- Parcel number: 0824108099
- Special conditions: None
- Other equipment: TV-Cable, Ceiling Fan(s), Sump Pump
Construction
Type & style
- Home type: SingleFamily
- Architectural style: Colonial
- Property subtype: Single Family Residence
Materials
- Vinyl Siding, Stone
- Foundation: Concrete Perimeter
- Roof: Asphalt
Condition
- New construction: No
- Year built: 2020
Details
- Builder model: PARK PLACE EXPANDED PLUS+
Utilities & green energy
- Electric: Circuit Breakers, 200+ Amp Service
- Sewer: Public Sewer
- Water: Public
Green energy
- Energy generation: Solar
Community & HOA
Community
- Features: Curbs, Sidewalks, Street Lights, Street Paved
- Security: Security System, Carbon Monoxide Detector(s)
- Subdivision: Hobson Hill
HOA
- Has HOA: Yes
- Services included: Other
- HOA fee: $372 quarterly
Location
- Region: Woodridge
Financial & listing details
- Price per square foot: $227/sqft
- Tax assessed value: $247,124
- Annual tax amount: $16,706
- Date on market: 2/5/2025
- Listing terms: Cash
- Ownership: Fee Simple w/ HO Assn.
Price history
| Date | Event | Price |
|---|---|---|
| 4/17/2025 | Sold | $930,000-4.6%$227/sqft |
Source:  MRED as distributed by MLS GRID #12284307 Report a problem MRED as distributed by MLS GRID #12284307 Report a problem | ||
| 3/12/2025 | Contingent | $974,900$238/sqft |
Source: MRED as distributed by MLS GRID #12284307 Report a problem | ||
| 3/3/2025 | Price change | $974,900-2.5%$238/sqft |
Source: MRED as distributed by MLS GRID #12284307 Report a problem | ||
| 2/5/2025 | Listed for sale | $999,900-9.1%$244/sqft |
Source: MRED as distributed by MLS GRID #12284307 Report a problem | ||
| 10/22/2024 | Listing removed | $1,100,000$268/sqft |
Source: MRED as distributed by MLS GRID #12181741 Report a problem | ||
| 10/16/2024 | Listed for sale | $1,100,000+72.7%$268/sqft |
Source: MRED as distributed by MLS GRID #12181741 Report a problem | ||
| 9/4/2020 | Sold | $637,000$155/sqft |
Source: Public Record Report a problem | ||
Public tax history
| Year | Property taxes | Tax assessment |
|---|---|---|
| 2024 | $17,442 +4.4% | $247,124 +9.6% |
| 2023 | $16,706 +3.8% | $225,540 +16.9% |
| 2022 | $16,099 +4.7% | $192,990 +3.9% |
| 2021 | $15,370 +113.9% | $185,690 +731.9% |
| 2020 | $7,185 +285.5% | $22,320 +4.5% |
| 2019 | $1,864 -3.5% | $21,350 |
| 2018 | $1,932 | $21,350 |
| 2017 | -- | -- |
Find assessor info on the county website
Neighborhood: 60517
Nearby homes
- $793,800-- bd-- ba-- sqft6578 Lamond Ave, Woodridge, IL 60517Off Market
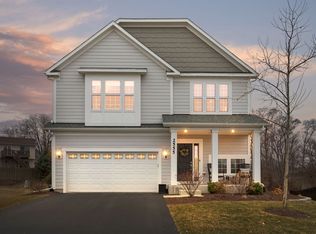
- $835,0004 bd3 ba3k sqft2555 Leander Ct, Woodridge, IL 60517Sold
- $687,600-- bd-- ba-- sqft6574 Lamond Ave, Woodridge, IL 60517Off Market
- $691,000-- bd-- ba-- sqft2551 Leander Ct, Woodridge, IL 60517Off Market
- $775,8004 bd3 ba2.9k sqft6570 Lamond Ave, Woodridge, IL 60517Off Market
- $207,561-- bd2 ba1.4k sqft2605 63rd St, DOWNERS GROVE, IL 60516Off Market
- $325,803-- bd1 ba3.4k sqft2605 63rd St, DOWNERS GROVE, IL 60516Off Market
- $379,900-- bd2 ba1.5k sqft6678 Foxtree Ave, Woodridge, IL 60517Off Market
Nearby schools
GreatSchools rating
- 6/10Meadowview Elementary SchoolGrades: K-6Distance: 0.2 mi
- 9/10Thomas Jefferson Jr High SchoolGrades: 7-8Distance: 0.9 mi
- 7/10Community H S Dist 99 - North High SchoolGrades: 9-12Distance: 3.1 mi
Schools provided by the listing agent
- Elementary: Meadowview Elementary School
- Middle: Thomas Jefferson Junior High Sch
- High: North High School
- District: 68
Source: MRED as distributed by MLS GRID. This data may not be complete. We recommend contacting the local school district to confirm school assignments for this home.
Get a cash offer in 3 minutes
Find out how much your home could sell for in as little as 3 minutes with a no-obligation cash offer.
Estimated market value
$993,600
Get a cash offer in 3 minutes
Find out how much your home could sell for in as little as 3 minutes with a no-obligation cash offer.
Estimated market value
$993,600
- Illinois
- DuPage County
- Downers Grove
- 60517
- 6582 Lamond Ave
Nearby cities
Nearby neighborhoods
Nearby zip codes
Other Downers Grove Topics
