Welcome to this well-designed 3-bedroom, 2.5-bath home in the desirable Pomona community. The
Dunlap offers an open-concept living and dining areas with great natural light and a functional
flow, ideal for everyday living and entertaining. A private study with French doors provides the
perfect space for a home office, flex room, or quiet retreat. The primary suite features an
en-suite bath and generous closet space, while two additional bedrooms offer comfort and
versatility. With thoughtful layout, modern finishes, and room to grow, this home delivers both
style and practicality in a sought-after location.
Pending
Price cut: $3.3K (7/8)
$439,990
2555 Mission Heights Way, Manvel, TX 77578
3beds
2,082sqft
Single Family Residence
Built in 2026
5,675 Square Feet Lot
$416,200 Zestimate®
$211/sqft
$115/mo HOA
What's special
Modern finishesThoughtful layoutGreat natural lightGenerous closet space
- 84 days
- 5
- 0
Zillow last checked:
Listing updated:
Listed by:
Beverly Bradley TREC #0181890 832-975-8828,
Weekley Properties Beverly Bradley
Source: HAR,MLS#: 56728896
Facts & features
Interior
Bedrooms & bathrooms
- Bedrooms: 3
- Bathrooms: 2
- Full bathrooms: 2
Rooms
- Room types: Family Room, Utility Room
Primary bedroom
- Level: First
- Area: 255
- Dimensions: 17x15
Bedroom
- Level: First
- Area: 132
- Dimensions: 12x11
Bedroom
- Level: First
- Area: 132
- Dimensions: 12x11
Other
- Level: First
- Area: 150
- Dimensions: 15x10
Dining room
- Level: First
- Area: 187
- Dimensions: 17x11
Family room
- Level: First
- Area: 272
- Dimensions: 17x16
Kitchen
- Level: First
- Area: 240
- Dimensions: 16x15
Heating
- Natural Gas
Cooling
- Electric
Appliances
- Included: Disposal, Convection Oven, Microwave, Dishwasher
Features
- All Bedrooms Down, En-Suite Bath, Walk-In Closet(s)
- Windows: Shutters
Interior area
- Total structure area: 2,082
- Total interior livable area: 2,082 sqft
Video & virtual tour
Property
Parking
- Total spaces: 2
- Parking features: Attached
- Attached garage spaces: 2
Features
- Stories: 1
- Patio & porch: Patio/Deck, Porch
- Exterior features: Sprinkler System
Lot
- Size: 5,675 Square Feet
- Features: Subdivided, 0 Up To 1/4 Acre
Details
- Parcel number: 71000287041
Construction
Type & style
- Home type: SingleFamily
- Architectural style: Ranch,Traditional
- Property subtype: Single Family Residence
Materials
- Brick, Cement Siding
- Foundation: Slab
- Roof: Composition
Condition
- New construction: Yes
- Year built: 2026
Details
- Builder name: David Weekley
Utilities & green energy
- Water: Water District
Green energy
- Green verification: Environments for Living
Community & HOA
Community
- Subdivision: Pomona
HOA
- Has HOA: Yes
- HOA fee: $1,375 annually
Location
- Region: Manvel
Financial & listing details
- Price per square foot: $211/sqft
- Date on market: 6/16/2026
Estimated market value
$416,200
$391,000 - $441,000
$2,722/mo
Price history
| Date | Event | Price |
|---|---|---|
| 8/4/2026 | Pending sale | $439,990$211/sqft |
Source:  HAR #56728896 Report a problem HAR #56728896 Report a problem | ||
| 7/8/2026 | Price change | $439,990-0.7%$211/sqft |
Source: HAR #56728896 Report a problem | ||
| 6/13/2026 | Listed for sale | $443,246$213/sqft |
Source:  David Weekley Homes Report a problem David Weekley Homes Report a problem | ||
Public tax history
Tax history is unavailable.
Monthly payment
Est. payment
Payment breakdown
Explore the cost of this home by adjusting the details. Changes won't be saved.Climate risks
Neighborhood: 77578
Nearby schools
Schools provided by the listing agent
- Elementary: Pomona Elementary School
- Middle: Rodeo Palms Junior High School
- High: Manvel High School
Source: HAR. This data may not be complete. We recommend contacting the local school district to confirm school assignments for this home.

Similar homes
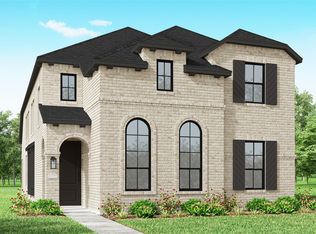
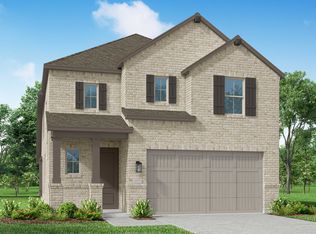
- $419,8743 bd2 ba1.6k sqft2439 Mission Heights Way, Manvel, TX 77578New Construction
 HAR
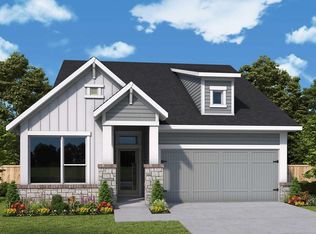
HAR - $399,9253 bd3 ba1.6k sqft5502 Orangery Ln, Manvel, TX 77578New Construction
 HAR
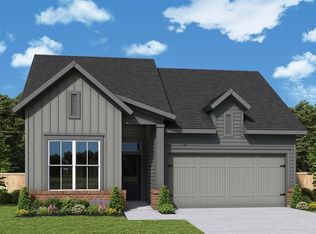
HAR - $425,0003 bd3 ba2.4k sqft5514 Blackcurrant Rd, Manvel, TX 77578New Construction
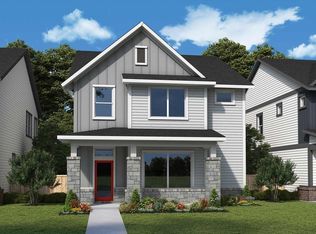 HAR
HAR - $356,0593 bd2 ba1.6k sqft5502 Blackcurrant Rd, Manvel, TX 77578New Construction
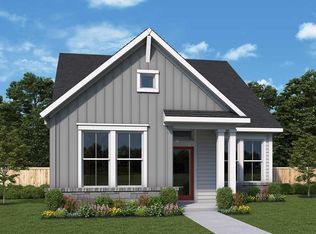 HAR
HAR
