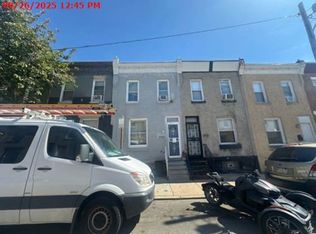
Welcome to 2555 N Hollywood Street, a thoughtfully updated 2-bedroom, 1-bath home featuring modern finishes and a functional open-concept floor plan. The main level offers a spacious living area that flows seamlessly into the dining space and updated kitchen, complete with a newly installed refrigerator. Downstairs, the expansive finished basement provides plenty of flexible space for entertaining, storage, a home office, or additional living space. Outside, enjoy a covered front porch and spacious fenced backyard. Window A/C units are included in as-is condition. Fresh updates, modern finishes, and versatile living spaces make this home a must-see!
For sale
$122,500
2555 N Hollywood St, Philadelphia, PA 19132
2beds
992sqft
Townhouse
Built in 1915
722 Square Feet Lot
$104,200 Zestimate®
$123/sqft
$-- HOA
What's special
Expansive finished basementModern finishesSpacious fenced backyardVersatile living spacesThoughtfully updatedCovered front porchFresh updates
- 2 days
- 34
- 3
Zillow last checked:
Listing updated:
Listed by:
Mary Claire Driscoll 215-791-8662,
Elfant Wissahickon-Rittenhouse Square 2158939920,
Listing Team: Karrie Gavin Group, Co-Listing Team: Karrie Gavin Group,Co-Listing Agent: Karrie Gavin 215-260-1376,
Elfant Wissahickon-Rittenhouse Square
Source: Bright MLS,MLS#: PAPH2665708
Facts & features
Interior
Bedrooms & bathrooms
- Bedrooms: 2
- Bathrooms: 1
- Full bathrooms: 1
- Main level bathrooms: 1
- Main level bedrooms: 2
Basement
- Area: 0
Heating
- Hot Water, Natural Gas
Cooling
- None
Appliances
- Included: Microwave, Dishwasher, Refrigerator, Cooktop, Electric Water Heater
- Laundry: In Basement
Features
- Dining Area, Open Floorplan
- Flooring: Ceramic Tile, Hardwood
- Basement: Other
- Has fireplace: No
Interior area
- Total structure area: 992
- Total interior livable area: 992 sqft
- Finished area above ground: 992
- Finished area below ground: 0
Property
Parking
- Parking features: Public, On Street
- Has uncovered spaces: Yes
Accessibility
- Accessibility features: None
Features
- Levels: Two
- Stories: 2
- Patio & porch: Patio
- Pool features: None
- Fencing: Wood
- Has view: Yes
- View description: City
Lot
- Size: 722 Square Feet
- Dimensions: 14.16 x 51.00
Details
- Additional structures: Above Grade, Below Grade
- Parcel number: 282022000
- Zoning: RSA5
- Special conditions: Standard
Construction
Type & style
- Home type: Townhouse
- Architectural style: Straight Thru
- Property subtype: Townhouse
Materials
- Masonry
- Foundation: Other
Condition
- Excellent,Very Good
- New construction: No
- Year built: 1915
- Major remodel year: 2020
Utilities & green energy
- Sewer: Public Sewer
- Water: Public
Community & HOA
Community
- Subdivision: Strawberry Mansion
HOA
- Has HOA: No
Location
- Region: Philadelphia
- Municipality: PHILADELPHIA
Financial & listing details
- Price per square foot: $123/sqft
- Tax assessed value: $132,900
- Annual tax amount: $1,860
- Date on market: 9/1/2026
- Listing agreement: Exclusive Right To Sell
- Listing terms: Negotiable
- Inclusions: Refrigerator, Window Units All In As-is Condition
- Ownership: Fee Simple
Estimated market value
$104,200
$80,000 - $130,000
$1,277/mo
Price history
| Date | Event | Price |
|---|---|---|
| 9/1/2026 | Listed for rent | $1,250+13.6%$1/sqft |
Source: Bright MLS #PAPH2666168 Report a problem | ||
| 12/25/2020 | Listing removed | $1,100$1/sqft |
Source: United Real Estate #PAPH954176 Report a problem | ||
| 11/11/2020 | Listed for rent | $1,100$1/sqft |
Source: United Real Estate #PAPH954176 Report a problem | ||
| 9/24/2020 | Sold | $55,000-15.4%$55/sqft |
Source: Public Record Report a problem | ||
| 7/10/2020 | Listed for sale | $65,000$66/sqft |
Source: Keller Williams Real Estate - Newtown #PAPH895644 Report a problem | ||
| 7/2/2020 | Pending sale | $65,000$66/sqft |
Source: Keller Williams Real Estate - Newtown #PAPH895644 Report a problem | ||
| 6/1/2020 | Listed for sale | $65,000+441.7%$66/sqft |
Source: Keller Williams Real Estate - Newtown #PAPH895644 Report a problem | ||
| 12/19/2014 | Sold | $12,000-19.5%$12/sqft |
Source: Public Record Report a problem | ||
| 9/16/2014 | Price change | $14,900-14.9%$15/sqft |
Source: RE/MAX ACCESS #6244054 Report a problem | ||
| 7/9/2014 | Price change | $17,500-2.2%$18/sqft |
Source: RE/MAX ACCESS #6244054 Report a problem | ||
| 5/13/2014 | Price change | $17,900-10.1%$18/sqft |
Source: RE/MAX ACCESS #6244054 Report a problem | ||
| 2/19/2014 | Price change | $19,900-13.1%$20/sqft |
Source: RE/MAX ACCESS #6244054 Report a problem | ||
| 10/16/2013 | Price change | $22,900-8%$23/sqft |
Source: RE/MAX ACCESS #6244054 Report a problem | ||
| 7/3/2013 | Listed for sale | $24,900-28.9%$25/sqft |
Source: RE/MAX Access #6244054 Report a problem | ||
| 7/23/2012 | Sold | $35,000+84.2%$35/sqft |
Source: Public Record Report a problem | ||
| 4/22/2012 | Price change | $18,9990%$19/sqft |
Source: Exit benchmark realty #6042605 Report a problem | ||
| 3/8/2012 | Price change | $19,000-34.5%$19/sqft |
Source: Exit benchmark realty #5994243 Report a problem | ||
| 1/20/2012 | Listed for sale | $29,000+31.8%$29/sqft |
Source: Exit benchmark realty #5994243 Report a problem | ||
| 1/29/2011 | Listing removed | $21,999$22/sqft |
Source: Exit benchmark realty #5651042 Report a problem | ||
| 9/2/2010 | Price change | $21,999-56%$22/sqft |
Source: Exit BenchMark Realty #5651042 Report a problem | ||
| 8/1/2010 | Price change | $49,999+127.3%$50/sqft |
Source: Exit BenchMark Realty #5651007 Report a problem | ||
| 4/29/2010 | Price change | $21,999-56%$22/sqft |
Source: Exit BenchMark Realty #5651042 Report a problem | ||
| 3/15/2010 | Price change | $49,999+128.3%$50/sqft |
Source: Exit BenchMark Realty #5651042 Report a problem | ||
| 3/14/2010 | Listed for sale | $21,900+130.5%$22/sqft |
Source: Exit BenchMark Realty #5651042 Report a problem | ||
| 1/8/2010 | Sold | $9,500$10/sqft |
Source: Public Record Report a problem | ||
Public tax history
| Year | Property taxes | Tax assessment |
|---|---|---|
| 2025 | $1,971 +164.2% | $140,800 +164.2% |
| 2024 | $746 | $53,300 |
| 2023 | $746 +102.7% | $53,300 |
| 2022 | $368 | -- |
| 2021 | $368 +3.1% | -- |
| 2018 | $357 | -- |
| 2017 | $357 +125.7% | -- |
| 2016 | $158 | -- |
| 2015 | $158 | -- |
| 2014 | $158 -5.1% | $14,400 +341.2% |
| 2012 | $167 | $3,264 |
| 2011 | -- | $3,264 |
| 2010 | -- | $3,264 |
| 2009 | -- | $3,264 |
| 2008 | -- | $3,264 |
| 2007 | -- | $3,264 +7.4% |
| 2006 | -- | $3,040 |
| 2005 | -- | $3,040 |
| 2004 | -- | $3,040 |
| 2003 | -- | $3,040 +25% |
| 2002 | -- | $2,432 |
| 2000 | -- | $2,432 +181.5% |
| 1999 | -- | $864 |
Find assessor info on the county website
Monthly payment
Est. payment
Payment breakdown
Explore the cost of this home by adjusting the details. Changes won't be saved.Climate risks
Neighborhood: Strawberry Mansion
Nearby schools
Schools provided by the listing agent
- Elementary: Dr. Ethel Allen School
- High: Strawberry Mansion
- District: Philadelphia City
Source: Bright MLS. This data may not be complete. We recommend contacting the local school district to confirm school assignments for this home.
- $77,5002 bd1 ba972 sqft2557 N Hollywood St, Philadelphia, PA 19132Off Market
- $65,9003 bd1 ba992 sqft2553 N Hollywood St, Philadelphia, PA 19132Off Market
- $33,5003 bd1 ba992 sqft2559 N Hollywood St, Philadelphia, PA 19132Off Market
- $103,2003 bd1 ba992 sqft2551 N Hollywood St, Philadelphia, PA 19132Off Market
Similar homes
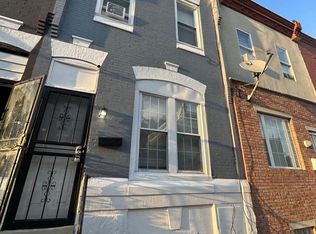
- $--3 bd1 ba920 sqft2909 N Taylor St, Philadelphia, PA 19132Auction
 Xome
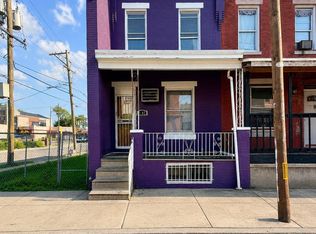
Xome - $135,0003 bd1 ba1.1k sqft2711 W Oakdale St, Philadelphia, PA 19132For Sale
 MLS ID #PAPH2666124, Angie Millan, EXP Realty, LLC. Bright MLS
 - $120,0003 bd2 ba1.3k sqft2442 N 24th St, Philadelphia, PA 19132For Sale
 MLS ID #PAPH2663120, Ms. Zakhia Johnson, KW Empower. Bright MLS
 - $98,9002 bd1 ba860 sqft2502 W Sterner St, Philadelphia, PA 19132For Sale
 MLS ID #PAPH2664970, S. Dave Hudson, Super Realty Group, LLC. Bright MLS
 - $120,0003 bd1 ba840 sqft2451 N 27th St, Philadelphia, PA 19132For SaleMLS ID #PAPH2649984, Carlton Williams, EXP Realty, LLC. Bright MLS
- $125,0002 bd1 ba860 sqft2525 W Sterner St, Philadelphia, PA 19132For SaleMLS ID #PAPH2623902, Ben Johnson, Coldwell Banker Realty. Bright MLS
- $125,0003 bd1 ba1.1k sqft2633 N 28th St, Philadelphia, PA 19132For SaleMLS ID #PAPH2609836, Donnell Evans, HomeSmart Nexus Realty Group - Blue Bell. Bright MLS
- $125,0003 bd1 ba1k sqft2461 N Garnet St, Philadelphia, PA 19132For SaleMLS ID #PAPH2653828, Scott Kelly, Honest Real Estate. Bright MLS
- $122,9002 bd2 ba1.2k sqft2068 W Glenwood Ave, Philadelphia, PA 19132For SaleMLS ID #PAPH2598726, Mr. Michael A Giangiordano II, Century 21 Forrester Real Estate. Bright MLS
- $109,9003 bd1 ba1.1k sqft2446 N Hollywood St, Philadelphia, PA 19132For SaleMLS ID #PAPH2650526, Ian Smith, BHHS Fox & Roach-Center City Walnut. Bright MLS
- $134,9003 bd1 ba990 sqft3237 N Bambrey St, Philadelphia, PA 19129For SaleMLS ID #PAPH2658658, Shakita Boswell, Brokers Realty Group, LLC. Bright MLS
- $144,9993 bd1 ba952 sqft2531 N Dover St, Philadelphia, PA 19132For SaleMLS ID #PAPH2660286, Anthony Lee, Realty ONE Group Focus. Bright MLS
- $114,9003 bd2 ba896 sqft2849 N Taney St, Philadelphia, PA 19132For SaleMLS ID #PAPH2604666, Mr. Derek Greene, The Greene Realty Group. Bright MLS
- $180,0003 bd2 ba1k sqft2757 N 20th St, Philadelphia, PA 19132For SaleMLS ID #PAPH2665778, Shawn Witter, SDG Management, LLC. Bright MLS
- $150,0003 bd2 ba900 sqft2930 N Bailey St, Philadelphia, PA 19132For SaleMLS ID #PAPH2659830, Noah Berson, KW Empower. Bright MLS
- $140,0003 bd2 ba1.1k sqft2658 N 27th St, Philadelphia, PA 19132For SaleMLS ID #PAPH2622930, Mr. John Haslett, KW Empower. Bright MLS
- $154,9003 bd2 ba840 sqft2544 W Silver St, Philadelphia, PA 19132For SaleMLS ID #PAPH2662448, Dan Reinherz, BHHS Fox & Roach-Haverford. Bright MLS
- $114,9993 bd1 ba1k sqft2761 N 23rd St, Philadelphia, PA 19132For SaleMLS ID #PAPH2643660, Marc Bennett, KW Empower. Bright MLS
- $130,0003 bd2 ba1.1k sqft3050 N 25th St, Philadelphia, PA 19132For SaleMLS ID #PAPH2646510, Kristen Shemesh, BHHS Fox & Roach-Center City Walnut. Bright MLS
- $105,0002 bd1 ba870 sqft2236 W Firth St, Philadelphia, PA 19132For SaleMLS ID #PAPH2653848, Amy Chen, Tesla Realty Group, LLC. Bright MLS
