Skip main navigation
Off market
  • $1,009,700

    2555 Sophia Chase Dr, Marriottsville, MD 21104

    4beds
    4,188sqft
    SingleFamily
    Built in 2016
    7,840 Square Feet Lot
    $1,009,700 Zestimate®
    $241/sqft
    $4,808 Estimated rent

    Home value

    $1,009,700

    $959,000 - $1.06M

    $4,808/mo

    Zestimate® history
    Loading
    Loading...

    Owner options

    List your home for rent

    $4,808/mo

    Rent Zestimate®

    Find your next renter with Zillow Rental Manager. Plus, with online applications, you can quickly screen prospective tenants – for free.

    Learn more

    $4,808/mo

    Rent Zestimate®

    Refinance and save

    $6,573/mo

    Est. payment

    Refinancing to a lower rate could help reduce your monthly payments and save thousands over the life of the loan.

    See today's rates

    $6,573/mo

    Est. payment

    Explore your selling options

    Work with a Zillow partner agent

    Leverage their expertise and Zillow's premium Showcase listings to get your home seen by more buyers.

    Get started

    List with your own agent

    Get your home in front of millions of buyers by listing it on Zillow.

    Learn how to do it

    Sell it yourself

    Take full control of how buyers see your home on Zillow by listing For Sale by Owner (FSBO).

    List your home

    What's special

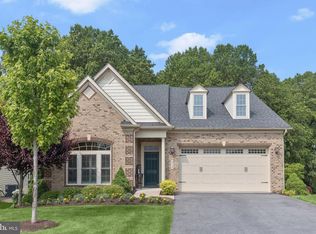
    Welcome to the desirable 55+ community of Waverly Woods West offering a low maintenance lifestyle with fantastic amenities including walking paths, pool, clubhouse and fitness room. This exceptional home offers sophisticated and elegant living on a premium wooded lot backing to open space with lovely views of nature. The inviting exterior of this highly upgraded NV Bornquist model with beautiful landscaping sets the tone for what awaits inside including natural maple hardwood flooring that flows throughout the entire main level, 10-foot ceilings, recessed lighting, built-ins, distinguished trim, desirable open concept floor plan, and unique to this property, a four season rear sunroom built by Maryland Sunroom with floor to ceiling walls of insulated energy efficient Conservaglass, skylights, its own dedicated heating/cooling system and exits to a Trex deck with vinyl rails. Prepare gourmet meals in the chef's kitchen boasting an entertainer's island with breakfast bar, granite countertops, upgraded cabinetry and backsplash, stainless steel appliances including a 5 burner gas cooktop, Advantium microwave, convection oven, refrigerator, garbage disposal, and a large pantry. The main level great room is sure to impress offering a cozy gas fireplace flanked by custom built-in bookcases and an elegant tray ceiling. Retreat to the main level primary suite highlighting custom overhead reading lights, spacious walk-in closet and a luxury bath with separate vanities, a frameless glass shower with vertical spa, and soaking tub. Two additional generously sized bedrooms with a full hall bath, a large laundry room with window and granite topped cabinetry and sink, as well as a powder room complete the main level. Upstairs you'll find a loft, and a large office/library option, both with hardwood flooring. Hobbies and leisure await in the expansive lower level recreation room with a large custom wet bar with granite counters, ample display and storage cabinetry, dishwasher, under cabinet refrigerator, and garbage disposal. A spacious bedroom with large walk-in closet, full bath, ample storage and a full daylight rear walk out to a large brick paver patio and perennial flower garden concludes the interior of this lovely home. This home is also equipped with a Nest programmable thermostat, Smartlock door system, water softener system, multiple ceiling fans with lights, Leaf Filter gutter system, Tesla/EV 50 amp garage charging outlet, and more. Meticulously maintained, this property is ready for you to call it home!

    This property is not currently displayed as for sale or rent on Zillow. This may be different from what's on other websites or public sources.

    Facts & features

    Interior

    Bedrooms & bathrooms
    • Bedrooms: 4
    • Bathrooms: 4
    • Full bathrooms: 3
    • 1/2 bathrooms: 1
    Heating
    • Forced air
    Cooling
    • Central
    Appliances
    • Included: Dishwasher, Dryer, Microwave, Refrigerator, Washer
    Features
    • Flooring: Tile, Carpet, Concrete, Hardwood
    • Basement: Finished
    • Has fireplace: Yes
    Interior area
    • Total interior livable area: 4,188 sqft

    Property

    Parking
    • Parking features: Garage - Attached
    Features
    • Exterior features: Vinyl, Brick
    Lot
    • Size: 7,840 Square Feet
    Details
    • Parcel number: 03596895

    Construction

    Type & style
    • Home type: SingleFamily
    Materials
    • brick
    • Roof: Other
    Condition
    • Year built: 2016

    Community & HOA

    HOA
    • Has HOA: Yes
    • HOA fee: $210 monthly
    Location
    • Region: Marriottsville

    Financial & listing details

    • Price per square foot: $241/sqft
    • Tax assessed value: $803,867
    • Annual tax amount: $11,500

    Price history

    DateEventPrice
    6/15/2022Sold$899,000$215/sqft
    Source: Bright MLS #MDHW2015252 Report a problem
    5/22/2022Pending sale$899,000$215/sqft
    Source: Bright MLS #MDHW2015252 Report a problem
    5/19/2022Listed for sale$899,000+20.3%$215/sqft
    Source: Bright MLS #MDHW2015252 Report a problem
    4/21/2016Sold$747,485+275.6%$178/sqft
    Source: Public Record Report a problem
    1/6/2016Sold$199,031$48/sqft
    Source: Public Record Report a problem

    Public tax history

    YearProperty taxesTax assessment
    2025$11,500 +36.2%$803,867 +7.2%
    2024$8,443 +3.4%$749,800 +3.4%
    2023$8,164 +3.5%$725,000 -3.3%
    2022$7,884 +3.7%$749,800 +11%
    2021$7,605 $675,400
    2020$7,605 $675,400
    2019$7,605 -13.3%$675,400 -6.4%
    2018$8,770 -14.7%$721,200
    2017$10,282 $721,200 +7.3%
    2016-- $672,400 +481.2%
    2015-- $115,700
    Find assessor info on the county website

    Neighborhood: 21104

    Nearby schools

    GreatSchools rating
    Schools provided by the listing agent
    • Elementary: WAVERLY
    • Middle: MOUNT VIEW
    • High: MARRIOTTS RIDGE
    • District: HOWARD COUNTY PUBLIC SCHOOL SYSTEM

    Source: The MLS. This data may not be complete. We recommend contacting the local school district to confirm school assignments for this home.

    Get a cash offer in 3 minutes
    Find out how much your home could sell for in as little as 3 minutes with a no-obligation cash offer.
    Estimated market value
    $1,009,700
    Get a cash offer in 3 minutes
    Find out how much your home could sell for in as little as 3 minutes with a no-obligation cash offer.
    Estimated market value
    $1,009,700