Skip main navigation
Off market
  • $932,700

    2559 Sophia Chase Dr, Marriottsville, MD 21104

    3beds
    3,859sqft
    SingleFamily
    Built in 2016
    8,276 Square Feet Lot
    $932,700 Zestimate®
    $242/sqft
    $4,223 Estimated rent

    Home value

    $932,700

    $886,000 - $979,000

    $4,223/mo

    Zestimate® history
    Loading
    Loading...

    Owner options

    List your home for rent

    $4,223/mo

    Rent Zestimate®

    Find your next renter with Zillow Rental Manager. Plus, with online applications, you can quickly screen prospective tenants – for free.

    Learn more

    $4,223/mo

    Rent Zestimate®

    Refinance and save

    $6,104/mo

    Est. payment

    Refinancing to a lower rate could help reduce your monthly payments and save thousands over the life of the loan.

    See today's rates

    $6,104/mo

    Est. payment

    Explore your selling options

    Work with a Zillow partner agent

    Leverage their expertise and Zillow's premium Showcase listings to get your home seen by more buyers.

    Get started

    List with your own agent

    Get your home in front of millions of buyers by listing it on Zillow.

    Learn how to do it

    Sell it yourself

    Take full control of how buyers see your home on Zillow by listing For Sale by Owner (FSBO).

    List your home

    What's special

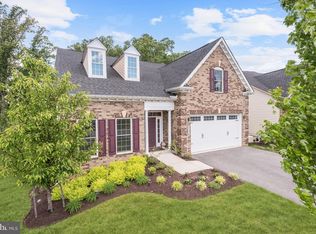
    One of the finest lots backing to woods in the popular Waverly Woods West 55+ age restricted community! Welcome to this highly upgraded NV Armistead model on one of the BEST lots in Waverly Woods West! Enjoy this tranquil setting from the rear screened porch with skylights and low maintenance composite deck, or from the lovely stone paver patio on the lower level. Optional extensions make this the largest Armistead floorplan. This pristine home has been meticulously maintained by the original owners with upgrades galore throughout! Interior spaces are beautifully appointed with a gourmet kitchen with a 5 burner cooktop, oversized island, SS appliances, granite countertops and extended cabinetry including wine storage and an under counter beverage refrigerator. An open concept living area features oversized windows, a fireplace flanked by built in shelving, hardwood flooring and custom coffered ceilings. A main level study with transom topped French door entry features a wall of built in cabinetry. The primary bedroom suite features a luxury bath with dual sinks, custom tile shower with dual shower heads and a large walk in closet. A generously sized second bedroom is located on the main level. The lower level features a daylight rear exposure with a large rec room, bedroom and full bath. So many upgrades including custom plantation shutters, landscape lighting, inground irrigation, extensive professional landscaping, generator and more! Enjoy easy living in this popular community offering hiking trails, community clubhouse with fitness room, pool and more!

    This property is not currently displayed as for sale or rent on Zillow. This may be different from what's on other websites or public sources.

    Facts & features

    Interior

    Bedrooms & bathrooms
    • Bedrooms: 3
    • Bathrooms: 3
    • Full bathrooms: 3
    Heating
    • Forced air
    Cooling
    • Central
    Appliances
    • Included: Dishwasher, Microwave, Refrigerator, Washer
    Features
    • Flooring: Tile, Carpet, Hardwood
    • Basement: Finished
    • Has fireplace: Yes
    Interior area
    • Total interior livable area: 3,859 sqft

    Property

    Parking
    • Parking features: Garage - Attached
    Features
    • Exterior features: Vinyl, Brick
    Lot
    • Size: 8,276 Square Feet
    Details
    • Parcel number: 03596896

    Construction

    Type & style
    • Home type: SingleFamily
    Materials
    • Roof: Shake / Shingle
    Condition
    • Year built: 2016

    Community & HOA

    HOA
    • Has HOA: Yes
    • HOA fee: $226 monthly
    Location
    • Region: Marriottsville

    Financial & listing details

    • Price per square foot: $242/sqft
    • Tax assessed value: $729,667
    • Annual tax amount: $10,637

    Price history

    DateEventPrice
    7/14/2023Sold$870,000-3.3%$225/sqft
    Source: Bright MLS #MDHW2029630 Report a problem
    6/26/2023Pending sale$900,000$233/sqft
    Source: Bright MLS #MDHW2029630 Report a problem
    6/22/2023Listed for sale$900,000+34.3%$233/sqft
    Source: Bright MLS #MDHW2029630 Report a problem
    4/26/2016Sold$670,000$174/sqft
    Source: Public Record Report a problem

    Public tax history

    YearProperty taxesTax assessment
    2025$10,637 +39.8%$729,667 +8%
    2024$7,611 +3.2%$675,900 +3.2%
    2023$7,378 +3.3%$655,233 -3.1%
    2022$7,145 +3.4%$675,900 +10.1%
    2021$6,913 $613,900
    2020$6,913 $613,900
    2019$6,913 -16.7%$613,900 -10.1%
    2018$8,302 -14.9%$682,700
    2017$9,750 $682,700 +20%
    2016-- $569,033 +385.1%
    2015-- $117,300
    Find assessor info on the county website

    Neighborhood: 21104

    Nearby schools

    GreatSchools rating
    Schools provided by the listing agent
    • District: HOWARD COUNTY PUBLIC SCHOOL SYSTEM

    Source: The MLS. This data may not be complete. We recommend contacting the local school district to confirm school assignments for this home.

    Get a cash offer in 3 minutes
    Find out how much your home could sell for in as little as 3 minutes with a no-obligation cash offer.
    Estimated market value
    $932,700
    Get a cash offer in 3 minutes
    Find out how much your home could sell for in as little as 3 minutes with a no-obligation cash offer.
    Estimated market value
    $932,700