Skip main navigation
Off market
  • $1,137,100

    2567 Sophia Chase Dr, Marriottsville, MD 21104

    4beds
    5,593sqft
    SingleFamily
    Built in 2016
    9,147 Square Feet Lot
    $1,137,100 Zestimate®
    $203/sqft
    $5,083 Estimated rent

    Home value

    $1,137,100

    $1.08M - $1.19M

    $5,083/mo

    Zestimate® history
    Loading
    Loading...

    Owner options

    List your home for rent

    $5,083/mo

    Rent Zestimate®

    Find your next renter with Zillow Rental Manager. Plus, with online applications, you can quickly screen prospective tenants – for free.

    Learn more

    $5,083/mo

    Rent Zestimate®

    Refinance and save

    $7,370/mo

    Est. payment

    Refinancing to a lower rate could help reduce your monthly payments and save thousands over the life of the loan.

    See today's rates

    $7,370/mo

    Est. payment

    Explore your selling options

    Work with a Zillow partner agent

    Leverage their expertise and Zillow's premium Showcase listings to get your home seen by more buyers.

    Get started

    List with your own agent

    Get your home in front of millions of buyers by listing it on Zillow.

    Learn how to do it

    Sell it yourself

    Take full control of how buyers see your home on Zillow by listing For Sale by Owner (FSBO).

    List your home

    What's special

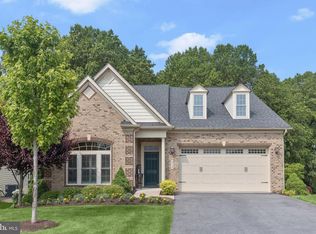
    Exceptional opportunity for the discerning buyer, this sophisticated and elegant NV Bornquist model was built in 2016 and was completed with almost every available option from the builder. Sited on a quiet premium lot with a wooded view to the rear, all to be enjoyed from the screened porch and custom hardscape patio, enhanced by custom landscaping and up lighting. Inside you are greeted with a main level study with built-ins, an expanded formal dining room with a cove ceiling and custom lighting; a main level great room with a gas fireplace flanked by custom built-ins and a coffered ceiling above. The chef's kitchen boasts granite counters, customized cabinetry, marble backsplash, stainless steel appliances including a 5 burner gas cooktop, Advantium microwave, convection oven, refrigerator, and under cabinet wine frig. Escape to the luxury primary suite adorned with a sitting room extension with a soaring vaulted ceiling and a luxury super bath offering his and her vanities, soaking tub and frameless glass shower with added body sprays and seating. Complimented by a large walk-in closet with custom organization. Upstairs you'll find a loft, and two additional bedrooms each with an en suite bath (rarely found in this model). The lower level offers plentiful recreation space with a 2nd fireplace, a large custom wet bar with granite counters, ample cabinetry, sink, dishwasher and under cabinet refrigerator. A sprawling fourth bedroom, full bath, ample storage, and a walk up access to the rear exceptional landscaped yard. Whole house generator, multiple ceiling fan prewires, nest programmable thermostats, lawn irrigation system and so much more, all located in the desirable 55+ Waverly Woods West community. This truly remarkable home and awaits your arrival!

    This property is not currently displayed as for sale or rent on Zillow. This may be different from what's on other websites or public sources.

    Facts & features

    Interior

    Bedrooms & bathrooms
    • Bedrooms: 4
    • Bathrooms: 5
    • Full bathrooms: 5
    Heating
    • Forced air, Heat pump
    Cooling
    • Central
    Appliances
    • Included: Dishwasher, Dryer, Microwave, Refrigerator
    Features
    • Flooring: Tile, Carpet, Concrete, Hardwood
    • Basement: Finished
    • Has fireplace: Yes
    Interior area
    • Total interior livable area: 5,593 sqft

    Property

    Parking
    • Parking features: Garage - Attached
    Features
    • Exterior features: Vinyl, Brick
    Lot
    • Size: 9,147 Square Feet
    Details
    • Parcel number: 03596898

    Construction

    Type & style
    • Home type: SingleFamily
    Materials
    • brick
    • Roof: Asphalt
    Condition
    • Year built: 2016

    Community & HOA

    HOA
    • Has HOA: Yes
    • HOA fee: $210 monthly
    Location
    • Region: Marriottsville

    Financial & listing details

    • Price per square foot: $203/sqft
    • Tax assessed value: $918,300
    • Annual tax amount: $12,653

    Price history

    DateEventPrice
    5/3/2022Sold$982,000+1.2%$176/sqft
    Source: Bright MLS #MDHW2012102 Report a problem
    3/18/2022Pending sale$969,900$173/sqft
    Source: Bright MLS #MDHW2012102 Report a problem
    3/17/2022Listed for sale$969,900+16.1%$173/sqft
    Source: Bright MLS #MDHW2012102 Report a problem
    1/28/2016Sold$835,275+323.7%$149/sqft
    Source: Public Record Report a problem
    10/1/2015Sold$197,134$35/sqft
    Source: Public Record Report a problem

    Public tax history

    YearProperty taxesTax assessment
    2025$12,653 +36.7%$918,300 +11.7%
    2024$9,257 +1.4%$822,100 +1.4%
    2023$9,127 +1.4%$810,533 -1.4%
    2022$8,996 +1.5%$822,100 +4.4%
    2021$8,866 $787,400
    2020$8,866 $787,400
    2019$8,866 -8.4%$787,400 -1%
    2018$9,676 -14.5%$795,700
    2017$11,312 $795,700 +370.5%
    2016-- $169,100 +26.7%
    2015-- $133,500
    Find assessor info on the county website

    Neighborhood: 21104

    Nearby schools

    GreatSchools rating
    Schools provided by the listing agent
    • Elementary: WAVERLY
    • Middle: MOUNT VIEW
    • High: MARRIOTTS RIDGE
    • District: HOWARD COUNTY PUBLIC SCHOOL SYSTEM

    Source: The MLS. This data may not be complete. We recommend contacting the local school district to confirm school assignments for this home.

    Get a cash offer in 3 minutes
    Find out how much your home could sell for in as little as 3 minutes with a no-obligation cash offer.
    Estimated market value
    $1,137,100
    Get a cash offer in 3 minutes
    Find out how much your home could sell for in as little as 3 minutes with a no-obligation cash offer.
    Estimated market value
    $1,137,100