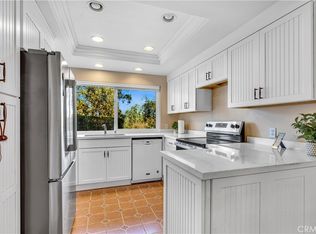
Highly desirable, single level, end positioned home at the top of Captain's Hill in San Juan Capistrano. Widely considered the best situated unit in the community for its elevated and unobstructed greenbelt and hillside views. This meticulously cared for home offers 3 bedrooms, 2 bathrooms, and approximately 1,417 square feet of comfortable living space and combines charm with thoughtful modern upgrades. Step inside to find a nicely appointed interior featuring tasteful finishes, an inviting open flow, vaulted wood beamed ceilings and natural light. The design also provides effortless living with no stairs to navigate. It has a great room right off the kitchen that lends itself to indoor/outdoor living with sliding glass doors out to the oversized private deck making it seamless for everyday comfort and convenience. Recent upgrades throughout enhance both style and functionality, resulting in a turn-key, move-in ready property that feels like home the moment you arrive. The kitchen and bathrooms were remodeled recently, back deck was re-engineered for longevity, whole home exterior stucco rehab, gutters replaced, upgraded to a smart thermostat, sewer lined and clean out replaced, all in the last few years! This year a new permitted electrical panel was installed, along with all new outdoor light fixtures with motion and dusk/dawn sensors, new smoke alarms/CO2 detectors and a RING doorbell to name a few things. An attached two car garage and an additional driveway parking space lends to easy and convenient access. This community offers a beautiful pool, walking paths and a designated RV parking area. Being located in one of the more desirable neighborhoods of South Orange County, enjoy access to the Ecology Center offering an incredible farm stand and chef-led farm to table dinners, the historic San Juan Mission, excellent schools, hiking trails and the charming shops and restaurants of downtown San Juan Capistrano all convenient and close by, less than 3 miles to the beach via San Juan Creek Trail. The trail also provides access to two parks, Dana Point Harbor, San Juan's Historic Los Rios District, River Street Market Place and the train station. This is a solid home and displays pride of ownership in every aspect. With its warm character, practical layout, and enviable location, this property represents a wonderful opportunity for those seeking a peaceful, upgraded single-level home in a prime location where activity of all kinds is at your fingertips!
Sold for $1,400,000
Listed by: The W Collection, Inc. • Jennifer Dudley-Pieropan • Contact: 949-303-8568
Bought with: Century 21 Discovery
$1,400,000
25551 Windjammer Dr, San Juan Capistrano, CA 92675
3beds
1,417sqft
Single Family Residence
Built in 1975
3,306 Square Feet Lot
$1,399,200 Zestimate®
$988/sqft
$4,960 Estimated rent
Home value
$1,399,200
$1.30M - $1.51M
$4,960/mo
Zestimate® history
Owner options
List your home for rent
$4,960/mo
Rent Zestimate®
Find your next renter with Zillow Rental Manager. Plus, with online applications, you can quickly screen prospective tenants – for free.
$4,960/mo
Rent Zestimate®
Refinance and save
$9,240/mo
Est. payment
Refinancing to a lower rate could help reduce your monthly payments and save thousands over the life of the loan.
$9,240/mo
Est. payment
Explore your selling options
Work with a Zillow partner agent
Leverage their expertise and Zillow's premium Showcase listings to get your home seen by more buyers.
Get startedList with your own agent
Get your home in front of millions of buyers by listing it on Zillow.
Learn how to do itSell it yourself
Take full control of how buyers see your home on Zillow by listing For Sale by Owner (FSBO).
List your homeWhat's special
Zillow last checked:
Listing updated:
Listed by:
Jennifer Dudley-Pieropan DRE #01465190 949-303-8568,
The W Collection, Inc.,
Nicola Willhoit DRE #01325516 949-549-4744,
The W Collection, Inc.
Bought with:
Babette Carlson, DRE #01020165
Century 21 Discovery
Source: CRMLS,MLS#: LG26121243 Originating MLS: California Regional MLS
Originating MLS: California Regional MLSFacts & features
Interior
Bedrooms & bathrooms
- Bedrooms: 3
- Bathrooms: 2
- Full bathrooms: 2
- Main level bathrooms: 2
- Main level bedrooms: 3
Rooms
- Room types: Bedroom, Foyer, Great Room, Kitchen, Primary Bathroom, Primary Bedroom
Primary bedroom
- Features: Main Level Primary
Primary bedroom
- Features: Primary Suite
Bedroom
- Features: All Bedrooms Down
Bedroom
- Features: Bedroom on Main Level
Bathroom
- Features: Bathroom Exhaust Fan, Bathtub, Closet, Dual Sinks, Enclosed Toilet, Full Bath on Main Level, Remodeled, Separate Shower, Tub Shower, Upgraded
Kitchen
- Features: Remodeled, Updated Kitchen
Heating
- Forced Air, Fireplace(s)
Cooling
- None
Appliances
- Included: Dishwasher, Disposal, Gas Range, Refrigerator, Range Hood, Water Heater, Dryer, Washer
- Laundry: In Garage
Features
- Beamed Ceilings, Ceiling Fan(s), Cathedral Ceiling(s), Living Room Deck Attached, Open Floorplan, Pull Down Attic Stairs, All Bedrooms Down, Bedroom on Main Level, Entrance Foyer, Main Level Primary, Primary Suite
- Flooring: Laminate, Tile
- Doors: Sliding Doors
- Windows: Double Pane Windows, Insulated Windows, Screens
- Has fireplace: Yes
- Fireplace features: Great Room
- Common walls with other units/homes: 1 Common Wall
Interior area
- Total interior livable area: 1,417 sqft
Property
Parking
- Total spaces: 3
- Parking features: Driveway, Garage
- Attached garage spaces: 2
- Uncovered spaces: 1
Accessibility
- Accessibility features: Safe Emergency Egress from Home, No Stairs, Parking
Features
- Levels: One
- Stories: 1
- Entry location: By kitchen
- Patio & porch: Deck, Enclosed, Patio
- Pool features: Community, In Ground, Association
- Spa features: None
- Fencing: Wrought Iron
- Has view: Yes
- View description: Park/Greenbelt, Neighborhood
- Waterfront features: Ocean Side Of Freeway
Lot
- Size: 3,306 Square Feet
- Features: Landscaped
Details
- Parcel number: 67316134
- Special conditions: Standard
Construction
Type & style
- Home type: SingleFamily
- Property subtype: Single Family Residence
- Attached to another structure: Yes
Materials
- Stucco
- Foundation: Slab
- Roof: Spanish Tile
Condition
- Updated/Remodeled,Turnkey
- New construction: No
- Year built: 1975
Utilities & green energy
- Electric: 220 Volts in Garage
- Sewer: Public Sewer
- Water: Public
- Utilities for property: Cable Available, Electricity Connected, Natural Gas Connected, Sewer Connected, Water Connected
Community & HOA
Community
- Features: Curbs, Gutter(s), Hiking, Storm Drain(s), Street Lights, Suburban, Sidewalks, Pool
- Security: Carbon Monoxide Detector(s), Smoke Detector(s)
- Subdivision: Captain's Hill (Cn)
HOA
- Has HOA: Yes
- Amenities included: Pool, Pets Allowed, RV Parking, Trail(s)
- HOA fee: $350 monthly
- HOA name: Captain's Hill
- HOA phone: 949-248-4300
Location
- Region: San Juan Capistrano
Financial & listing details
- Price per square foot: $988/sqft
- Tax assessed value: $1,164,696
- Date on market: 6/5/2026
- Cumulative days on market: 4 days
- Listing terms: Cash to New Loan
- Inclusions: Washer, dryer, refrigerator, Ring Doorbell
- Exclusions: Furnishings
- Road surface type: Paved
Price history
| Date | Event | Price |
|---|---|---|
| 6/24/2026 | Sold | $1,400,000+4.1%$988/sqft |
Source:  CRMLS #LG26121243 Report a problem CRMLS #LG26121243 Report a problem | ||
| 6/10/2026 | Contingent | $1,345,000$949/sqft |
Source: CRMLS #LG26121243 Report a problem | ||
| 6/6/2026 | Listed for sale | $1,345,000+25%$949/sqft |
Source: CRMLS #LG26121243 Report a problem | ||
| 2/18/2022 | Sold | $1,076,000+19.7%$759/sqft |
Source: Public Record Report a problem | ||
| 1/28/2022 | Pending sale | $899,000$634/sqft |
Source: CRMLS #OC22004756 Report a problem | ||
| 1/28/2022 | Listed for sale | $899,000+41%$634/sqft |
Source: CRMLS #OC22004756 Report a problem | ||
| 2/22/2019 | Sold | $637,500+0.4%$450/sqft |
Source: Public Record Report a problem | ||
| 1/18/2019 | Pending sale | $635,000$448/sqft |
Source: RE/MAX Estate Properties #OC19009675 Report a problem | ||
| 1/15/2019 | Listed for sale | $635,000+124.8%$448/sqft |
Source: RE/MAX Estate Properties #OC19009675 Report a problem | ||
| 4/8/2014 | Listing removed | $2,500$2/sqft |
Source: ReMax Execs #OC14020774 Report a problem | ||
| 1/31/2014 | Listed for rent | $2,500$2/sqft |
Source: Re/Max Execs #OC14020774 Report a problem | ||
| 4/16/2013 | Listing removed | $2,500$2/sqft |
Source: Re/Max Execs #OC13055339 Report a problem | ||
| 4/1/2013 | Listed for rent | $2,500$2/sqft |
Source: Re/Max Execs #OC13055339 Report a problem | ||
| 8/28/2001 | Sold | $282,500+101.8%$199/sqft |
Source: Public Record Report a problem | ||
| 3/15/2001 | Sold | $140,000+1172.7%$99/sqft |
Source: Public Record Report a problem | ||
| 8/18/2000 | Sold | $11,000$8/sqft |
Source: Public Record Report a problem | ||
Public tax history
| Year | Property taxes | Tax assessment |
|---|---|---|
| 2026 | -- | $1,164,696 +2% |
| 2025 | $11,960 +1.6% | $1,141,859 +2% |
| 2024 | $11,772 +2.5% | $1,119,470 +2% |
| 2023 | $11,489 -7.7% | $1,097,520 +63.8% |
| 2022 | $12,452 +85.3% | $670,125 +2% |
| 2021 | $6,720 +0.9% | $656,986 +1% |
| 2020 | $6,660 | $650,250 +73.8% |
| 2019 | $6,660 +71.4% | $374,110 +2% |
| 2018 | $3,886 +2.8% | $366,775 +2% |
| 2017 | $3,781 | $359,584 +2% |
| 2016 | $3,781 +1.9% | $352,534 +1.5% |
| 2015 | $3,712 +3.4% | $347,239 +2% |
| 2014 | $3,590 | $340,438 +0.5% |
| 2013 | -- | $338,900 +2% |
| 2012 | -- | $332,255 +2% |
| 2011 | -- | $325,741 +0.8% |
| 2010 | -- | $323,307 -0.2% |
| 2009 | -- | $324,076 +2% |
| 2008 | -- | $317,722 +2% |
| 2007 | -- | $311,493 +2% |
| 2006 | -- | $305,386 +2% |
| 2005 | -- | $299,399 +2% |
| 2004 | -- | $293,529 +1.9% |
| 2003 | -- | $288,150 +2% |
| 2002 | -- | $282,500 +22.8% |
| 2001 | $2,450 +13.7% | $230,000 +13.8% |
| 2000 | $2,154 | $202,197 |
Find assessor info on the county website
Neighborhood: 92675
Nearby homes
- $1,182,0003 bd3 ba1.6k sqft25553 Windjammer Dr, San Juan Capistrano, CA 92675Sold
- $1,099,0003 bd3 ba1.6k sqft25555 Windjammer Dr, San Juan Capistrano, CA 92675For Sale
- $969,8002 bd2 ba1.2k sqft25532 Spinnaker Dr, San Juan Capistrano, CA 92675Off Market
- $965,6002 bd2 ba1.2k sqft25557 Windjammer Dr, San Juan Capistrano, CA 92675Off Market
- $1,040,7003 bd2 ba1.4k sqft32401 Lookout Ct, San Juan Capistrano, CA 92675Off Market
- $1,160,0003 bd3 ba1.6k sqft25536 Spinnaker Dr, San Juan Capistrano, CA 92675Sold
- $1,100,7003 bd3 ba1.6k sqft25542 Spinnaker Dr, San Juan Capistrano, CA 92675Off Market
- $1,125,4003 bd3 ba1.6k sqft32403 Lookout Ct, San Juan Capistrano, CA 92675Off Market
Nearby schools
GreatSchools rating
- 7/10Del Obispo Elementary SchoolGrades: K-5Distance: 0.3 mi
- 8/10Marco Forster Middle SchoolGrades: 6-8Distance: 0.4 mi
- 9/10San Juan Hills High SchoolGrades: 9-12Distance: 3.6 mi
Schools provided by the listing agent
- Elementary: Del Obispo
- Middle: Marco Forester
- High: San Juan Hills
Source: CRMLS. This data may not be complete. We recommend contacting the local school district to confirm school assignments for this home.
Get a cash offer in 3 minutes
Find out how much your home could sell for in as little as 3 minutes with a no-obligation cash offer.
Estimated market value
$1,399,200
Get a cash offer in 3 minutes
Find out how much your home could sell for in as little as 3 minutes with a no-obligation cash offer.
Estimated market value
$1,399,200
- California
- Orange County
- San Juan Capistrano
- 92675
- 25551 Windjammer Dr
Nearby cities
Nearby zip codes
Other San Juan Capistrano Topics
- Apartments for Rent in 92675
- Houses for Sale in 92675
- Houses for Rent in 92675
- 92675 Real Estate
- San Juan Capistrano Condos
- Houses for Sale in San Juan Capistrano
- Newest Listings in San Juan Capistrano
- San Juan Capistrano Home Values
- San Juan Capistrano Real Estate Agents
- San Juan Capistrano Refinance
- San Juan Capistrano Mortgage Rates
