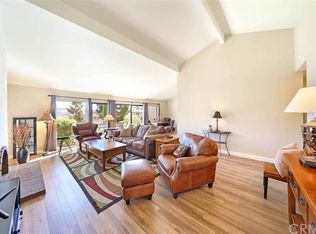
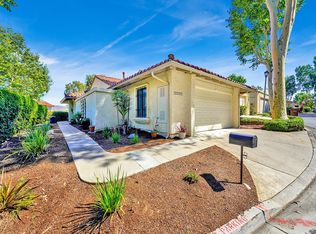
This charming two story home with 3 bedrooms, a bonus room, 2.5 baths & 1,649 square feet of living space is located on the ocean side of the 5 freeway. Located near the top of the Captain’s Hill community, peaceful greenbelt, tree and peekaboo hill views may be enjoyed year round from the kitchen sink, family room, rear patio and primary bedroom. Tree lined streets and an elevated position combine to make the home’s location one of the quietest in the entire neighborhood. Enter through the front gate to a private courtyard appointed with porcelain tile, drought tolerant plants & a tasteful water feature that create an ideal space to relax and enjoy afternoon sunshine. Pass through the custom front door & you’ll notice tumbled travertine flooring throughout the downstairs and freshly painted custom baseboard. A unique architectural feature is the family room’s soaring, cathedral tongue & groove ceiling that is accented with exposed wood beams; the space also features a corner fireplace and large sliding glass door that opens to rear patio. Kitchen upgrades include stainless steel appliances, upgraded cabinet doors & hardware, granite countertops, recessed lighting & a large bay window to frame the view. Adjacent to the dining area is a bonus room that is easily converted to a downstairs bedroom or office. The large primary bedroom features a similar cathedral tongue & groove ceiling accented with exposed wood beams as well as a large window to enjoy greenbelt, tree and hillside views. The primary ensuite bath features upgraded cabinet doors, dual vanities, two closets, an upgraded step in shower & large skylight to let in plenty of natural light. Each newly painted secondary bedroom enjoys tree views & the remodeled hall bath completes the upstairs. Additional upgrades include dual paned windows & sliding glass doors, ceiling fans, newer embellished berber carpet through the upstairs, designer paint & an attached two car garage with additional space for storage as well as a large driveway. Community features include walking paths, pool & designated RV parking. This home is less than 3 miles to the beach via the San Juan Creek Trail. The trail also provides access to two parks, Dana Point Harbor, San Juan’s newly opened River Street Marketplace, historic Los Rios District, train station, shopping & dining. Come see this home before it's gone!
Sold for $1,160,000
Listed by: Keller Williams OC Coastal Realty • Colin Farris • Contact: 949-373-1600
Bought with: CSIRA Properties Inc.
$1,160,000
25536 Spinnaker Dr, San Juan Capistrano, CA 92675
3beds
1,649sqft
Single Family Residence
Built in 1976
2,349 Square Feet Lot
$1,175,700 Zestimate®
$703/sqft
$5,121 Estimated rent
Home value
$1,175,700
$1.08M - $1.28M
$5,121/mo
Zestimate® history
Owner options
List your home for rent
$5,121/mo
Rent Zestimate®
Find your next renter with Zillow Rental Manager. Plus, with online applications, you can quickly screen prospective tenants – for free.
$5,121/mo
Rent Zestimate®
Refinance and save
$7,522/mo
Est. payment
Refinancing to a lower rate could help reduce your monthly payments and save thousands over the life of the loan.
$7,522/mo
Est. payment
Explore your selling options
Work with a Zillow partner agent
Leverage their expertise and Zillow's premium Showcase listings to get your home seen by more buyers.
Get startedList with your own agent
Get your home in front of millions of buyers by listing it on Zillow.
Learn how to do itSell it yourself
Take full control of how buyers see your home on Zillow by listing For Sale by Owner (FSBO).
List your homeWhat's special
Corner fireplaceElevated positionPrivate courtyardTree lined streetsRemodeled hall bathPorcelain tileTumbled travertine flooring
Zillow last checked:
Listing updated:
Listed by:
Colin Farris DRE #01938669 949.424.4354,
Keller Williams OC Coastal Realty
Bought with:
Amy Coler, DRE #02125247
CSIRA Properties Inc.
Source: CRMLS,MLS#: OC25005656 Originating MLS: California Regional MLS
Originating MLS: California Regional MLSFacts & features
Interior
Bedrooms & bathrooms
- Bedrooms: 3
- Bathrooms: 3
- Full bathrooms: 2
- 1/2 bathrooms: 1
- Main level bathrooms: 1
Rooms
- Room types: Bedroom, Entry/Foyer, Family Room, Foyer, Kitchen, Living Room, Primary Bathroom, Primary Bedroom, Dining Room
Primary bedroom
- Features: Primary Suite
Bedroom
- Features: All Bedrooms Up
Bathroom
- Features: Bathroom Exhaust Fan, Bathtub, Closet, Dual Sinks, Linen Closet, Separate Shower, Tub Shower
Kitchen
- Features: Granite Counters, Remodeled, Updated Kitchen
Heating
- Central, Forced Air
Cooling
- None
Appliances
- Included: Dishwasher, ENERGY STAR Qualified Appliances, Exhaust Fan, Freezer, Gas Oven, Gas Range, Ice Maker, Microwave, Refrigerator, Water To Refrigerator, Water Heater, Dryer, Washer
- Laundry: In Garage
Features
- Beamed Ceilings, Built-in Features, Ceiling Fan(s), Cathedral Ceiling(s), Separate/Formal Dining Room, Granite Counters, Pull Down Attic Stairs, Recessed Lighting, Storage, All Bedrooms Up, Entrance Foyer, Primary Suite
- Flooring: Carpet, Stone
- Doors: Mirrored Closet Door(s), Sliding Doors
- Windows: Blinds, Double Pane Windows, Screens, Skylight(s)
- Has fireplace: Yes
- Fireplace features: Gas, Living Room
- Common walls with other units/homes: 2+ Common Walls,No One Above,No One Below
Interior area
- Total interior livable area: 1,649 sqft
Property
Parking
- Total spaces: 4
- Parking features: Door-Single, Garage, RV Potential
- Garage spaces: 2
- Uncovered spaces: 2
Accessibility
- Accessibility features: Safe Emergency Egress from Home, Accessible Entrance
Features
- Levels: Two
- Stories: 2
- Entry location: Ground
- Patio & porch: Rear Porch, Concrete
- Pool features: Fenced, In Ground, Association
- Spa features: None
- Fencing: Good Condition,Wrought Iron
- Has view: Yes
- View description: Park/Greenbelt, Hills, Neighborhood, Trees/Woods
- Waterfront features: Ocean Side Of Freeway
Lot
- Size: 2,349 Square Feet
- Features: Back Yard, Landscaped
Details
- Parcel number: 67316114
- Special conditions: Standard
Construction
Type & style
- Home type: SingleFamily
- Property subtype: Single Family Residence
- Attached to another structure: Yes
Materials
- Foundation: Slab
- Roof: Clay,Tile
Condition
- Updated/Remodeled
- New construction: No
- Year built: 1976
Utilities & green energy
- Electric: 220 Volts For Spa
- Sewer: Public Sewer
- Water: Public
- Utilities for property: Cable Available, Electricity Connected, Natural Gas Connected, Phone Available, Sewer Connected, Water Connected
Green energy
- Energy efficient items: Appliances
Community & HOA
Community
- Features: Curbs, Gutter(s), Storm Drain(s), Suburban, Sidewalks
- Security: Carbon Monoxide Detector(s), Smoke Detector(s)
- Subdivision: Captain's Hill (Cn)
HOA
- Has HOA: Yes
- Amenities included: Maintenance Grounds, Insurance, Pool, Pets Allowed, RV Parking, Trail(s)
- HOA fee: $350 monthly
- HOA name: Captain's Hill
- HOA phone: 949-329-2542
Location
- Region: San Juan Capistrano
Financial & listing details
- Price per square foot: $703/sqft
- Tax assessed value: $695,186
- Annual tax amount: $7,454
- Date on market: 4/7/2025
- Cumulative days on market: 7 days
- Listing terms: Cash,Conventional,1031 Exchange,FHA 203(b),FHA,VA Loan,VA No Loan,VA No No Loan
- Inclusions: Appliances
- Road surface type: Paved
Price history
| Date | Event | Price |
|---|---|---|
| 6/11/2025 | Sold | $1,160,000+1%$703/sqft |
Source:  CRMLS #OC25005656 Report a problem CRMLS #OC25005656 Report a problem | ||
| 4/30/2025 | Pending sale | $1,149,000$697/sqft |
Source: CRMLS #OC25005656 Report a problem | ||
| 4/17/2025 | Contingent | $1,149,000$697/sqft |
Source: CRMLS #OC25005656 Report a problem | ||
| 4/8/2025 | Listed for sale | $1,149,000+91.8%$697/sqft |
Source: CRMLS #OC25005656 Report a problem | ||
| 7/1/2016 | Sold | $599,000-0.2%$363/sqft |
Source: Public Record Report a problem | ||
| 6/3/2016 | Pending sale | $599,900$364/sqft |
Source: Regency Real Estate Brokers #OC16082964 Report a problem | ||
| 5/18/2016 | Price change | $599,900-3.2%$364/sqft |
Source: Regency Real Estate Brokers #OC16082964 Report a problem | ||
| 4/21/2016 | Listed for sale | $619,900$376/sqft |
Source: Regency Real Estate Brokers #OC16082964 Report a problem | ||
Public tax history
| Year | Property taxes | Tax assessment |
|---|---|---|
| 2025 | $7,454 +1.6% | $695,186 +2% |
| 2024 | $7,340 +2.7% | $681,555 +2% |
| 2023 | $7,148 +5.7% | $668,192 +2% |
| 2022 | $6,765 +1.9% | $655,091 +2% |
| 2021 | $6,640 +0.9% | $642,247 +1% |
| 2020 | $6,582 | $635,662 +2% |
| 2019 | $6,582 +1.9% | $623,199 +2% |
| 2018 | $6,460 +2.8% | $610,980 +2% |
| 2017 | $6,287 | $599,000 +150.5% |
| 2016 | $6,287 +156.5% | $239,131 +1.5% |
| 2015 | $2,451 +3.5% | $235,540 +2% |
| 2014 | $2,368 | $230,927 +0.5% |
| 2013 | -- | $229,884 +2% |
| 2012 | -- | $225,377 +2% |
| 2011 | -- | $220,958 +0.8% |
| 2010 | -- | $219,307 -0.2% |
| 2009 | -- | $219,829 +2% |
| 2008 | -- | $215,519 +2% |
| 2007 | -- | $211,294 +2% |
| 2006 | -- | $207,151 +2% |
| 2005 | -- | $203,090 +2% |
| 2004 | -- | $199,108 +1.9% |
| 2003 | -- | $195,459 +2% |
| 2002 | -- | $191,627 +2% |
| 2001 | $1,929 +2.1% | $187,870 +2% |
| 2000 | $1,889 | $184,187 |
Find assessor info on the county website
Neighborhood: 92675
Nearby homes
- $1,096,6003 bd3 ba1.6k sqft25542 Spinnaker Dr, San Juan Capistrano, CA 92675Off Market
- $953,5002 bd2 ba1.2k sqft25532 Spinnaker Dr, San Juan Capistrano, CA 92675Off Market
- $1,074,8002 bd2 ba1.2k sqft25546 Spinnaker Dr, San Juan Capistrano, CA 92675Off Market
- $1,070,0003 bd2 ba1.4k sqft32402 Nautilus Way, San Juan Capistrano, CA 92675Sold
- $1,400,0003 bd2 ba1.4k sqft25551 Windjammer Dr, San Juan Capistrano, CA 92675Sold
- $1,173,0003 bd2 ba1.4k sqft25552 Spinnaker Dr, San Juan Capistrano, CA 92675Off Market
- $1,182,0003 bd3 ba1.6k sqft25553 Windjammer Dr, San Juan Capistrano, CA 92675Sold
- $937,1003 bd2 ba1.6k sqft25562 Spinnaker Dr, San Juan Capistrano, CA 92675Off Market
Nearby schools
GreatSchools rating
- 7/10Del Obispo Elementary SchoolGrades: K-5Distance: 0.3 mi
- 8/10Marco Forster Middle SchoolGrades: 6-8Distance: 0.4 mi
- 9/10San Juan Hills High SchoolGrades: 9-12Distance: 3.6 mi
Get a cash offer in 3 minutes
Find out how much your home could sell for in as little as 3 minutes with a no-obligation cash offer.
Estimated market value
$1,175,700
Get a cash offer in 3 minutes
Find out how much your home could sell for in as little as 3 minutes with a no-obligation cash offer.
Estimated market value
$1,175,700
- California
- Orange County
- San Juan Capistrano
- 92675
- 25536 Spinnaker Dr
Nearby cities
Nearby zip codes
Other San Juan Capistrano Topics
- Apartments for Rent in 92675
- Houses for Sale in 92675
- Houses for Rent in 92675
- 92675 Real Estate
- San Juan Capistrano Condos
- Houses for Sale in San Juan Capistrano
- Newest Listings in San Juan Capistrano
- San Juan Capistrano Home Values
- San Juan Capistrano Real Estate Agents
- San Juan Capistrano Refinance
- San Juan Capistrano Mortgage Rates
