This charming single level home with 3 bedrooms, 2 baths, 1,417 square feet of living space and no interior steps is situated on the highest street of the extremely desirable Captain’s Hill community. The home’s elevated position and location on a single loaded cul-de-sac offers tranquil peak-a-boo hillside views that can be enjoyed year round from its private rear patio. Enter the home to newly installed luxury vinyl plank flooring throughout the main living areas and a spacious great room with vaulted wood beamed ceilings. The great room is located just off the kitchen and each have a sliding glass door to the rear patio that creates a seamless transition between indoor and outdoor entertaining. A remodeled kitchen with granite counters, shaker style cabinets, stainless steel appliances, vented exhaust fan, 4 burner stove and large single basin sink are some of the upgrades to be enjoyed. Each bedroom has paneled closet doors and a sliding glass door that leads to a private patio area. The master bedroom has two closets and a remodeled en-suite bath with upgraded cabinetry, dual vanity and step in shower. Newer double paned windows & sliding glass doors throughout, designer paint, remodeled bathrooms and an attached two car garage with an additional parking space in the driveway are some of the additional amenities this home provides. Community features also include walking paths, pool and a designated RV parking area although space is subject to availability. This home is less than 3 miles to the beach via the San Juan Creek Trail. The trail also provides access to two parks, Dana Point Harbor, San Juan’s Historic Los Rios District, soon to be completed River Street Marketplace, train station, shopping & dining. This home's combination of upgrades, privacy and quiet location put it in a class all its own.
Sold for $1,070,000
Listed by: Keller Williams OC Coastal Realty • Colin Farris • Contact: 949-373-1600
Bought with: Regency Real Estate Brokers
$1,070,000
32402 Nautilus Way, San Juan Capistrano, CA 92675
3beds
1,417sqft
Single Family Residence
Built in 1977
3,321 Square Feet Lot
$1,166,900 Zestimate®
$755/sqft
$4,779 Estimated rent
Home value
$1,166,900
$1.11M - $1.24M
$4,779/mo
Zestimate® history
Owner options
List your home for rent
$4,779/mo
Rent Zestimate®
Find your next renter with Zillow Rental Manager. Plus, with online applications, you can quickly screen prospective tenants – for free.
$4,779/mo
Rent Zestimate®
Refinance and save
$7,138/mo
Est. payment
Refinancing to a lower rate could help reduce your monthly payments and save thousands over the life of the loan.
$7,138/mo
Est. payment
Explore your selling options
Work with a Zillow partner agent
Leverage their expertise and Zillow's premium Showcase listings to get your home seen by more buyers.
Get startedList with your own agent
Get your home in front of millions of buyers by listing it on Zillow.
Learn how to do itSell it yourself
Take full control of how buyers see your home on Zillow by listing For Sale by Owner (FSBO).
List your homeWhat's special
Dana point harborWalking pathsSingle loaded cul-de-sacDual vanityLarge single basin sinkShaker style cabinetsNewer double paned windows
Zillow last checked:
Listing updated:
Listed by:
Colin Farris DRE #01938669 949-373-1600,
Keller Williams OC Coastal Realty
Bought with:
Sally Calder, DRE #00904291
Regency Real Estate Brokers
Source: CRMLS,MLS#: OC23157731 Originating MLS: California Regional MLS
Originating MLS: California Regional MLSFacts & features
Interior
Bedrooms & bathrooms
- Bedrooms: 3
- Bathrooms: 2
- Full bathrooms: 2
- Main level bathrooms: 2
- Main level bedrooms: 3
Rooms
- Room types: Bedroom, Entry/Foyer, Family Room, Foyer, Kitchen, Living Room, Primary Bathroom, Primary Bedroom, Dining Room
Primary bedroom
- Features: Main Level Primary
Bedroom
- Features: Bedroom on Main Level
Bedroom
- Features: All Bedrooms Down
Bathroom
- Features: Bathroom Exhaust Fan, Bathtub, Closet, Dual Sinks, Remodeled, Separate Shower, Tub Shower, Upgraded, Walk-In Shower
Kitchen
- Features: Granite Counters, Kitchen/Family Room Combo, Updated Kitchen
Heating
- Central, Forced Air
Cooling
- None
Appliances
- Included: Dishwasher, Electric Oven, Electric Range, Range Hood, Vented Exhaust Fan
- Laundry: Washer Hookup, Electric Dryer Hookup, Gas Dryer Hookup, In Garage
Features
- Beamed Ceilings, Built-in Features, Ceiling Fan(s), Cathedral Ceiling(s), Separate/Formal Dining Room, Granite Counters, Open Floorplan, Recessed Lighting, Storage, All Bedrooms Down, Bedroom on Main Level, Entrance Foyer, Main Level Primary, Primary Suite
- Flooring: Vinyl
- Doors: Panel Doors, Sliding Doors
- Windows: Double Pane Windows, Drapes, Screens, Tinted Windows
- Has fireplace: Yes
- Fireplace features: Gas, Great Room
- Common walls with other units/homes: 1 Common Wall,End Unit,No One Above,No One Below
Interior area
- Total interior livable area: 1,417 sqft
Property
Parking
- Total spaces: 4
- Parking features: Door-Single, Driveway, Garage, RV Access/Parking, On Street
- Attached garage spaces: 2
- Uncovered spaces: 2
Accessibility
- Accessibility features: Safe Emergency Egress from Home, No Stairs, Accessible Doors
Features
- Levels: One
- Stories: 1
- Entry location: Ground
- Patio & porch: Concrete, Open, Patio, Wrap Around
- Exterior features: Rain Gutters
- Pool features: Fenced, In Ground, Association
- Spa features: None
- Has view: Yes
- View description: Hills, Neighborhood, Peek-A-Boo
- Waterfront features: Ocean Side Of Freeway
Lot
- Size: 3,321 Square Feet
- Features: Back Yard, Corner Lot, Cul-De-Sac, Lawn, Landscaped
Details
- Parcel number: 67316116
- Special conditions: Standard,Trust
- Horse amenities: Riding Trail
Construction
Type & style
- Home type: SingleFamily
- Architectural style: Ranch
- Property subtype: Single Family Residence
- Attached to another structure: Yes
Materials
- Foundation: Slab
- Roof: Spanish Tile
Condition
- Updated/Remodeled,Turnkey
- New construction: No
- Year built: 1977
Utilities & green energy
- Sewer: Public Sewer
- Water: Public
- Utilities for property: Cable Available, Electricity Available, Electricity Connected, Natural Gas Available, Natural Gas Connected, Phone Available, Sewer Available, Sewer Connected, Water Available, Water Connected
Community & HOA
Community
- Features: Biking, Curbs, Gutter(s), Hiking, Horse Trails, Storm Drain(s), Street Lights, Suburban, Sidewalks
- Security: Carbon Monoxide Detector(s), Smoke Detector(s)
- Subdivision: Captain's Hill (Cn)
HOA
- Has HOA: Yes
- Amenities included: Maintenance Grounds, Pool, Pets Allowed, RV Parking, Trail(s)
- HOA fee: $350 monthly
- HOA name: Captain's Hill
- HOA phone: 949-248-4300
Location
- Region: San Juan Capistrano
Financial & listing details
- Price per square foot: $755/sqft
- Tax assessed value: $566,446
- Annual tax amount: $6,062
- Date on market: 9/6/2023
- Cumulative days on market: 9 days
- Listing terms: Cash,Cash to New Loan,Conventional,1031 Exchange,FHA,Submit,VA Loan
- Exclusions: Refrigerator, washer & dryer.
- Road surface type: Paved
Price history
| Date | Event | Price |
|---|---|---|
| 12/18/2023 | Sold | $1,070,000-0.5%$755/sqft |
Source:  CRMLS #OC23157731 Report a problem CRMLS #OC23157731 Report a problem | ||
| 10/1/2023 | Pending sale | $1,075,000$759/sqft |
Source: CRMLS #OC23157731 Report a problem | ||
| 9/16/2023 | Contingent | $1,075,000$759/sqft |
Source: CRMLS #OC23157731 Report a problem | ||
| 9/6/2023 | Listed for sale | $1,075,000+437.5%$759/sqft |
Source: CRMLS #OC23157731 Report a problem | ||
| 1/21/1999 | Sold | $200,000$141/sqft |
Source: Public Record Report a problem | ||
Public tax history
| Year | Property taxes | Tax assessment |
|---|---|---|
| 2025 | $6,062 +0.9% | $566,446 +2% |
| 2024 | $6,009 +77.9% | $555,340 +84.3% |
| 2023 | $3,378 +10.3% | $301,360 +2% |
| 2022 | $3,062 +1.9% | $295,451 +2% |
| 2021 | $3,006 +0.9% | $289,658 +1% |
| 2020 | $2,979 | $286,688 +2% |
| 2019 | $2,979 +1.9% | $281,067 +2% |
| 2018 | $2,924 +2.8% | $275,556 +2% |
| 2017 | $2,846 | $270,153 +2% |
| 2016 | $2,846 +1.9% | $264,856 +1.5% |
| 2015 | $2,794 +3.4% | $260,878 +2% |
| 2014 | $2,702 | $255,768 +0.5% |
| 2013 | -- | $254,613 +2% |
| 2012 | -- | $249,621 +2% |
| 2011 | -- | $244,727 +0.8% |
| 2010 | -- | $242,898 -0.2% |
| 2009 | -- | $243,476 +2% |
| 2008 | -- | $238,702 +2% |
| 2007 | -- | $234,022 +2% |
| 2006 | -- | $229,434 +2% |
| 2005 | -- | $224,936 +2% |
| 2004 | -- | $220,526 +1.9% |
| 2003 | -- | $216,485 +2% |
| 2002 | -- | $212,241 +2% |
| 2001 | $2,218 +2% | $208,080 +2% |
| 2000 | $2,173 | $204,000 |
Find assessor info on the county website
Neighborhood: 92675
Nearby homes
- $997,7003 bd2 ba1.6k sqft32412 Nautilus Way, San Juan Capistrano, CA 92675Off Market
- $1,025,0003 bd3 ba1.6k sqft32416 Nautilus Way, San Juan Capistrano, CA 92675Sold

- $987,0002 bd2 ba1.2k sqft25532 Spinnaker Dr, San Juan Capistrano, CA 92675Off Market
- $957,7002 bd2 ba1.1k sqft32422 Nautilus Way, San Juan Capistrano, CA 92675Off Market
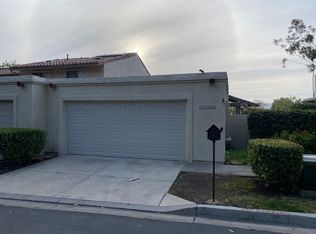
- $1,160,0003 bd3 ba1.6k sqft25536 Spinnaker Dr, San Juan Capistrano, CA 92675Sold
- $1,182,0003 bd3 ba1.6k sqft25553 Windjammer Dr, San Juan Capistrano, CA 92675Sold
- $1,400,0003 bd2 ba1.4k sqft25551 Windjammer Dr, San Juan Capistrano, CA 92675Sold
- $1,092,9003 bd2 ba1.6k sqft25555 Windjammer Dr, San Juan Capistrano, CA 92675Off Market
Nearby schools
GreatSchools rating
- 7/10Del Obispo Elementary SchoolGrades: K-5Distance: 0.3 mi
- 8/10Marco Forster Middle SchoolGrades: 6-8Distance: 0.4 mi
- 9/10San Juan Hills High SchoolGrades: 9-12Distance: 3.6 mi
Schools provided by the listing agent
- Elementary: Del Obispo
- Middle: Marco Forester
- High: San Juan Hills
Source: CRMLS. This data may not be complete. We recommend contacting the local school district to confirm school assignments for this home.
Get a cash offer in 3 minutes
Find out how much your home could sell for in as little as 3 minutes with a no-obligation cash offer.
Estimated market value
$1,166,900
Get a cash offer in 3 minutes
Find out how much your home could sell for in as little as 3 minutes with a no-obligation cash offer.
Estimated market value
$1,166,900
- California
- Orange County
- San Juan Capistrano
- 92675
- 32402 Nautilus Way
Nearby cities
Nearby zip codes
Other San Juan Capistrano Topics
- Apartments for Rent in 92675
- Houses for Sale in 92675
- Houses for Rent in 92675
- 92675 Real Estate
- San Juan Capistrano Condos
- Houses for Sale in San Juan Capistrano
- Newest Listings in San Juan Capistrano
- San Juan Capistrano Home Values
- San Juan Capistrano Real Estate Agents
- San Juan Capistrano Refinance
- San Juan Capistrano Mortgage Rates
