Skip main navigation
Sold for $550,000
  • $550,000

    2556 Cabernet Cir, Ocoee, FL 34761

    4beds
    3,171sqft
    Single Family Residence
    Built in 2005
    9,069 Square Feet Lot
    $555,400 Zestimate®
    $173/sqft
    $3,190 Estimated rent

    Home value

    $555,400

    $511,000 - $605,000

    $3,190/mo

    Zestimate® history
    Loading
    Loading...

    Owner options

    List your home for rent

    $3,190/mo

    Rent Zestimate®

    Find your next renter with Zillow Rental Manager. Plus, with online applications, you can quickly screen prospective tenants – for free.

    Learn more

    $3,190/mo

    Rent Zestimate®

    Refinance and save

    $3,964/mo

    Est. payment

    Refinancing to a lower rate could help reduce your monthly payments and save thousands over the life of the loan.

    See today's rates

    $3,964/mo

    Est. payment

    Explore your selling options

    Work with a Zillow partner agent

    Leverage their expertise and Zillow's premium Showcase listings to get your home seen by more buyers.

    Get started

    List with your own agent

    Get your home in front of millions of buyers by listing it on Zillow.

    Learn how to do it

    Sell it yourself

    Take full control of how buyers see your home on Zillow by listing For Sale by Owner (FSBO).

    List your home

    What's special

    New hardwareEntertainment center with fireplaceFlex office spaceFresh paint throughoutGranite countertopsUpdated backsplashScreened-in covered lanai
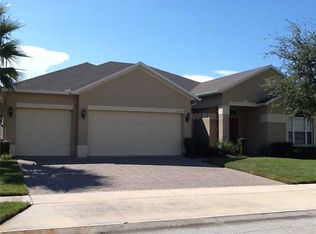
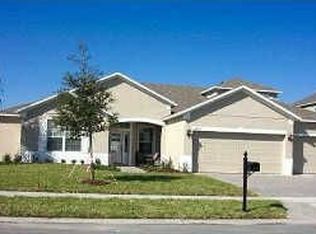
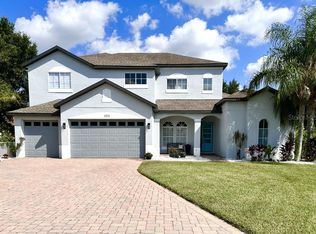
    One or more photo(s) has been virtually staged. Welcome to this stunning 4-bedroom, 4-full-bath home offering over 3,000 square feet of heated living space, thoughtfully designed for privacy, modern upgrades, and flexible living. The split floor plan provides exceptional separation between bedrooms, making it ideal for multigenerational living, remote work, or creating dedicated spaces for guests. Upon entry, a formal living room to the left offers the perfect setting for a home office or quiet retreat, while a formal dining area to the right sits adjacent to a guest bedroom and full bath, ideal for visitors. The heart of the home features an open-concept main living area accented with crown molding throughout, flowing seamlessly into the chef’s kitchen with freshly painted cabinets, new hardware, granite countertops, and an updated backsplash. The living room is anchored by a beautiful built-in electric fireplace with custom shelving and ambient lighting, creating a warm and inviting focal point. A spacious laundry room is conveniently located just off the kitchen, maximizing functionality. The primary suite is a true retreat, featuring wood laminate flooring, abundant natural light, and a luxurious en-suite bathroom with a linen closet, dual walk-in closets, and a private water closet. On the opposite side of the home, two additional bedrooms share a full bath and a flex office space, perfect for generation living or remote professionals. Upstairs, a versatile loft with a full bathroom, built-in closet, and mirrored-wall gym offers an ideal space for workouts, content creation, or a private guest suite. Triple sliding doors open to a screened-in covered lanai that extends to a paver patio with room for a fire pit. The fully fenced backyard provides privacy and endless opportunities for entertaining. Recent upgrades include a roof (2017), two AC units (2017), new kitchen sink faucet, updated interior and exterior lighting, fresh paint throughout, an entertainment center with fireplace, and a screened lanai expansion. Washer and dryer January 2025. Conveniently located near SR-429 with easy access to Publix, Starbucks, shopping, and dining, this move-in-ready home blends modern convenience with timeless appeal. Schedule your private showing today.

    Zillow last checked:

    Listing updated:

    Listing Provided by:

    Erica Diaz 407-897-5400,

    HOMEVEST REALTY 407-897-5400,

    Michelle Gurney 407-921-8207,

    HOMEVEST REALTY

    Bought with:

    Christopher Schiffermiller, LLC, 3407965

    UNITED REAL ESTATE PREFERRED

    Source: Stellar MLS,MLS#: O6369185MLS LogoOriginating MLS: Orlando Regional

    Facts & features

    Interior

    Bedrooms & bathrooms
    • Bedrooms: 4
    • Bathrooms: 4
    • Full bathrooms: 4
    Primary bedroom
    • Features: Walk-In Closet(s)
    • Level: First
    • Area: 243.2 Square Feet
    • Dimensions: 19x12.8
    Bedroom 2
    • Features: Built-in Closet
    • Level: First
    • Area: 140.4 Square Feet
    • Dimensions: 10.8x13
    Bedroom 3
    • Features: Built-in Closet
    • Level: First
    • Area: 154 Square Feet
    • Dimensions: 14x11
    Bedroom 4
    • Features: Walk-In Closet(s)
    • Level: First
    • Area: 124.02 Square Feet
    • Dimensions: 10.6x11.7
    Primary bathroom
    • Features: Dual Sinks, Garden Bath, Tub with Separate Shower Stall
    • Level: First
    • Area: 177.12 Square Feet
    • Dimensions: 14.4x12.3
    Dining room
    • Level: First
    • Area: 154 Square Feet
    • Dimensions: 14x11
    Family room
    • Level: First
    • Area: 214.65 Square Feet
    • Dimensions: 13.5x15.9
    Family room
    • Level: First
    • Area: 340 Square Feet
    • Dimensions: 20x17
    Kitchen
    • Features: Breakfast Bar, Pantry, Kitchen Island
    • Level: First
    • Area: 223.6 Square Feet
    • Dimensions: 17.2x13
    Living room
    • Level: First
    • Area: 304 Square Feet
    • Dimensions: 16x19
    Loft
    • Features: Built-in Closet
    • Level: Second
    • Area: 183.58 Square Feet
    • Dimensions: 13.7x13.4
    Heating
    • Central
    Cooling
    • Central Air
    Appliances
    • Included: Convection Oven, Dishwasher, Disposal, Dryer, Microwave, Range, Refrigerator, Washer
    • Laundry: Inside
    Features
    • Ceiling Fan(s), Crown Molding, Solid Surface Counters, Walk-In Closet(s)
    • Flooring: Ceramic Tile, Laminate
    • Doors: Sliding Doors
    • Has fireplace: No
    Interior area
    • Total structure area: 3,999
    • Total interior livable area: 3,171 sqft

    Property

    Parking
    • Total spaces: 3
    • Parking features: Garage Door Opener
    • Attached garage spaces: 3
    Features
    • Levels: One
    • Stories: 1
    • Patio & porch: Covered, Patio, Porch
    • Exterior features: Irrigation System, Lighting, Sprinkler Metered
    • Fencing: Fenced
    Lot
    • Size: 9,069 sqft
    • Dimensions: 75 x 120
    • Features: In County, Level, Sidewalk
    • Residential vegetation: Mature Landscaping, Trees/Landscaped
    Details
    • Parcel number: 062228891100190
    • Zoning: R-1AA
    • Special conditions: None

    Construction

    Type & style
    • Home type: SingleFamily
    • Architectural style: Traditional
    • Property subtype: Single Family Residence
    Materials
    • Block, Brick, Stucco
    • Foundation: Slab
    • Roof: Shingle
    Condition
    • New construction: No
    • Year built: 2005

    Utilities & green energy

    • Sewer: Public Sewer
    • Water: Public
    • Utilities for property: BB/HS Internet Available, Electricity Connected, Public, Sprinkler Recycled, Street Lights

    Community & neighborhood

    Security
    • Security features: Smoke Detector(s)
    Community
    • Community features: Deed Restrictions
    Location
    • Region: Ocoee
    • Subdivision: VINEYARDS SUB

    HOA & financial

    HOA
    • Has HOA: Yes
    • HOA fee: $46 monthly
    • Association name: Danny Interoini
    • Association phone: 407-788-6700
    Other fees
    • Pet fee: $0 monthly
    Other financial information
    • Total actual rent: 0

    Other

    Other facts
    • Listing terms: Cash,Conventional,FHA,VA Loan
    • Ownership: Fee Simple
    • Road surface type: Paved

    Price history

    DateEventPrice
    2/25/2026Sold$550,000-3.5%$173/sqft
    Source: Stellar MLS #O6369185 Report a problem
    1/14/2026Pending sale$570,000$180/sqft
    Source: Stellar MLS #O6369185 Report a problem
    1/5/2026Listed for sale$570,000+90.6%$180/sqft
    Source: Stellar MLS #O6369185 Report a problem
    7/14/2016Sold$299,000$94/sqft
    Source: Stellar MLS #O5436433 Report a problem
    5/12/2016Pending sale$299,000$94/sqft
    Source: THE REAL ESTATE COLLECTION LLC #O5436433 Report a problem
    4/27/2016Listed for sale$299,000+79%$94/sqft
    Source: THE REAL ESTATE COLLECTION LLC #O5436433 Report a problem
    2/21/2013Sold$167,000-54.2%$53/sqft
    Source: Public Record Report a problem
    12/6/2005Sold$364,400$115/sqft
    Source: Public Record Report a problem

    Public tax history

    YearProperty taxesTax assessment
    2024$4,724 +4.1%$293,288 +3.7%
    2023$4,537 +3.2%$282,804 +3%
    2022$4,398 +1%$274,567 +3%
    2021$4,355 +0.3%$266,570 +1.4%
    2020$4,342 +0.5%$262,890 +2.3%
    2019$4,319 0%$256,979 +1.9%
    2018$4,320 $252,187 -0.9%
    2017$4,320 +0.5%$254,408 +5%
    2016$4,299 +7.8%$242,240 +3.8%
    2015$3,989 -1%$233,416 +5.6%
    2014$4,029 -0.6%$221,093 +17.4%
    2013$4,055 +5%$188,308 +4.6%
    2012$3,860 -2.5%$179,979 -2.4%
    2011$3,959 -3%$184,436 -7.6%
    2010$4,084 $199,531 -23.8%
    2009-- $261,703 -18.4%
    2008$5,869 +17.8%$320,640 -13.9%
    2007$4,984 -3.9%$372,431 +25.1%
    2006$5,187 +596.3%$297,647 +644.1%
    2005$745 $40,000

    Find assessor info on the county website

    Neighborhood: 34761

    Nearby schools

    GreatSchools rating
    Schools provided by the listing agent
    • Elementary: Prairie Lake Elementary
    • Middle: Lakeview Middle
    • High: Ocoee High

    Source: Stellar MLS. This data may not be complete. We recommend contacting the local school district to confirm school assignments for this home.

    Get a cash offer in 3 minutes
    Find out how much your home could sell for in as little as 3 minutes with a no-obligation cash offer.
    Estimated market value
    $555,400
    Get a cash offer in 3 minutes
    Find out how much your home could sell for in as little as 3 minutes with a no-obligation cash offer.
    Estimated market value
    $555,400