Skip main navigation
Sold for $717,000
  • $717,000

    656 Cimarosa Ct, Ocoee, FL 34761

    5beds
    3,674sqft
    Single Family Residence
    Built in 2005
    3,525 Square Feet Lot
    $733,600 Zestimate®
    $195/sqft
    $3,360 Estimated rent

    Home value

    $733,600

    $697,000 - $778,000

    $3,360/mo

    Zestimate® history
    Loading
    Loading...

    Owner options

    List your home for rent

    $3,360/mo

    Rent Zestimate®

    Find your next renter with Zillow Rental Manager. Plus, with online applications, you can quickly screen prospective tenants – for free.

    Learn more

    $3,360/mo

    Rent Zestimate®

    Refinance and save

    $5,233/mo

    Est. payment

    Refinancing to a lower rate could help reduce your monthly payments and save thousands over the life of the loan.

    See today's rates

    $5,233/mo

    Est. payment

    Explore your selling options

    Work with a Zillow partner agent

    Leverage their expertise and Zillow's premium Showcase listings to get your home seen by more buyers.

    Get started

    List with your own agent

    Get your home in front of millions of buyers by listing it on Zillow.

    Learn how to do it

    Sell it yourself

    Take full control of how buyers see your home on Zillow by listing For Sale by Owner (FSBO).

    List your home

    What's special

    Sand volleyball courtNew floorsBasketball courtsSoccer fieldsLarge playgroundNew modern kitchenOversized lot
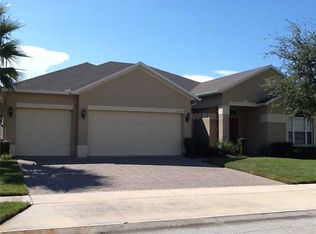
    COMPLETELY RENOVATED AND PROFESSIONALLY DESIGNED! Welcome to this gorgeous, immaculate, 5 bedroom, 3 1/2 bath home in the resort community of Westyn Bay. The house sits on an oversized lot, giving you your own tropical oasis by the newly refinished pool and extended patio. The backyard is fully fenced in with plenty of room to run and play. The entire home has been completely renovated in the last year. New floors, doors, light fixtures, baths, baseboards, paint, water heater, HVAC, and an all new modern kitchen with leathered granite counter tops. The roof was replaced in 2020. The master retreat is on the first floor, and has his/her walk in closets, and a large, spa-inspired bathroom with his/her vanities, an open, bright shower, and soaking tub. Upstairs are 4 more large bedrooms (1 with an ensuite bath and walk-in closet) and an additional bath. The loft makes a perfect sitting area or workout space. Downstairs, a bright, sunny laundry room with utility sink and cabinets sits off of the mudroom as well as a large walk-in storage closet, and powder bath. The open floor plan and sky high ceilings in both the formal and informal living rooms make this home feel grand and luxurious. Westyn Bay is a beautiful guard-gated community with resort style amenities. Tennis/Pickleball courts, basketball courts, sand volleyball court, soccer fields, a large playground, a splash pad, and a huge community pool give you that “on vacation” feel everyday. Nature trails run throughout the entire neighborhood along Lake Apopka and the community dock is the perfect place to watch the sunset over the water. There is even a banquet space available for your social gatherings. The HOA fee also includes fiber optic high speed internet. Publix (and many other retail shops) are just 3 minutes away, and the quick access to 429 can put you in Downtown Orlando, Downtown winter Garden, Mt. Dora etc. in just minutes. But most importantly, the neighbors are wonderful and friendly! You will LOVE living in Westyn Bay!

    Zillow last checked:

    Listing updated:

    Listing Provided by:

    Steven Koleno 804-656-5007,

    BEYCOME OF FLORIDA LLC 804-656-5007

    Bought with:

    Irina Paul, LLC, 3217631

    FUTURE HOME REALTY INC

    Source: Stellar MLS,MLS#: O6154271MLS LogoOriginating MLS: Orlando Regional

    Facts & features

    Interior

    Bedrooms & bathrooms
    • Bedrooms: 5
    • Bathrooms: 4
    • Full bathrooms: 3
    • 1/2 bathrooms: 1
    Primary bedroom
    • Level: First
    • Dimensions: 22x15
    Great room
    • Level: First
    • Dimensions: 18x16
    Kitchen
    • Level: First
    • Dimensions: 16x16
    Living room
    • Level: First
    • Dimensions: 18x18
    Heating
    • Electric
    Cooling
    • Central Air
    Appliances
    • Included: Bar Fridge, Dishwasher, Disposal, Dryer, Electric Water Heater, Exhaust Fan, Freezer, Microwave, Range, Refrigerator, Washer
    Features
    • Cathedral Ceiling(s), Crown Molding, Eating Space In Kitchen, High Ceilings, Kitchen/Family Room Combo, Living Room/Dining Room Combo, Primary Bedroom Main Floor, Open Floorplan, Solid Wood Cabinets, Stone Counters, Thermostat, Walk-In Closet(s), Wet Bar
    • Flooring: Carpet, Vinyl
    • Doors: Sliding Doors
    • Windows: Window Treatments
    • Has fireplace: No
    Interior area
    • Total structure area: 3,674
    • Total interior livable area: 3,674 sqft

    Property

    Parking
    • Total spaces: 3
    • Parking features: Garage - Attached
    • Attached garage spaces: 3
    Features
    • Levels: Two
    • Stories: 2
    • Exterior features: Lighting, Sidewalk, Sprinkler Metered
    • Has private pool: Yes
    • Pool features: Gunite, Heated, In Ground, Lighting
    • Waterfront features: Waterfront
    Lot
    • Size: 3,525 sqft
    Details
    • Parcel number: 062228924401230
    • Zoning: R-1AA
    • Special conditions: None

    Construction

    Type & style
    • Home type: SingleFamily
    • Property subtype: Single Family Residence
    Materials
    • Concrete, Stucco
    • Foundation: Slab
    • Roof: Shingle
    Condition
    • New construction: No
    • Year built: 2005

    Utilities & green energy

    • Sewer: Public Sewer
    • Water: Public
    • Utilities for property: Electricity Available, Electricity Connected, Fiber Optics, Fire Hydrant, Propane, Public, Sewer Connected, Sprinkler Meter, Sprinkler Recycled, Street Lights, Underground Utilities, Water Connected

    Community & neighborhood

    Community
    • Community features: Dock, Waterfront, Irrigation-Reclaimed Water, No Truck/RV/Motorcycle Parking, Park, Playground, Pool, Sidewalks
    Senior living
    • Senior community: Yes
    Location
    • Region: Ocoee
    • Subdivision: WESTYN BAY PH 01 R R-1 R-5 R-6

    HOA & financial

    HOA
    • Has HOA: Yes
    • HOA fee: $152 monthly
    • Amenities included: Clubhouse, Gated, Park, Pickleball Court(s), Playground, Pool, Recreation Facilities, Tennis Court(s), Trail(s)
    • Services included: Common Area Taxes, Community Pool, Internet, Pool Maintenance, Private Road, Recreational Facilities
    • Association name: Leland Management
    Other fees
    • Pet fee: $0 monthly
    Other financial information
    • Total actual rent: 0

    Other

    Other facts
    • Listing terms: Cash,Conventional,FHA
    • Ownership: Fee Simple
    • Road surface type: Paved

    Price history

    DateEventPrice
    2/9/2024Sold$717,000-0.3%$195/sqft
    Source: Stellar MLS #O6154271 Report a problem
    1/8/2024Pending sale$719,000$196/sqft
    Source: Stellar MLS #O6154271 Report a problem
    11/2/2023Listed for sale$719,000+1.4%$196/sqft
    Source: Stellar MLS #O6154271 Report a problem
    10/31/2023Listing removed--
    Source: Stellar MLS #U8211877 Report a problem
    10/9/2023Price change$709,000-2.7%$193/sqft
    Source: Stellar MLS #U8211877 Report a problem
    8/26/2023Listed for sale$729,000+72.9%$198/sqft
    Source: Stellar MLS #U8211877 Report a problem
    8/10/2021Sold$421,650-5.2%$115/sqft
    Source: Public Record Report a problem
    3/29/2021Listing removed--
    Source: Stellar MLS Report a problem
    3/19/2021Pending sale$445,000+59%$121/sqft
    Source: Stellar MLS #O5930401 Report a problem
    7/14/2011Sold$279,900$76/sqft
    Source: Stellar MLS #O5043661 Report a problem
    5/12/2011Listed for sale$279,900+8.1%$76/sqft
    Source: Coldwell Banker Residential Real Estate - Winter Park #O5043661 Report a problem
    1/8/2011Listing removed$259,000$70/sqft
    Source: C21 Professionals #O5020043 Report a problem
    12/17/2010Listed for sale$259,000-53.8%$70/sqft
    Source: C21 Professionals #O5020043 Report a problem
    3/14/2006Sold$560,000+40%$152/sqft
    Source: Stellar MLS #O4651424 Report a problem
    12/15/2005Sold$399,900$109/sqft
    Source: Public Record Report a problem

    Public tax history

    YearProperty taxesTax assessment
    2024$9,273 +44.2%$528,371 +33.3%
    2023$6,431 +3%$396,482 +3%
    2022$6,244 +37.4%$384,934 +39.6%
    2021$4,543 +0.3%$275,727 +1.4%
    2020$4,529 +0.7%$271,920 +2.3%
    2019$4,498 0%$265,806 +1.9%
    2018$4,500 $260,850 -20%
    2017$4,500 +0.5%$325,910 +5.9%
    2016$4,478 -0.4%$307,767 +0.6%
    2015$4,497 -1%$305,805 +7.1%
    2014$4,542 +4.3%$285,647 +15.5%
    2013$4,356 +2.9%$247,220 +3.5%
    2012$4,234 -17.6%$238,816 -2.4%
    2011$5,138 -2.2%$244,785 -6.6%
    2010$5,252 $262,096 -16.2%
    2009-- $312,865 -25%
    2008$7,529 -16.4%$417,165 -20.1%
    2007$9,007 +27.2%$521,851 +31.6%
    2006$7,082 +459.3%$396,618 +483.3%
    2005$1,266 +74.1%$68,000 +70%
    2004$727 +216.4%$40,000 +222.5%
    2003$230 $12,405

    Find assessor info on the county website

    Neighborhood: 34761

    Nearby schools

    GreatSchools rating
    Get a cash offer in 3 minutes
    Find out how much your home could sell for in as little as 3 minutes with a no-obligation cash offer.
    Estimated market value
    $733,600
    Get a cash offer in 3 minutes
    Find out how much your home could sell for in as little as 3 minutes with a no-obligation cash offer.
    Estimated market value
    $733,600