Under Construction. Welcome to this stunning 5-bedroom, 4.5-bathroom home located at 2556 Hawks Overlook Place in the desirable city of Oviedo, FL. This new construction home boasts a modern single-story design and was expertly built by M/I Homes, combining quality craftsmanship with contemporary living. As you step inside, you'll be greeted by a spacious interior spanning 3,460 square feet, offering ample room for comfortable living. The kitchen is the heart of any home, and this home's kitchen is no exception. Equipped with modern amenities, ample storage, and a functional layout, it's a perfect space for preparing meals and gathering with loved ones. Throughout the home, you'll find thoughtfully designed rooms that can be customized to meet your specific needs. Whether you desire a cozy reading nook, a private study, or a home gym, this home offers the flexibility to make it your own. The home's outdoor details provide a serene setting to enjoy the Florida sunshine. With a spacious 3-car garage, parking will never be an issue for you or your guests.
Sold for $989,990
$989,990
2556 Hawks Overlook Pl, Oviedo, FL 32765
5beds
4,530sqft
Single Family Residence
Built in 2024
0.27 Acres Lot
$1,023,300 Zestimate®
$219/sqft
$4,730 Estimated rent
Home value
$1,023,300
$941,000 - $1.12M
$4,730/mo
Zestimate® history
Owner options
List your home for rent
$4,730/mo
Rent Zestimate®
Find your next renter with Zillow Rental Manager. Plus, with online applications, you can quickly screen prospective tenants – for free.
$4,730/mo
Rent Zestimate®
Refinance and save
$6,657/mo
Est. payment
Refinancing to a lower rate could help reduce your monthly payments and save thousands over the life of the loan.
$6,657/mo
Est. payment
Explore your selling options
Work with a Zillow partner agent
Leverage their expertise and Zillow's premium Showcase listings to get your home seen by more buyers.
Get startedList with your own agent
Get your home in front of millions of buyers by listing it on Zillow.
Learn how to do itSell it yourself
Take full control of how buyers see your home on Zillow by listing For Sale by Owner (FSBO).
List your homeWhat's special
Modern single-story designSpacious interiorThoughtfully designed rooms
Zillow last checked:
Listing updated:
Listed by:
Stacie Brown Kelly 407-221-4954,
KELLER WILLIAMS ADVANTAGE REALTY 407-977-7600
Bought with:
Natalie Citarelli, 3191989
CITARELLI REALTY GROUP LLC
Clarence Hamilton, 3478057
CITARELLI REALTY GROUP LLC
Source: Stellar MLS,MLS#: O6264541 Originating MLS: Orlando Regional
Originating MLS: Orlando Regional
Facts & features
Interior
Bedrooms & bathrooms
- Bedrooms: 5
- Bathrooms: 5
- Full bathrooms: 4
- 1/2 bathrooms: 1
Primary bedroom
- Features: Walk-In Closet(s)
- Level: First
- Area: 247 Square Feet
- Dimensions: 13x19
Bedroom 2
- Features: Built-in Closet
- Level: First
- Area: 143 Square Feet
- Dimensions: 13x11
Bedroom 3
- Features: Built-in Closet
- Level: First
- Area: 120 Square Feet
- Dimensions: 12x10
Bedroom 4
- Features: Built-in Closet
- Level: First
- Area: 224 Square Feet
- Dimensions: 14x16
Den
- Level: First
- Area: 168 Square Feet
- Dimensions: 12x14
Dinette
- Level: First
- Area: 169 Square Feet
- Dimensions: 13x13
Dining room
- Level: First
- Area: 156 Square Feet
- Dimensions: 12x13
Kitchen
- Level: First
- Area: 221 Square Feet
- Dimensions: 13x17
Living room
- Level: First
- Area: 360 Square Feet
- Dimensions: 20x18
Heating
- Central
Cooling
- Central Air
Appliances
- Included: Dishwasher, Disposal, Microwave, Range
- Laundry: Inside
Features
- Eating Space In Kitchen, Open Floorplan, Primary Bedroom Main Floor, Tray Ceiling(s), Walk-In Closet(s)
- Flooring: Carpet, Ceramic Tile
- Doors: Sliding Doors
- Windows: Double Pane Windows, Low Emissivity Windows
- Has fireplace: No
Interior area
- Total structure area: 5,585
- Total interior livable area: 4,530 sqft
Property
Parking
- Total spaces: 3
- Parking features: Garage Door Opener
- Attached garage spaces: 3
Features
- Levels: Two
- Stories: 2
- Patio & porch: Front Porch
- Exterior features: Sidewalk
Lot
- Size: 0.27 Acres
Details
- Parcel number: 2621315WH00000040
- Zoning: RES
- Special conditions: None
Construction
Type & style
- Home type: SingleFamily
- Architectural style: Traditional
- Property subtype: Single Family Residence
Materials
- Stone, Stucco
- Foundation: Slab
- Roof: Shingle
Condition
- Under Construction
- New construction: Yes
- Year built: 2024
Details
- Builder model: San Marino II FI
- Builder name: MI Homes
Utilities & green energy
- Sewer: Public Sewer
- Water: Public
- Utilities for property: Public
Community & HOA
Community
- Features: Community Mailbox, Deed Restrictions, Sidewalks
- Pet fee: $0 monthly
- Subdivision: HAWK'S OVERLOOK
HOA
- Has HOA: Yes
- Services included: Private Road
- HOA fee: $178 monthly
- HOA name: Sheryl Hudson
- HOA phone: 407-647-2622
Location
- Region: Oviedo
Financial & listing details
- Price per square foot: $219/sqft
- Tax assessed value: $215,000
- Annual tax amount: $11,325
- Date on market: 12/13/2024
- Cumulative days on market: 108 days
- Listing terms: Cash,Conventional,FHA,VA Loan
- Ownership: Fee Simple
- Total actual rent: 0
- Road surface type: Asphalt, Paved
Price history
| Date | Event | Price |
|---|---|---|
| 5/30/2025 | Sold | $989,990-1%$219/sqft |
Source:  Stellar MLS #O6264541 Report a problem Stellar MLS #O6264541 Report a problem | ||
| 3/31/2025 | Pending sale | $999,990$221/sqft |
Source: Stellar MLS #O6264541 Report a problem | ||
| 3/19/2025 | Price change | $999,990-4.4%$221/sqft |
Source:  M/I Homes Report a problem M/I Homes Report a problem | ||
| 2/28/2025 | Price change | $1,046,000+0%$231/sqft |
Source: Stellar MLS #O6264541 Report a problem | ||
| 2/10/2025 | Price change | $1,045,990-0.9%$231/sqft |
Source: Stellar MLS #O6264541 Report a problem | ||
| 12/17/2024 | Price change | $1,054,990-0.5%$233/sqft |
Source: Stellar MLS #O6264541 Report a problem | ||
| 11/22/2024 | Listed for sale | $1,059,990$234/sqft |
Source: M/I Homes Report a problem | ||
Public tax history
| Year | Property taxes | Tax assessment |
|---|---|---|
| 2025 | $3,246 +117.8% | $215,000 +90.5% |
| 2024 | $1,491 | $112,853 |
Find assessor info on the county website
Neighborhood: 32765
Nearby homes
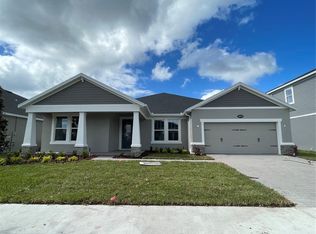
- $850,0005 bd4 ba3.8k sqft2738 Ravencliffe Ter, Oviedo, FL 32765Sold
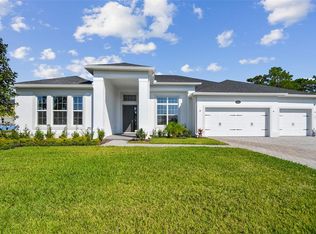
- $951,9904 bd4 ba3.4k sqft960 Hawksnest Point, Oviedo, FL 32765Sold
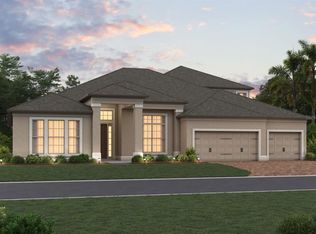
- $1,123,4305 bd5 ba4.5k sqft2544 Hawks Overlook Pl, Oviedo, FL 32765New Construction
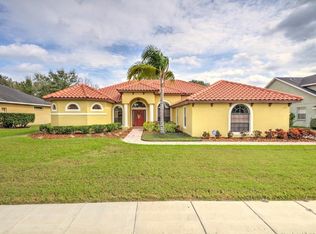
- $659,0004 bd3 ba2.8k sqft2371 Riverdale Ct, Oviedo, FL 32765Off Market
- $629,3005 bd1 ba3.1k sqft2377 Riverdale Ct, Oviedo, FL 32765Off Market
- $1,141,1455 bd5 ba4.6k sqft2568 Hawks Overlook Pl, Oviedo, FL 32765New Construction
- $692,4005 bd4 ba3.4k sqft2365 Riverdale Ct, Oviedo, FL 32765Off Market
- $649,6003 bd3 ba2.9k sqft2383 Riverdale Ct, Oviedo, FL 32765Off Market
Nearby schools
GreatSchools rating
- 9/10Evans Elementary SchoolGrades: PK-5Distance: 0.7 mi
- 9/10Jackson Heights Middle SchoolGrades: 6-8Distance: 2.3 mi
- 8/10Hagerty High SchoolGrades: 9-12Distance: 1.3 mi
Schools provided by the listing agent
- Elementary: Evans Elementary
- Middle: Jackson Heights Middle
- High: Hagerty High
Source: Stellar MLS. This data may not be complete. We recommend contacting the local school district to confirm school assignments for this home.
Get a cash offer in 3 minutes
Find out how much your home could sell for in as little as 3 minutes with a no-obligation cash offer.
Estimated market value
$1,023,300
Get a cash offer in 3 minutes
Find out how much your home could sell for in as little as 3 minutes with a no-obligation cash offer.
Estimated market value
$1,023,300
- Florida
- Seminole County
- Oviedo
- 32765
- 2556 Hawks Overlook Pl
Nearby cities
Nearby zip codes
Other Oviedo Topics
