Under Construction. Welcome to 2568 Hawks Overlook Place in Oviedo, FL: a stunning new construction home built by M/I Homes. This 2-story home offers 4,673 square feet of thoughtfully designed living space, featuring 5 bedrooms, 4 full bathrooms, and 1 half bathroom. Step inside to discover an open-concept living space that creates a seamless flow between gathering areas, perfect for both everyday living and entertaining. The quality of design is evident throughout, with carefully selected finishes and attention to detail in every room. Other highlights include a first-floor guest suite, a formal dining room, a versatile den, a huge loft, a media room, and owner's bedroom with a spa-like en-suite bathroom and walk-in closet, a covered lanai, and an oversized 2-car garage The owner's bedroom features a generous en-suite bathroom, providing a private retreat within the home. The lanai extends the living space outdoors, offering a covered area to enjoy the Florida climate year-round. Situated in a welcoming neighborhood with convenient proximity to parks, this home provides an ideal setting for an active lifestyle. The quality of design from M/I Homes ensures lasting value and everyday comfort in this move-in ready home.
Pending
Price cut: $10K (9/30)
$989,990
2568 HAWKS OVERLOOK, OVIEDO, FL 32765
5beds
4,673sqft
Single Family Residence
Built in 2026
0.27 Acres Lot
$973,500 Zestimate®
$212/sqft
$210/mo HOA
What's special
Huge loftCovered lanaiMedia roomVersatile denOpen-concept living spaceFirst-floor guest suiteFormal dining room
- 194 days
- 78
- 1
Zillow last checked:
Listing updated:
Listed by:
Stacie Brown Kelly 407-221-4954,
KELLER WILLIAMS ADVANTAGE REALTY 407-977-7600
Source: Stellar MLS,MLS#: O6406390 Originating MLS: Orlando Regional
Facts & features
Interior
Bedrooms & bathrooms
- Bedrooms: 5
- Bathrooms: 5
- Full bathrooms: 4
- 1/2 bathrooms: 1
Rooms
- Room types: Bonus Room, Dining Room, Utility Room, Loft, Media Room
Primary bedroom
- Features: Walk-In Closet(s)
- Level: Second
- Area: 285 Square Feet
- Dimensions: 19x15
Bedroom 2
- Features: Walk-In Closet(s)
- Level: Second
- Area: 204 Square Feet
- Dimensions: 12x17
Bedroom 3
- Features: Walk-In Closet(s)
- Level: Second
- Area: 165 Square Feet
- Dimensions: 11x15
Bedroom 4
- Features: Walk-In Closet(s)
- Level: Second
- Area: 156 Square Feet
- Dimensions: 12x13
Bedroom 5
- Features: Walk-In Closet(s)
- Level: First
- Area: 140 Square Feet
- Dimensions: 10x14
Primary bathroom
- Level: Second
- Area: 121 Square Feet
- Dimensions: 11x11
Den
- Level: First
- Area: 192 Square Feet
- Dimensions: 12x16
Dinette
- Level: First
- Area: 126 Square Feet
- Dimensions: 14x9
Dining room
- Level: First
- Area: 204 Square Feet
- Dimensions: 12x17
Kitchen
- Level: First
- Area: 224 Square Feet
- Dimensions: 14x16
Living room
- Level: First
- Area: 442 Square Feet
- Dimensions: 17x26
Loft
- Level: Second
- Area: 608 Square Feet
- Dimensions: 19x32
Media room
- Level: Second
- Area: 255 Square Feet
- Dimensions: 17x15
Heating
- Electric
Cooling
- Central Air
Appliances
- Included: Dishwasher, Disposal, Microwave
- Laundry: Inside
Features
- Crown Molding, Eating Space In Kitchen, Kitchen/Family Room Combo, Open Floorplan, PrimaryBedroom Upstairs, Thermostat, Walk-In Closet(s)
- Flooring: Carpet, Ceramic Tile
- Doors: Sliding Doors
- Has fireplace: No
Interior area
- Total structure area: 4,673
- Total interior livable area: 4,673 sqft
Property
Parking
- Total spaces: 2
- Parking features: Driveway, Garage Door Opener, Garage Faces Side, Oversized
- Attached garage spaces: 2
- Has uncovered spaces: Yes
- Details: Garage Dimensions: 21x22
Features
- Levels: Two
- Stories: 2
- Patio & porch: Covered, Front Porch, Other
- Exterior features: Sidewalk
Lot
- Size: 0.27 Acres
- Features: Corner Lot, Landscaped, Sidewalk
Details
- Parcel number: 2621315WH00000010
- Zoning: PD
- Special conditions: None
Construction
Type & style
- Home type: SingleFamily
- Property subtype: Single Family Residence
Materials
- Stucco
- Foundation: Slab
- Roof: Shingle
Condition
- Under Construction
- New construction: Yes
- Year built: 2026
Details
- Builder model: Grandview SL - B1
- Builder name: M/I Homes
Utilities & green energy
- Sewer: Public Sewer
- Water: Public
- Utilities for property: Public
Community & HOA
Community
- Features: Community Mailbox, Deed Restrictions, Sidewalks
- Pet fee: $0 monthly
- Subdivision: HAWK'S OVERLOOK
HOA
- Has HOA: Yes
- HOA fee: $210 monthly
- HOA name: Sheryl Hudson/Celina Alvarez
- HOA phone: 407-647-2622
Location
- Region: Oviedo
Financial & listing details
- Price per square foot: $212/sqft
- Annual tax amount: $2,941
- Date on market: 5/11/2026
- Cumulative days on market: 193 days
- Listing terms: Cash,Conventional,FHA,VA Loan
- Ownership: Fee Simple
- Total actual rent: 0
- Road surface type: Paved, Asphalt
Estimated market value
$973,500
$925,000 - $1.02M
$5,430/mo
Price history
| Date | Event | Price |
|---|---|---|
| 10/9/2026 | Pending sale | $989,990$212/sqft |
Source:  Stellar MLS #O6406390 Report a problem | ||
| 9/30/2026 | Price change | $989,990-1%$212/sqft |
Source:  M/I Homes Report a problem | ||
| 8/28/2026 | Price change | $999,999+0%$214/sqft |
Source: Stellar MLS #O6406390 Report a problem | ||
| 8/27/2026 | Price change | $999,990-9.1%$214/sqft |
Source: M/I Homes Report a problem | ||
| 8/19/2026 | Price change | $1,099,990-4%$235/sqft |
Source: M/I Homes Report a problem | ||
| 8/7/2026 | Price change | $1,145,820+0.3%$245/sqft |
Source: M/I Homes Report a problem | ||
| 7/1/2026 | Price change | $1,142,145+0.1%$244/sqft |
Source: M/I Homes Report a problem | ||
| 5/2/2026 | Price change | $1,141,145+0.2%$244/sqft |
Source: M/I Homes Report a problem | ||
| 4/25/2026 | Listed for sale | $1,139,145$244/sqft |
Source: M/I Homes Report a problem | ||
Public tax history
Tax history is unavailable.
Monthly payment
Est. payment
Payment breakdown
Explore the cost of this home by adjusting the details. Changes won't be saved.Climate risks
Neighborhood: 32765
Nearby schools
Schools provided by the listing agent
- Elementary: Evans Elementary
- Middle: Jackson Heights Middle
- High: Hagerty High
Source: Stellar MLS. This data may not be complete. We recommend contacting the local school district to confirm school assignments for this home.

Similar homes
- $1,049,9006 bd4 ba4.2k sqft1552 MYRTLE OAKS TRAIL, OVIEDO, FL 32765For Sale
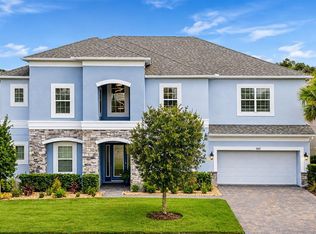
 MLS ID #O6449516, Justin Core, EXP REALTY LLC. Stellar MLS
- $1,099,9995 bd5 ba4.2k sqft1250 RED HAVEN LANE, OVIEDO, FL 32765For Sale
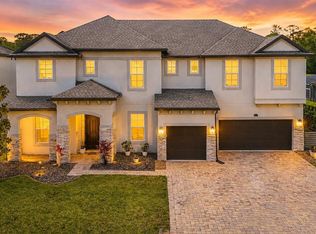 MLS ID #O6390189, Craig Finzel, ATRIUM REALTY, LLC. Stellar MLS
- $899,0005 bd4 ba3.3k sqft2510 CEDAR SHAKE COURT, OVIEDO, FL 32765For Sale
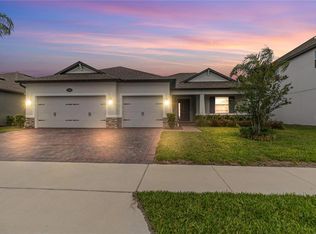 MLS ID #O6401154, David Lambert, REDFIN CORPORATION. Stellar MLS
- $509,7774 bd2 ba3.3k sqft1006 BECKSTROM DRIVE, OVIEDO, FL 32765For Sale
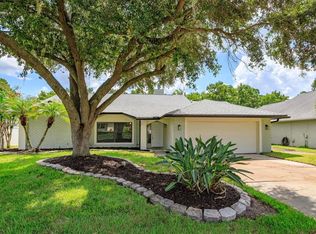 MLS ID #O6433798, Erin Rue, PALMER SCOTT PROPERTIES LLC. Stellar MLS
- $949,9006 bd5 ba4.3k sqft3405 HEIRLOOM ROSE PLACE, OVIEDO, FL 32766For SaleMLS ID #O6418159, Jennifer Van Loon, PREMIUM PROPERTIES R.E SERVICE. Stellar MLS
- $999,9905 bd4 ba3.9k sqft3011 SOLACE WAY, ORLANDO, FL 32820New ConstructionStellar MLS
- $699,9994 bd3 ba2.5k sqft2357 CHANTILLY TERRACE, OVIEDO, FL 32765For SaleMLS ID #O6426016, Stacie Brown Kelly, KELLER WILLIAMS ADVANTAGE REALTY. Stellar MLS
- $895,0004 bd3 ba2.8k sqft1041 WADING WATERS CIRCLE, WINTER PARK, FL 32792For SaleMLS ID #O6457615, Farzana Zalil, CHARLES RUTENBERG REALTY ORLANDO. Stellar MLS
- $1,049,9905 bd6 ba4.9k sqft17043 OVERSTORY ROAD, ORLANDO, FL 32820New ConstructionStellar MLS
- $1,059,9905 bd5 ba4.5k sqft3065 SOLACE WAY, ORLANDO, FL 32820New ConstructionStellar MLS
- $725,0003 bd3 ba2.4k sqft1005 MARE WAY, OVIEDO, FL 32765For SaleMLS ID #O6439533, Brad Merrell, COLDWELL BANKER REALTY. Stellar MLS
- $989,9904 bd4 ba4.5k sqft17036 OVERSTORY ROAD, ORLANDO, FL 32820New ConstructionStellar MLS
- $799,0004 bd4 ba3.4k sqft787 FANTASY LANE, CHULUOTA, FL 32766For SaleMLS ID #O6435866, Thomas Marchetto, OPTIMA REAL ESTATE. Stellar MLS
- $1,039,9905 bd4 ba3.9k sqft17007 OVERSTORY ROAD, ORLANDO, FL 32820New ConstructionStellar MLS
- $860,0005 bd4 ba3.2k sqft120 LONGBRANCH ROAD, WINTER PARK, FL 32792For SaleMLS ID #O6434232, Karen Albright, OPENDOOR BROKERAGE LLC. Stellar MLS
- $895,0004 bd3 ba3k sqft3243 KAYAK WAY, ORLANDO, FL 32820For SaleMLS ID #O6440233, Lina Torres, BROKER HUB REALTY GROUP LLC. Stellar MLS
- $975,0004 bd4 ba3.6k sqft4529 CAESAR AVENUE, ORLANDO, FL 32833For SaleMLS ID #O6397940, Oma Valencia, LIFESTYLE INTERNATIONAL REALTY. Stellar MLS
- $899,0005 bd4 ba3.8k sqft4330 SUNSET PRESERVE BLVD, ORLANDO, FL 32820For SaleMLS ID #O6410600, Miguel Diaz, REALTY OF AMERICA. Stellar MLS
- $850,0004 bd4 ba2.7k sqft4223 SUNSET PRESERVE BOULEVARD, ORLANDO, FL 32820For SaleMLS ID #O6454523, Kishroy Gilbert, KISHROY REALTY GROUP LLC. Stellar MLS
- $540,0006 bd3 ba3.4k sqft1338 BLACKWATER POND DRIVE, ORLANDO, FL 32828For SaleMLS ID #O6456637, Gennifer Pickering, SOVERA REALTY GROUP, LLC. Stellar MLS
