Welcome to this rare single-story gem in the highly desirable guard gated community of Hawks Crest. This sought-after Shore floor plan designed by Meritage Homes offers four bedrooms plus a dedicated office, creating an ideal blend of privacy, flexibility, and everyday comfort. Step inside to an open, light-filled layout that flows effortlessly from the formal dining room into spacious living and entertaining areas. A versatile flex space adjoining the family room adds even more possibilities for how you live and gather. The upgraded kitchen is a true showpiece, featuring custom cabinetry, a beautiful large island and a custom-designed pantry with exceptional storage. Tile flooring runs through most of the home, while upgraded interior doors, abundant storage, and custom closets throughout elevate the everyday experience. The primary suite is a private retreat, complete with a tray ceiling, an oversized bathroom with accessibility features, a huge customized closet, and an additional flex space that can easily become a home office, fitness room, nursery, prayer room, or creative studio. A separate dedicated office offers further flexibility for remote work or personal use. Outdoors, the expansive upgraded screened-in patio becomes an extension of the living space, perfect for dining, entertaining, or simply relaxing against a peaceful conservation backdrop with no rear neighbors. It’s the kind of indoor-outdoor living that makes Florida homeownership feel special. Built with energy-efficient Meritage construction and foam insulation, this home also includes a washer and dryer, plus additional garage storage for added convenience. Life in Hawks Crest means more than just a beautiful home. Residents enjoy a guard gated community with a resort-style swimming pool, clubhouse, fitness center, playground, community lake with scenic water views, and walking paths through beautifully landscaped common areas - everything you need for recreation and connection right outside your door. Just minutes from historic downtown Winter Park and the charm of Park Avenue, you’ll find boutique shopping, exceptional dining, cultural attractions, and easy access to Seminole county schools as well as highly regarded private schools including Park Maitland, Trinity Prep, Lake Highland, and The Geneva School. Easy access to downtown Orlando, the attractions, and the beaches. The lifestyle you’ve always wanted is truly within reach. Schedule your private showing today and experience the rare combination of single-story ease, thoughtful upgrades, and the warm Winter Park lifestyle that makes 1041 Wading Waters feel like home the moment you arrive.
For sale
$895,000
1041 WADING WATERS CIRCLE, WINTER PARK, FL 32792
4beds
2,862sqft
Single Family Residence
Built in 2021
9,298 Square Feet Lot
$-- Zestimate®
$313/sqft
$236/mo HOA
What's special
Rare single-story gemBeautiful large islandOversized bathroomSeparate dedicated officeCustom closets throughoutAdditional garage storageOpen light-filled layout
- 1 day
- 380
- 36
Zillow last checked:
Listing updated:
Listed by:
Farzana Zalil 407-617-3258,
CHARLES RUTENBERG REALTY ORLANDO 407-622-2122,
Lisa Ratanasirintrawoot 407-448-0995,
CHARLES RUTENBERG REALTY ORLANDO
Source: Stellar MLS,MLS#: O6457615 Originating MLS: Orlando Regional
Facts & features
Interior
Bedrooms & bathrooms
- Bedrooms: 4
- Bathrooms: 3
- Full bathrooms: 3
Primary bedroom
- Features: Walk-In Closet(s)
- Level: First
- Area: 245 Square Feet
- Dimensions: 14x17.5
Bedroom 1
- Features: Built-in Closet
- Level: First
- Area: 181.25 Square Feet
- Dimensions: 14.5x12.5
Bedroom 2
- Features: Built-in Closet
- Level: First
- Area: 165.3 Square Feet
- Dimensions: 14.5x11.4
Bedroom 3
- Features: Built-in Closet
- Level: First
- Area: 189.95 Square Feet
- Dimensions: 14.5x13.1
Primary bathroom
- Level: First
- Area: 170.8 Square Feet
- Dimensions: 14x12.2
Bathroom 1
- Level: First
- Area: 40 Square Feet
- Dimensions: 5x8
Bathroom 2
- Level: First
- Area: 60.72 Square Feet
- Dimensions: 6.6x9.2
Den
- Level: First
- Area: 154 Square Feet
- Dimensions: 14x11
Dining room
- Level: First
- Area: 186.43 Square Feet
- Dimensions: 10.3x18.1
Kitchen
- Level: First
- Area: 341.44 Square Feet
- Dimensions: 19.4x17.6
Living room
- Level: First
- Area: 535 Square Feet
- Dimensions: 25x21.4
Heating
- Central
Cooling
- Central Air
Appliances
- Included: Dishwasher, Dryer, Electric Cooktop, Microwave, Refrigerator, Washer
- Laundry: Laundry Room
Features
- Kitchen/Family Room Combo, Open Floorplan
- Flooring: Carpet, Ceramic Tile
- Doors: Sliding Doors
- Has fireplace: No
Interior area
- Total structure area: 3,902
- Total interior livable area: 2,862 sqft
Video & virtual tour
Property
Parking
- Total spaces: 3
- Parking features: Garage - Attached
- Attached garage spaces: 3
Accessibility
- Accessibility features: Accessible Entrance, Accessible Full Bath
Features
- Levels: One
- Stories: 1
Lot
- Size: 9,298 Square Feet
Details
- Parcel number: 2721305VJ00006000
- Zoning: PD
- Special conditions: None
Construction
Type & style
- Home type: SingleFamily
- Property subtype: Single Family Residence
Materials
- Block, Concrete
- Foundation: Slab
- Roof: Shingle
Condition
- New construction: No
- Year built: 2021
Utilities & green energy
- Sewer: Public Sewer
- Water: Public
- Utilities for property: Public
Community & HOA
Community
- Features: Dock, Fishing, Water Access, Clubhouse, Fitness Center, Gated Community - Guard, Park, Playground, Pool, Sidewalks
- Pet fee: $0 monthly
- Subdivision: WATERS EDGE AT HAWKS CREST
HOA
- Has HOA: Yes
- Amenities included: Fitness Center, Gated, Maintenance, Playground, Pool, Recreation Facilities, Security
- Services included: 24-Hour Guard, Pool Maintenance, Private Road, Recreational Facilities
- HOA fee: $236 monthly
- HOA name: Top Notch Realty Services - Donna Cespedes Rivero
- HOA phone: 407-644-4406
Location
- Region: Winter Park
Financial & listing details
- Price per square foot: $313/sqft
- Tax assessed value: $661,453
- Annual tax amount: $8,489
- Date on market: 11/19/2026
- Cumulative days on market: 1 day
- Listing terms: Cash,Conventional,FHA,VA Loan
- Ownership: Fee Simple
- Total actual rent: 0
- Road surface type: Asphalt
Estimated market value
Not available
Estimated sales range
Not available
Not available
Price history
| Date | Event | Price |
|---|---|---|
| 11/19/2026 | Listed for sale | $895,000+44.1%$313/sqft |
Source:  Stellar MLS #O6457615 Report a problem | ||
| 4/21/2021 | Sold | $620,900$217/sqft |
Source: Public Record Report a problem | ||
Public tax history
| Year | Property taxes | Tax assessment |
|---|---|---|
| 2025 | $8,808 +9.4% | $661,453 +1.8% |
| 2024 | $8,050 +5.1% | $649,441 +12.9% |
| 2023 | $7,656 +4.8% | $575,310 +5.6% |
| 2022 | $7,308 +232.5% | $545,052 +289.3% |
| 2021 | $2,198 +22.5% | $140,000 +10.2% |
| 2020 | $1,794 +46.6% | $127,000 +49.9% |
| 2019 | $1,224 | $84,720 |
Find assessor info on the county website
Monthly payment
Est. payment
Payment breakdown
Explore the cost of this home by adjusting the details. Changes won't be saved.Climate risks
Neighborhood: 32792
Nearby schools
Schools provided by the listing agent
- Elementary: Eastbrook Elementary
- Middle: Tuskawilla Middle
- High: Lake Howell High
Source: Stellar MLS. This data may not be complete. We recommend contacting the local school district to confirm school assignments for this home.
- $880,9004 bd3 ba3k sqft1037 Wading Waters Cir, Winter Park, FL 32792Off Market
- $990,0005 bd4 ba3.7k sqft1045 Wading Waters Cir, Winter Park, FL 32792Off Market
- $1,112,3006 bd4 ba4.4k sqft1033 Wading Waters Cir, Winter Park, FL 32792Off Market
- $908,3004 bd3 ba3k sqft1049 Wading Waters Cir, Winter Park, FL 32792Off Market
Similar homes
- $750,0004 bd3 ba2.1k sqft2159 MARSH SEDGE LANE, WINTER PARK, FL 32792For Sale
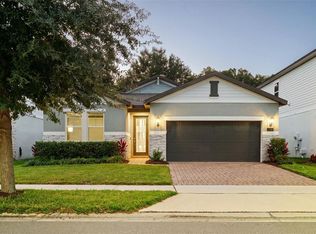
 MLS ID #O6447427, Harif Hazera LLC, PREMIER SOTHEBY'S INTL. REALTY. Stellar MLS
- $860,0005 bd4 ba3.2k sqft120 LONGBRANCH ROAD, WINTER PARK, FL 32792For Sale
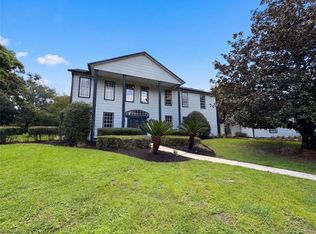 MLS ID #O6434232, Karen Albright, OPENDOOR BROKERAGE LLC. Stellar MLS
- $968,0005 bd4 ba3.6k sqft1400 PELICAN BAY TRAIL, WINTER PARK, FL 32792For Sale
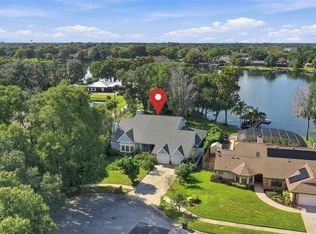 MLS ID #O6456240, Courtney Davis, ABSOLUTE REALTY GROUP, LLC. Stellar MLS
- $685,0004 bd3 ba2.7k sqft4473 GABRIELLA LANE, WINTER PARK, FL 32792For Sale
 MLS ID #O6458788, Cara Seguin, KELLER WILLIAMS ADVANTAGE REALTY. Stellar MLS
- $734,9004 bd4 ba2.5k sqft2315 KESTREL PERCH PLACE, WINTER PARK, FL 32792For SaleMLS ID #O6455230, He Gao, U S GLORY REALTY. Stellar MLS
- $735,0004 bd4 ba3k sqft1287 VERDANT GLADE PLACE, WINTER PARK, FL 32792For SaleMLS ID #O6434086, Renee Funk, EXP REALTY LLC. Stellar MLS
- $740,0005 bd4 ba2.8k sqft1164 Dodd Road, Winter Park, FL 32792For Sale
 MLS ID #B26069392, Michael John Rothenburg, Charles Rutenberg Realty FTL. BeachesMLS
- $979,9004 bd3 ba3k sqft1521 HUNTERS MILL PLACE, OVIEDO, FL 32765For SaleMLS ID #O6456368, Dianne Blue, RED BIRD REALTY OF FLORIDA INC. Stellar MLS
- $725,0004 bd3 ba2.1k sqft1316 BLUE STEM LANE, WINTER PARK, FL 32792For SaleMLS ID #O6416828, Matthew Fong, AFFINITY REALTY LLC. Stellar MLS
- $675,0004 bd3 ba2.6k sqft270 CELESTIAL WAY, WINTER SPRINGS, FL 32708For SaleMLS ID #O6455789, Ken Pozek, REAL BROKER, LLC. Stellar MLS
- $699,5004 bd3 ba2.1k sqft1418 LONE FEATHER TRAIL, WINTER PARK, FL 32792For SaleMLS ID #O6417341, Harif Hazera LLC, PREMIER SOTHEBY'S INTL. REALTY. Stellar MLS
- $999,9005 bd5 ba3.6k sqft1448 LAKE FLORENCE WAY, WINTER PARK, FL 32792For SaleMLS ID #O6411164, Abby Nelson, RE/MAX 200 REALTY. Stellar MLS
- $879,0004 bd3 ba2.9k sqft2514 TUSCARORA TRAIL, MAITLAND, FL 32751For SaleMLS ID #O6448334, Mario Villamizar, LPT REALTY, LLC. Stellar MLS
- $750,0005 bd4 ba3.4k sqft8061 PLEASANT PINE CIRCLE, WINTER PARK, FL 32792For SaleMLS ID #O6449669, Mark Humphreys, RE/MAX ASSURED. Stellar MLS
- $899,0005 bd3 ba2.3k sqft1951 MOHICAN TRAIL, MAITLAND, FL 32751For SaleMLS ID #O6451533, Sara Cambron, PREMIER SOTHEBY'S INTL. REALTY. Stellar MLS
- $739,7774 bd2 ba2.2k sqft4039 COOL WATER COURT, WINTER PARK, FL 32792For SaleMLS ID #O6437904, Karen Arbutine, RE/MAX CENTRAL REALTY. Stellar MLS
- $650,0004 bd3 ba1.7k sqft1122 WILDMEADOW RUN, WINTER PARK, FL 32792For SaleMLS ID #O6429492, Ken Pozek, REAL BROKER, LLC. Stellar MLS
- $695,0004 bd3 ba1.6k sqft266 N RANGER BOULEVARD, WINTER PARK, FL 32792For SaleMLS ID #O6444727, Moises Rivera, ELITE PROPERTY REAL ESTATE LLC. Stellar MLS
- $585,0004 bd4 ba2.3k sqft4260 BEAR GULLY ROAD, WINTER PARK, FL 32792For SaleMLS ID #O6443414, Alexandre Zapparoli LLC, WRA BUSINESS & REAL ESTATE. Stellar MLS
- $449,0003 bd2 ba1.5k sqft3148 NICHOLSON DRIVE, WINTER PARK, FL 32792For SaleMLS ID #O6456425, Erica Diaz, HOMEVEST REALTY. Stellar MLS
