RENOVATED 4 BED / 4 BATH TWO-STORY | GOURMET KITCHEN | LUXURY VINYL FLOORING | ROOF 2018 | FENCED BACKYARD | CLOSE TO ALOMA AVE & SR 417 NEW PHOTOS COMING SOON. Welcome to 4260 Bear Gully Road, a beautifully updated, move-in-ready home for anyone who wants a truly nice place to live. The heart of the home is the gourmet kitchen, fully remodeled just two years ago with upscale cabinetry and modern appliances, perfect for everyday meals and entertaining. Luxury vinyl flooring gives the home a clean, modern look that is easy to maintain. With four bedrooms and four full bathrooms across two stories, everyone has room and privacy, whether for family, guests or a home office. Enjoy the screened lanai and the fenced backyard, ready for pets, play and weekend get-togethers. Added peace of mind: roof replaced in 2018, concrete block and stucco construction, and Flood Zone X. Location is a major plus. You're near the Publix-anchored shopping, dining and services along Aloma Avenue, AdventHealth Winter Park, and the Cross Seminole Trail, with easy access to SR 417 (Central Florida GreeneWay). Winter Park Village and the boutiques and restaurants of Park Avenue are a short drive away. Served by Seminole County Public Schools: Eastbrook Elementary, Tuskawilla Middle and Lake Howell High (buyer to verify). Schedule your showing today!
For sale
$599,000
4260 BEAR GULLY ROAD, WINTER PARK, FL 32792
4beds
2,322sqft
Single Family Residence
Built in 2005
0.57 Acres Lot
$-- Zestimate®
$258/sqft
$54/mo HOA
What's special
Screened lanaiFenced backyardGourmet kitchenLuxury vinyl flooring
- 3 days
- 713
- 44
Likely to sell faster than
Zillow last checked:
Listing updated:
Listed by:
Alexandre Zapparoli LLC 321-444-8701,
WRA BUSINESS & REAL ESTATE 407-512-1008
Source: Stellar MLS,MLS#: O6443414 Originating MLS: Orlando Regional
Originating MLS: Orlando Regional
Facts & features
Interior
Bedrooms & bathrooms
- Bedrooms: 4
- Bathrooms: 5
- Full bathrooms: 4
- 1/2 bathrooms: 1
Primary bedroom
- Features: Walk-In Closet(s)
- Level: First
Primary bathroom
- Level: First
Dining room
- Level: First
Kitchen
- Features: Kitchen Island
- Level: First
Living room
- Level: First
Heating
- Central
Cooling
- Central Air
Appliances
- Included: Oven, Cooktop, Dishwasher, Dryer, Microwave, Range Hood, Refrigerator, Washer
- Laundry: Laundry Room
Features
- Thermostat
- Flooring: Luxury Vinyl
- Has fireplace: No
Interior area
- Total structure area: 2,749
- Total interior livable area: 2,322 sqft
Property
Parking
- Total spaces: 2
- Parking features: Garage - Attached
- Attached garage spaces: 2
Features
- Levels: Two
- Stories: 2
- Exterior features: Private Mailbox, Rain Gutters, Sidewalk
Lot
- Size: 0.57 Acres
Details
- Parcel number: 36213051200000110
- Zoning: R-1AA
- Special conditions: None
Construction
Type & style
- Home type: SingleFamily
- Property subtype: Single Family Residence
Materials
- Block
- Foundation: Slab
- Roof: Shingle
Condition
- New construction: No
- Year built: 2005
Utilities & green energy
- Sewer: Public Sewer
- Water: Public
- Utilities for property: BB/HS Internet Available, Cable Available, Cable Connected, Electricity Available, Electricity Connected, Sewer Available, Sewer Connected, Water Available, Water Connected
Community & HOA
Community
- Pet fee: $0 monthly
- Subdivision: BEAR GULLY FOREST
HOA
- Has HOA: Yes
- HOA fee: $54 monthly
- HOA name: Vista Community Association
- HOA phone: 407-682-3443
Location
- Region: Winter Park
Financial & listing details
- Price per square foot: $258/sqft
- Tax assessed value: $444,822
- Annual tax amount: $3,283
- Date on market: 9/21/2026
- Cumulative days on market: 4 days
- Ownership: Fee Simple
- Total actual rent: 0
- Electric utility on property: Yes
- Road surface type: Asphalt
Estimated market value
Not available
Estimated sales range
Not available
Not available
Price history
| Date | Event | Price |
|---|---|---|
| 9/21/2026 | Listed for sale | $599,000+130.5%$258/sqft |
Source:  Stellar MLS #O6443414 Report a problem Stellar MLS #O6443414 Report a problem | ||
| 5/10/2015 | Sold | $259,900+54.9%$112/sqft |
Source: Agent Provided Report a problem | ||
| 8/5/2014 | Sold | $167,800+139.7%$72/sqft |
Source: Public Record Report a problem | ||
| 4/24/2014 | Listing removed | -- |
Source: Auction.com Report a problem | ||
| 4/5/2014 | Listed for sale | $70,000-72.2%$30/sqft |
Source: Auction.com Report a problem | ||
| 5/17/2005 | Sold | $252,000$109/sqft |
Source: Public Record Report a problem | ||
Public tax history
| Year | Property taxes | Tax assessment |
|---|---|---|
| 2025 | $3,738 +21.5% | $280,867 +2.9% |
| 2024 | $3,077 +2.7% | $272,951 +3% |
| 2023 | $2,996 +2.7% | $265,001 +3% |
| 2022 | $2,916 -10.1% | $257,283 +3% |
| 2021 | $3,242 +0.8% | $249,789 +1.4% |
| 2020 | $3,215 +1% | $246,340 +2.3% |
| 2019 | $3,183 | $240,802 +1.9% |
| 2018 | $3,183 +1.2% | $236,312 +2.1% |
| 2017 | $3,146 +0.6% | $231,452 +1.4% |
| 2016 | $3,127 -1.8% | $228,278 +3.7% |
| 2015 | $3,183 | $220,168 +15.3% |
| 2014 | $3,183 +13.7% | $191,008 +9.2% |
| 2013 | $2,800 +6.2% | $174,956 +2% |
| 2012 | $2,637 -4.9% | $171,565 -3.9% |
| 2011 | $2,773 -8.2% | $178,482 -7.2% |
| 2010 | $3,020 -17.3% | $192,327 -29.1% |
| 2009 | $3,651 -13.5% | $271,345 -3.2% |
| 2008 | $4,223 -1.1% | $280,383 -3% |
| 2007 | $4,270 -2.9% | $289,100 +6% |
| 2006 | $4,397 +406.3% | $272,863 +414.8% |
| 2005 | $868 +77.2% | $53,000 +82.8% |
| 2004 | $490 -1.4% | $29,000 |
| 2003 | $497 +147% | $29,000 +151% |
| 2002 | $201 | $11,552 |
Find assessor info on the county website
Monthly payment
Est. payment
Payment breakdown
Explore the cost of this home by adjusting the details. Changes won't be saved.Climate risks
Neighborhood: 32792
Nearby schools
Schools provided by the listing agent
- Elementary: Eastbrook Elementary
- Middle: Tuskawilla Middle
- High: Lake Howell High
Source: Stellar MLS. This data may not be complete. We recommend contacting the local school district to confirm school assignments for this home.
- $517,7003 bd2 ba1.8k sqft4240 Bear Gully Rd, Winter Park, FL 32792Off Market
- $504,9004 bd2 ba2.1k sqft4280 Bear Gully Rd, Winter Park, FL 32792Off Market
- $658,4004 bd4 ba2.8k sqft4230 Bear Gully Rd, Winter Park, FL 32792Off Market
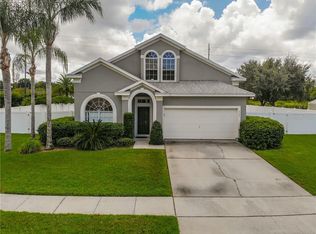
- $397,9003 bd2 ba1.6k sqft5554 Pats Point, Winter Park, FL 32792Off Market
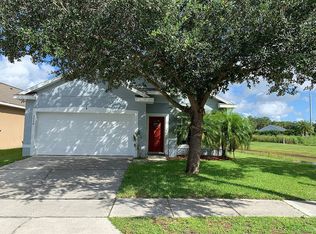
Similar homes
- $585,0004 bd3 ba2.2k sqft8113 LAZY BEAR LANE, WINTER PARK, FL 32792For Sale
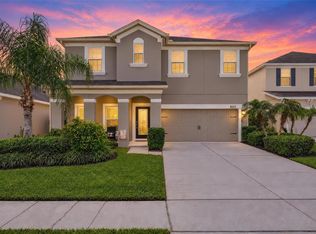
 MLS ID #O6444010, Virginia Bellhorn, WATSON REALTY CORP. Stellar MLS
 - $659,0003 bd2 ba2.2k sqft5303 PINE LILY CIRCLE, WINTER PARK, FL 32792For Sale
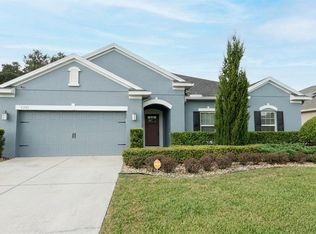 MLS ID #O6443662, Jonathan Casique, PM ELITE REALTY LLC. Stellar MLS
 - $599,9004 bd2 ba2.2k sqft4353 STEED TERRACE, WINTER PARK, FL 32792For Sale
 MLS ID #TB8517548, Barbara Robinson, DALTON WADE INC. Stellar MLS
 - $575,0004 bd2 ba1.9k sqft7525 LODGE POLE TRAIL, WINTER PARK, FL 32792For Sale
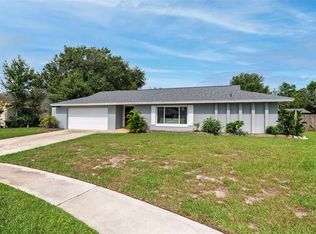 MLS ID #O6417303, Amy Turner, KELLER WILLIAMS WINTER PARK. Stellar MLS
 - $599,0003 bd2 ba2k sqft4026 TENITA DRIVE, WINTER PARK, FL 32792For SaleMLS ID #O6430278, Ruby Davis, RUBY DAVIS, BROKER. Stellar MLS
- $549,0004 bd2 ba2.2k sqft8042 RIDGE WAY, ORLANDO, FL 32817For SaleMLS ID #V4951254, Jackie DeSousa, BEE REALTY CORP. Stellar MLS
- $455,0004 bd3 ba1.9k sqft8433 COMMANDER COVE, WINTER PARK, FL 32792For SaleMLS ID #O6416635, Brandi Cepeda, CEPEDA REAL ESTATE LLC. Stellar MLS
- $550,0004 bd3 ba2.3k sqft9038 VICKROY TERRACE, OVIEDO, FL 32765For SaleMLS ID #O6436448, Kelly Shilson, RE/MAX TOWN & COUNTRY REALTY. Stellar MLS
- $539,0003 bd3 ba1.6k sqft7641 Village Green Drive, Winter Park, FL 32792For Sale
 MLS ID #B26017812, Jannett Jhasmin Marten, Compass Florida, LLC. BeachesMLS
 - $644,4905 bd5 ba2.7k sqft9015 VICKROY TERRACE, OVIEDO, FL 32765For SaleMLS ID #O6431740, John Kelson, KELLER WILLIAMS ADVANTAGE 2 REALTY. Stellar MLS
- $589,9004 bd2 ba2.9k sqft4747 JETTY STREET, ORLANDO, FL 32817For SaleMLS ID #O6424535, Joseph Doher, BERKSHIRE HATHAWAY HOMESERVICES RESULTS REALTY. Stellar MLS
- $739,7774 bd2 ba2.2k sqft4039 COOL WATER COURT, WINTER PARK, FL 32792For SaleMLS ID #O6437904, Karen Arbutine, RE/MAX CENTRAL REALTY. Stellar MLS
- $550,0005 bd4 ba1.9k sqft5427 PEACO PLACE, WINTER PARK, FL 32792For SaleMLS ID #A4701047, Moe Mossa, SAVVY AVENUE, LLC. Stellar MLS
- $775,0005 bd4 ba2.8k sqft1164 Dodd Road, Winter Park, FL 32792For SaleMLS ID #B26069392, Michael John Rothenburg, Charles Rutenberg Realty FTL. BeachesMLS
- $474,9003 bd2 ba1.7k sqft3334 YOUNG STREET, WINTER PARK, FL 32792For SaleMLS ID #O6442952, Jason Alves, EQUITYPRO LLC. Stellar MLS
- $420,0004 bd3 ba1.8k sqft9805 HEATON COURT, ORLANDO, FL 32817For SaleMLS ID #O6444680, Karen Albright, OPENDOOR BROKERAGE LLC. Stellar MLS
- $495,0004 bd2 ba1.7k sqft3020 NICHOLSON DRIVE, WINTER PARK, FL 32792For SaleMLS ID #O6437749, Kristin Duncan, CHARLES RUTENBERG REALTY ORLANDO. Stellar MLS
- $509,9003 bd2 ba2k sqft1660 GLADIOLAS DRIVE, WINTER PARK, FL 32792For SaleMLS ID #TB8539207, Stephen Hachey, FLAT FEE MLS REALTY. Stellar MLS
- $427,0004 bd3 ba1.7k sqft1386 CLEMATIS LANE, WINTER PARK, FL 32792For SaleMLS ID #O6442768, Michelle Torrente, ROBERT SLACK LLC. Stellar MLS
