Welcome to your new home in the desirable Alston Ridge subdivision! Enjoy the convenience of a prime location just minutes from shopping in both Fuquay-Varina and Holly Springs, with the added benefit of lawn care included! This beautiful ranch-style home boasts a spacious and open floor plan flooded with natural light. The heart of the home is the STUNNING kitchen, featuring granite countertops, a large island perfect for gathering with family and friends, built-in shelves, and a spacious walk-in pantry for all your storage needs. The primary bedroom is a true retreat with an oversized shower, separate water closet, dual vanities, and a HUGE walk-in closet, providing ample space for your wardrobe. You'll appreciate the elegant hardwood floors throughout the main living areas and the vaulted ceilings that add to the sense of space and openness. Outside, enjoy the large fenced backyard, complete with a patio, ideal for relaxing or entertaining guests. The community offers fantastic amenities including a neighborhood pool, trails for outdoor activities, and a park for recreational fun. Don't miss out on this opportunity to simplify your life in style and comfort at Alston Ridge! Schedule your showing today and imagine yourself living in this wonderful home.
Sold for $449,900
$449,900
2556 Kinglass Dr, Fuquay Varina, NC 27526
2beds
1,769sqft
Single Family Residence, Residential
Built in 2014
6,969 Square Feet Lot
$419,300 Zestimate®
$254/sqft
$2,005 Estimated rent
Home value
$419,300
$398,000 - $440,000
$2,005/mo
Zestimate® history
Owner options
List your home for rent
$2,005/mo
Rent Zestimate®
Find your next renter with Zillow Rental Manager. Plus, with online applications, you can quickly screen prospective tenants – for free.
$2,005/mo
Rent Zestimate®
Refinance and save
$2,800/mo
Est. payment
Refinancing to a lower rate could help reduce your monthly payments and save thousands over the life of the loan.
$2,800/mo
Est. payment
Explore your selling options
Work with a Zillow partner agent
Leverage their expertise and Zillow's premium Showcase listings to get your home seen by more buyers.
Get startedList with your own agent
Get your home in front of millions of buyers by listing it on Zillow.
Learn how to do itSell it yourself
Take full control of how buyers see your home on Zillow by listing For Sale by Owner (FSBO).
List your homeWhat's special
Zillow last checked:
Listing updated:
Listed by:
Heather Larose 919-333-1571,
Northside Realty Inc.
Bought with:
Christie Yarbrough, 274097
RE/MAX United
Source: Doorify MLS,MLS#: 10040482
Facts & features
Interior
Bedrooms & bathrooms
- Bedrooms: 2
- Bathrooms: 2
- Full bathrooms: 2
Heating
- Forced Air, Natural Gas
Cooling
- Ceiling Fan(s), Central Air
Appliances
- Included: Built-In Electric Oven, Built-In Electric Range, Built-In Refrigerator, Cooktop, Dishwasher, Dryer, Electric Cooktop, Electric Oven, Electric Range, Freezer, Ice Maker, Microwave, Oven, Range Hood, Refrigerator, Self Cleaning Oven, Washer, Washer/Dryer
- Laundry: Laundry Room, Main Level
Features
- Built-in Features, Ceiling Fan(s), Double Vanity, Eat-in Kitchen, Entrance Foyer, Granite Counters, High Ceilings, High Speed Internet, Kitchen Island, Open Floorplan, Pantry, Separate Shower, Smooth Ceilings, Soaking Tub, Vaulted Ceiling(s), Walk-In Closet(s), Walk-In Shower
- Flooring: Carpet, Ceramic Tile, Wood
- Windows: Blinds
Interior area
- Total structure area: 1,769
- Total interior livable area: 1,769 sqft
- Finished area above ground: 1,769
- Finished area below ground: 0
Property
Parking
- Total spaces: 2
- Parking features: Concrete, Driveway, Garage, Garage Faces Front
- Attached garage spaces: 2
Features
- Levels: One
- Stories: 1
- Patio & porch: Covered, Patio, Porch
- Exterior features: Fenced Yard
- Pool features: Association, Community, Outdoor Pool
- Fencing: Back Yard
- Has view: Yes
Lot
- Size: 6,969 Square Feet
- Features: Back Yard, Landscaped
Details
- Parcel number: 0658623805
- Special conditions: Standard
Construction
Type & style
- Home type: SingleFamily
- Architectural style: Transitional
- Property subtype: Single Family Residence, Residential
Materials
- Vinyl Siding
- Foundation: Slab
- Roof: Shingle
Condition
- New construction: No
- Year built: 2014
Utilities & green energy
- Sewer: Public Sewer
- Water: Public
Community & HOA
Community
- Features: Playground, Pool, Street Lights
- Subdivision: Alston Ridge
HOA
- Has HOA: Yes
- Amenities included: Maintenance Grounds, Playground, Pool
- Services included: Maintenance Grounds
- HOA fee: $100 monthly
Location
- Region: Fuquay Varina
Financial & listing details
- Price per square foot: $254/sqft
- Tax assessed value: $378,858
- Annual tax amount: $2,897
- Date on market: 7/12/2024
Price history
| Date | Event | Price |
|---|---|---|
| 9/12/2024 | Sold | $449,900$254/sqft |
Source:  Doorify MLS #10040482 Report a problem Doorify MLS #10040482 Report a problem | ||
| 7/20/2024 | Pending sale | $449,900$254/sqft |
Source: Doorify MLS #10040482 Report a problem | ||
| 7/12/2024 | Listed for sale | $449,900+56.3%$254/sqft |
Source: Doorify MLS #10040482 Report a problem | ||
| 7/31/2020 | Sold | $287,875$163/sqft |
Source: Doorify MLS #2330681 Report a problem | ||
| 7/20/2020 | Pending sale | $287,875$163/sqft |
Source: Allen Tate/Apex #2330681 Report a problem | ||
| 7/13/2020 | Listed for sale | $287,875+15.2%$163/sqft |
Source: Allen Tate/Apex #2330681 Report a problem | ||
| 11/28/2017 | Sold | $249,900$141/sqft |
Source: Doorify MLS #2156303 Report a problem | ||
| 10/28/2017 | Pending sale | $249,900$141/sqft |
Source: Berkshire Hathaway HomeServices Carolinas Realty #2156303 Report a problem | ||
| 10/13/2017 | Listed for sale | $249,900+6.6%$141/sqft |
Source: Berkshire Hathaway HomeServices YSU #2156303 Report a problem | ||
| 1/28/2015 | Sold | $234,500$133/sqft |
Source: Public Record Report a problem | ||
Public tax history
| Year | Property taxes | Tax assessment |
|---|---|---|
| 2025 | $3,335 +0.4% | $378,858 |
| 2024 | $3,322 +14.6% | $378,858 +46.4% |
| 2023 | $2,899 +6.4% | $258,869 |
| 2022 | $2,724 +4.9% | $258,869 |
| 2021 | $2,596 | $258,869 |
| 2020 | -- | $258,869 +21.5% |
| 2019 | $2,478 | $213,138 |
| 2018 | $2,478 +10% | $213,138 |
| 2017 | $2,253 +1.4% | $213,138 |
| 2016 | $2,222 +18.3% | $213,138 -4.4% |
| 2015 | $1,878 | $222,850 |
Find assessor info on the county website
Neighborhood: 27526
Nearby homes
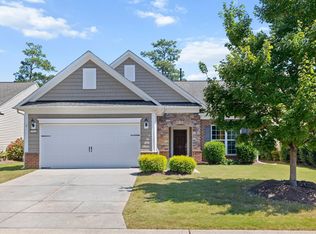
- $485,0003 bd2 ba2.1k sqft2552 Kinglass Dr, Fuquay Varina, NC 27526Sold
- $502,0003 bd3 ba2.4k sqft2600 Kinglass Dr, Fuquay Varina, NC 27526Sold

- $487,3003 bd3 ba2.4k sqft2548 Kinglass Dr, Fuquay Varina, NC 27526Off Market
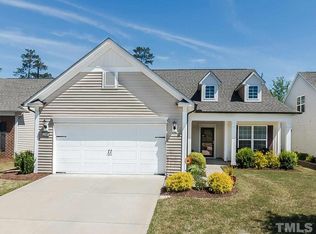
- $443,1003 bd2 ba1.8k sqft2604 Kinglass Dr, Fuquay Varina, NC 27526Off Market
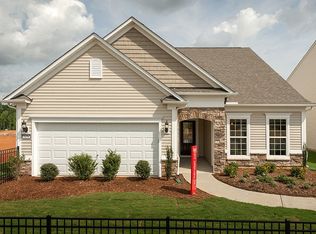
- $499,2003 bd3 ba2.5k sqft2544 Kinglass Dr, Fuquay Varina, NC 27526Off Market
- $405,000-- bd2 ba1.7k sqft834 Downfield Ln, Fuquay Varina, NC 27526Off Market
- $450,0003 bd2 ba2.1k sqft2608 Kinglass Dr, Fuquay Varina, NC 27526Pending
- $425,500-- bd2 ba1.8k sqft829 Downfield Ln, Fuquay Varina, NC 27526Off Market
Nearby schools
GreatSchools rating
- 5/10Herbert Akins Rd ElementaryGrades: PK-5Distance: 0.6 mi
- 8/10Herbert Akins Road MiddleGrades: 6-8Distance: 0.5 mi
- 6/10Fuquay-Varina HighGrades: 9-12Distance: 2.1 mi
Schools provided by the listing agent
- Elementary: Wake - Herbert Akins Road
- Middle: Wake - Holly Grove
- High: Wake - Holly Springs
Source: Doorify MLS. This data may not be complete. We recommend contacting the local school district to confirm school assignments for this home.
Get a cash offer in 3 minutes
Find out how much your home could sell for in as little as 3 minutes with a no-obligation cash offer.
Estimated market value
$419,300
Get a cash offer in 3 minutes
Find out how much your home could sell for in as little as 3 minutes with a no-obligation cash offer.
Estimated market value
$419,300
- North Carolina
- Wake County
- Fuquay Varina
- 27526
- 2556 Kinglass Dr
Nearby cities
Nearby zip codes
Other Fuquay Varina Topics
