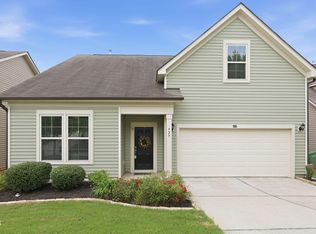
If you've been searching for true ranch living in a peaceful setting, this is the one. Tucked away in a quiet cul-de-sac, this freshly painted, beautifully maintained, bright and airy 3-bedroom home with gleaming hardwoods throughout, offers an open floor plan, with abundant natural light, and the convenience of having everything you need on one level. The spacious living areas flow seamlessly together, creating the perfect space for both everyday living and entertaining. The primary suite is a relaxing retreat at the end of a hard day with a large walk-in closet, a standalone shower, and a separate soaking tub. Step outside and enjoy peaceful mornings and evening strolls with direct access to the paved greenway trail located right next to the property. One of this home's biggest advantages is its exceptional location and neighborhood amenities. In addition to direct access to the paved greenway trail, residents can enjoy a community pool and neighborhood park, providing plenty of opportunities for recreation, exercise, and outdoor enjoyment. Included in the monthly dues, lawn mowing and select exterior landscaping maintenance are taken care of for you, making it easy to spend less time on yard work and more time enjoying your home and community. You can truly enjoy the peace of this quiet neighborhood without sacrificing proximity to everything you need. Within just a few miles, you'll find the charm of both Downtown Fuquay-Varina and Downtown Holly Springs, along with convenient access to Harris Teeter, Lowe's, Walmart Supercenter, local restaurants, coffee shops, parks, and countless everyday conveniences, plus easy access to I-540. A quiet location, convenient lifestyle, and easy one-floor living— this home offers the perfect blend of comfort, accessibility, and small-town charm. It truly has it all!
Pending
$450,000
2608 Kinglass Dr, Fuquay Varina, NC 27526
3beds
2,197sqft
:
Get pre-qualified$2,725/mo
Single Family Residence, Residential
Built in 2015
10,454 Square Feet Lot
$445,200 Zestimate®
$205/sqft
$77/mo HOA
What's special
Beautifully maintainedAbundant natural lightFreshly paintedStandalone showerQuiet neighborhoodOpen floor planOne-floor living
- 47 days |
- 278 |
- 0 |
Likely to sell faster than
Zillow last checked:
Listing updated:
Listed by:
Jody Kim Whitehurst 919-830-4622,
Keller Williams Legacy
Source: Doorify MLS,MLS#: 10176192
Facts & features
Interior
Bedrooms & bathrooms
- Bedrooms: 3
- Bathrooms: 2
- Full bathrooms: 2
Heating
- Forced Air
Cooling
- Central Air
Appliances
- Included: Cooktop, Dishwasher, Electric Water Heater, Free-Standing Electric Oven, Microwave, Refrigerator, Washer/Dryer
- Laundry: Laundry Room, Main Level
Features
- Kitchen Island, Laminate Counters, Open Floorplan, Master Downstairs, Separate Shower, Smooth Ceilings, Soaking Tub, Walk-In Closet(s), Walk-In Shower
- Flooring: Hardwood, Vinyl
- Has fireplace: No
- Common walls with other units/homes: No Common Walls
Interior area
- Total structure area: 2,197
- Total interior livable area: 2,197 sqft
- Finished area above ground: 2,197
- Finished area below ground: 0
Property
Parking
- Total spaces: 2
- Parking features: Driveway, Garage Door Opener, Garage Faces Front
- Attached garage spaces: 2
Features
- Levels: One
- Stories: 1
- Patio & porch: None
- Exterior features: Rain Gutters
- Pool features: Community
- Fencing: None
- Has view: Yes
- View description: Park/Greenbelt
Lot
- Size: 10,454 Square Feet
- Features: Cul-De-Sac, Greenbelt, Other, See Remarks
Details
- Additional structures: None
- Parcel number: 0658633072
- Zoning: RMD-C
- Special conditions: Standard,Third Party Approval
Construction
Type & style
- Home type: SingleFamily
- Architectural style: Ranch
- Property subtype: Single Family Residence, Residential
- Attached to another structure: Yes
Materials
- Vinyl Siding
- Foundation: Slab
- Roof: Shingle
Condition
- New construction: No
- Year built: 2015
Details
- Builder name: Pulte Homes
Utilities & green energy
- Sewer: Public Sewer
- Water: Public
- Utilities for property: Cable Connected, Electricity Connected, Sewer Connected, Water Connected
Community & HOA
Community
- Features: Clubhouse, Curbs, Park, Playground, Pool, Sidewalks, Street Lights, Other
- Subdivision: Alston Ridge
HOA
- Has HOA: Yes
- Amenities included: Clubhouse, Jogging Path, Maintenance Grounds, Picnic Area, Playground, Pool, Trail(s)
- Services included: Maintenance Grounds
- HOA fee: $77 monthly
- Additional fee info: Second HOA Fee $310 Semi-Annually
Location
- Region: Fuquay Varina
Financial & listing details
- Price per square foot: $205/sqft
- Tax assessed value: $427,368
- Annual tax amount: $3,759
- Date on market: 6/25/2026
- Road surface type: Paved
Estimated market value
$445,200
$423,000 - $467,000
$2,202/mo
Price history
| Date | Event | Price |
|---|---|---|
| 7/13/2026 | Pending sale | $450,000$205/sqft |
Source:  Doorify MLS #10176192 Report a problem Doorify MLS #10176192 Report a problem | ||
| 6/25/2026 | Listed for sale | $450,000+70.1%$205/sqft |
Source: Doorify MLS #10176192 Report a problem | ||
| 4/15/2015 | Sold | $264,500$120/sqft |
Source: Agent Provided Report a problem | ||
Public tax history
| Year | Property taxes | Tax assessment |
|---|---|---|
| 2025 | $3,760 +0.4% | $427,368 |
| 2024 | $3,745 +12.5% | $427,368 +43.7% |
| 2023 | $3,328 +6.4% | $297,469 |
| 2022 | $3,127 | $297,469 |
| 2021 | -- | $297,469 |
| 2020 | -- | $297,469 +22.5% |
| 2019 | -- | $242,897 |
| 2018 | -- | $242,897 |
| 2017 | -- | $242,897 |
| 2016 | -- | $242,897 +406% |
| 2015 | -- | $48,000 |
Find assessor info on the county website
Monthly payment
Est. payment
Payment breakdown
Explore the cost of this home by adjusting the details. Changes won't be saved.Climate risks
Neighborhood: 27526
Nearby schools
GreatSchools rating
- 5/10Herbert Akins Rd ElementaryGrades: PK-5Distance: 0.6 mi
- 8/10Herbert Akins Road MiddleGrades: 6-8Distance: 0.5 mi
- 6/10Fuquay-Varina HighGrades: 9-12Distance: 2.1 mi
Schools provided by the listing agent
- Elementary: Wake - Herbert Akins Road Elementary
- Middle: Wake - Herbert Akins Road Middle
- High: Wake - Fuquay Varina High
Source: Doorify MLS. This data may not be complete. We recommend contacting the local school district to confirm school assignments for this home.
- $379,600-- bd2 ba1.6k sqft2543 Kinglass Dr, Fuquay Varina, NC 27526Off Market
- $439,3004 bd3 ba2.2k sqft2539 Kinglass Dr, Fuquay Varina, NC 27526Off Market

- $--4 bd3 ba2.2k sqft2539 Kinglass Dr #2539, Fuquay Varina, NC 27526Off Market

- $400,500-- bd2 ba1.7k sqft834 Downfield Ln, Fuquay Varina, NC 27526Off Market
- $495,8003 bd3 ba2.5k sqft2544 Kinglass Dr, Fuquay Varina, NC 27526Off Market
- $475,7003 bd3 ba2.3k sqft2540 Kinglass Dr, Fuquay Varina, NC 27526Off Market
- $479,1003 bd3 ba2.4k sqft2548 Kinglass Dr, Fuquay Varina, NC 27526Off Market
- $374,9002 bd2 ba1.6k sqft2535 Kinglass Dr, Fuquay Varina, NC 27526Sold
A local agent can set up tours, give advice and negotiate with sellers.
Similar homes
- $450,0003 bd2 ba2.3k sqft1212 Windrose Dr, Fuquay Varina, NC 27526For Sale

 MLS ID #10179007, Shari Austin. Doorify MLS
 - $400,0004 bd3 ba2.3k sqft929 Stable Fern Dr, Fuquay Varina, NC 27526For Sale
 MLS ID #10184665, Shonda Quick. Doorify MLS
 - $385,0003 bd3 ba2.2k sqft409 Ashdale Dr, Fuquay Varina, NC 27526For Sale
 MLS ID #10178236, Joe Ward. Doorify MLS
 - $445,0004 bd3 ba2.8k sqft227 Buck Johnson St, Fuquay Varina, NC 27526For Sale
 MLS ID #10176938, Margaret McPhail. Doorify MLS
 - $466,0004 bd3 ba2.5k sqft154 Stobhill Ln, Holly Springs, NC 27540For SaleMLS ID #10174971, CJ Tabor. Doorify MLS
- $469,9005 bd3 ba2.3k sqft716 Harvest Point Dr, Fuquay Varina, NC 27526For SaleMLS ID #10171800, Shari Austin. Doorify MLS
- $471,0004 bd3 ba2.1k sqft1108 Matisse Dr, Fuquay Varina, NC 27526For SaleMLS ID #10168152, Brittney Lee. Doorify MLS
- $440,0005 bd4 ba2.6k sqft816 Atlantis St, Fuquay Varina, NC 27526For SaleMLS ID #10176209, Phillip Houser. Doorify MLS
- $480,0003 bd3 ba2.4k sqft808 Atlantis St, Fuquay Varina, NC 27526For SaleMLS ID #10172016, Bryant Lovette. Doorify MLS
- $415,0004 bd3 ba2.6k sqft116 Montasel Ct, Fuquay Varina, NC 27526For SaleMLS ID #10171596, Blair Sauls Pelosi. Doorify MLS
- $499,0004 bd3 ba3k sqft141 Jasper Point Dr, Holly Springs, NC 27540For SaleMLS ID #10184895, Samantha Koch. Doorify MLS
- $459,0003 bd3 ba2.4k sqft449 Seastone St, Raleigh, NC 27603For SaleMLS ID #10185110, Evan D Wright. Doorify MLS
- $385,0003 bd3 ba1.7k sqft360 Duchart Ln, Fuquay Varina, NC 27526For SaleMLS ID #10183577, Lauren Fours. Doorify MLS
- $485,0004 bd3 ba2.2k sqft104 Saltybrook Ln, Holly Springs, NC 27540For SaleMLS ID #10165410, Michele Saar. Doorify MLS
- $475,0004 bd4 ba2.2k sqft1025 Sky Wave Trl, Raleigh, NC 27603For SaleMLS ID #10182852, Ryan Daniel Sabatini. Doorify MLS
- $469,9004 bd3 ba2.3k sqft157 Kinsale Ct, Garner, NC 27529For SaleMLS ID #10183573, Shannon Lee Pacitti. Doorify MLS
- $435,0003 bd3 ba2.9k sqft116 Hay Field Dr, Lillington, NC 27546For SaleMLS ID #10183911, Luisa Melvin. Doorify MLS
- $599,9005 bd4 ba3.1k sqft3134 Jones Lake Rd, Fuquay Varina, NC 27526For SaleMLS ID #10178801, Colleen Patricia Pirozzi. Doorify MLS
- $455,0004 bd3 ba2.5k sqft41 Lockhaven Dr, Garner, NC 27529For SaleMLS ID #10165313, Kristin Miller. Doorify MLS
- $430,0003 bd3 ba1.8k sqft176 Harpers Landing Rd, Garner, NC 27529For SaleMLS ID #10178793, Binny Joseph. Doorify MLS
