Skip main navigation
Sold for $719,900
  • $719,900

    2556 Redwood Way, Clearwater, FL 33761

    3beds
    2,225sqft
    Single Family Residence
    Built in 1980
    9,300 Square Feet Lot
    $733,600 Zestimate®
    $324/sqft
    $3,338 Estimated rent

    Home value

    $733,600

    $697,000 - $778,000

    $3,338/mo

    Zestimate® history
    Loading
    Loading...

    Owner options

    List your home for rent

    $3,338/mo

    Rent Zestimate®

    Find your next renter with Zillow Rental Manager. Plus, with online applications, you can quickly screen prospective tenants – for free.

    Learn more

    $3,338/mo

    Rent Zestimate®

    Refinance and save

    $4,913/mo

    Est. payment

    Refinancing to a lower rate could help reduce your monthly payments and save thousands over the life of the loan.

    See today's rates

    $4,913/mo

    Est. payment

    Explore your selling options

    Work with a Zillow partner agent

    Leverage their expertise and Zillow's premium Showcase listings to get your home seen by more buyers.

    Get started

    List with your own agent

    Get your home in front of millions of buyers by listing it on Zillow.

    Learn how to do it

    Sell it yourself

    Take full control of how buyers see your home on Zillow by listing For Sale by Owner (FSBO).

    List your home

    What's special

    Pebble tec poolStone waterfallCrown moldingFull pella windowsChair railsSolid stone fireplacePlantation shutters
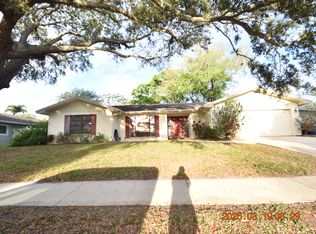
    Come and see this beautiful home! Everything you can think of has been replaced in recent years including kitchen upgraded in 2023, interior/exterior paint 2023 and refaced front exterior in 2023. Over $175,000 in upgrades overall to include family room addition with full Pella windows and doors, Custom millwork throughout the home including crown molding, window molding, chair rails as well as plantation shutters. Windows replaced in 2005, Roof 2014, A/C 2017, Water Heater 2022. The front door is custom designed, and all interior doors have been replaced with solid wood doors. The front walk and side garage patio also have new pavers. There is a Pebble tec pool with travertine deck and stone waterfall and 2 extra patios and a PVC fenced rear yard. There is a side yard suitable for having a dog and a great play yard. Professionally landscaped. Baths have also been upgraded overall down to the studs with new green board and with newer vanities, wainscot, flooring and fixtures. The master and hall closets are cedar and guest bedroom closets are walk-ins. The garage is a 2 1/2 car with an additional storage area too and to add, the ceiling has been replaced in recent past. There is a very large laundry room as well. AND, to top it off, the focal point of the home is $10,000 hand-carved solid stone fireplace straight from Mexico with custom designed lighting and storage on each side. There is nothing you will have to do to this home for upgrades.

    Zillow last checked:

    Listing updated:

    Listed by:

    Victoria Fornito 727-385-8625,

    RE/MAX ALLIANCE GROUP 727-845-4321

    Bought with:

    Barb Adams, 3413055

    COASTAL PROPERTIES GROUP

    Source: Stellar MLS,MLS#: U8222439MLS LogoOriginating MLS: West Pasco

    Facts & features

    Interior

    Bedrooms & bathrooms
    • Bedrooms: 3
    • Bathrooms: 2
    • Full bathrooms: 2
    Rooms
    • Room types: Attic, Den/Library/Office, Family Room, Dining Room, Living Room, Utility Room
    Primary bedroom
    • Features: Walk-In Closet(s)
    • Level: First
    • Dimensions: 16x13
    Bedroom 1
    • Features: Walk-In Closet(s)
    • Level: First
    • Dimensions: 12x13
    Bedroom 2
    • Features: Walk-In Closet(s)
    • Level: First
    • Dimensions: 12x12
    Primary bathroom
    • Level: First
    • Dimensions: 10.5x11.5
    Bathroom 1
    • Level: First
    • Dimensions: 8.5x5
    Dining room
    • Level: First
    • Dimensions: 10x13
    Family room
    • Level: First
    • Dimensions: 11x17
    Kitchen
    • Level: First
    • Dimensions: 16x10.5
    Laundry
    • Level: First
    • Dimensions: 16x5
    Living room
    • Level: First
    • Dimensions: 20x24
    Heating
    • Central, Electric, Heat Pump
    Cooling
    • Central Air
    Appliances
    • Included: Oven, Cooktop, Dishwasher, Disposal, Electric Water Heater, Ice Maker, Microwave, Range Hood, Refrigerator
    Features
    • Ceiling Fan(s), Chair Rail, Crown Molding, Living Room/Dining Room Combo, Stone Counters, Vaulted Ceiling(s), Walk-In Closet(s)
    • Flooring: Carpet, Porcelain Tile, Travertine
    • Windows: Window Treatments
    • Has fireplace: Yes
    Interior area
    • Total structure area: 2,872
    • Total interior livable area: 2,225 sqft

    Property

    Parking
    • Total spaces: 2
    • Parking features: Garage - Attached
    • Attached garage spaces: 2
    Features
    • Levels: One
    • Stories: 1
    • Exterior features: Irrigation System
    • Has private pool: Yes
    • Pool features: Gunite, In Ground, Lighting, Pool Sweep, Salt Water
    • Spa features: In Ground
    Lot
    • Size: 9,300 Square Feet
    • Dimensions: 85 x 110
    Details
    • Parcel number: 292816616260050110
    • Special conditions: None

    Construction

    Type & style
    • Home type: SingleFamily
    • Property subtype: Single Family Residence
    Materials
    • Block, Stucco
    • Foundation: Block
    • Roof: Shingle
    Condition
    • New construction: No
    • Year built: 1980

    Utilities & green energy

    • Sewer: Public Sewer
    • Water: None
    • Utilities for property: Cable Connected, Electricity Connected, Natural Gas Available, Sewer Connected, Sprinkler Well, Street Lights, Water Connected

    Community & HOA

    Community
    • Security: Security System
    • Pet fee: $0 monthly
    • Subdivision: NORTHWOOD ESTATES - TR F
    HOA
    • Has HOA: No
    Location
    • Region: Clearwater

    Financial & listing details

    • Price per square foot: $324/sqft
    • Tax assessed value: $569,002
    • Annual tax amount: $2,815
    • Date on market: 12/8/2023
    • Cumulative days on market: 44 days
    • Listing terms: Cash,Conventional
    • Ownership: Fee Simple
    • Total actual rent: 0
    • Electric utility on property: Yes
    • Road surface type: Asphalt

    Price history

    DateEventPrice
    3/4/2024Sold$719,900$324/sqft
    Source: Stellar MLS #U8222439 Report a problem
    1/31/2024Pending sale$719,900$324/sqft
    Source: Stellar MLS #U8222439 Report a problem
    12/29/2023Listed for sale$719,900$324/sqft
    Source: Stellar MLS #U8222439 Report a problem
    12/19/2023Listing removed--
    Source: Stellar MLS #U8222439 Report a problem
    12/8/2023Listed for sale$719,900+443.3%$324/sqft
    Source: Stellar MLS #U8222439 Report a problem
    2/10/2005Sold$132,500-4.7%$60/sqft
    Source: Public Record Report a problem
    9/10/1996Sold$139,000$62/sqft
    Source: Public Record Report a problem

    Public tax history

    YearProperty taxesTax assessment
    2024$2,967 +2.1%$198,906 +3%
    2023$2,907 +3.3%$193,113 +3%
    2022$2,815 -0.9%$187,488 +3%
    2021$2,841 +0.5%$182,027 +1.4%
    2020$2,827 +2.1%$179,514 +2.3%
    2019$2,769 $175,478 +1.9%
    2018$2,769 +1.7%$172,206 +2.1%
    2017$2,724 +6%$168,664 +2.1%
    2016$2,570 -1.5%$165,195 +0.7%
    2015$2,609 +0.6%$164,047 +0.8%
    2014$2,593 +0.8%$162,745 +1.5%
    2013$2,573 +2.1%$160,340 +1.7%
    2012$2,520 $157,660 +3%
    2011-- $153,068 +1.5%
    2010-- $150,806 +2.7%
    2009-- $146,841 +0.1%
    2008$2,170 $146,694 +3%
    2007-- $142,421 -34.6%
    2005-- $217,700 +11.1%
    2004$2,435 +4.6%$195,900 +18.4%
    2003$2,327 +4.9%$165,400 +4.2%
    2002$2,217 $158,800 +17.7%
    2001$2,217 +4.3%$134,900 +3.8%
    2000$2,127 $129,900
    Find assessor info on the county website

    Neighborhood: Northwood Estates

    Nearby schools

    GreatSchools rating
    Schools provided by the listing agent
    • Elementary: Leila G Davis Elementary-PN
    • Middle: Safety Harbor Middle-PN
    • High: Countryside High-PN

    Source: Stellar MLS. This data may not be complete. We recommend contacting the local school district to confirm school assignments for this home.

    Get a cash offer in 3 minutes
    Find out how much your home could sell for in as little as 3 minutes with a no-obligation cash offer.
    Estimated market value
    $733,600
    Get a cash offer in 3 minutes
    Find out how much your home could sell for in as little as 3 minutes with a no-obligation cash offer.
    Estimated market value
    $733,600