Skip main navigation
Sold for $575,000
  • $575,000

    2568 Redwood Way, Clearwater, FL 33761

    4beds
    2,536sqft
    Single Family Residence
    Built in 1979
    9,278 Square Feet Lot
    $575,700 Zestimate®
    $227/sqft
    $3,349 Estimated rent

    Home value

    $575,700

    $524,000 - $633,000

    $3,349/mo

    Zestimate® history
    Loading
    Loading...

    Owner options

    List your home for rent

    $3,349/mo

    Rent Zestimate®

    Find your next renter with Zillow Rental Manager. Plus, with online applications, you can quickly screen prospective tenants – for free.

    Learn more

    $3,349/mo

    Rent Zestimate®

    Refinance and save

    $3,924/mo

    Est. payment

    Refinancing to a lower rate could help reduce your monthly payments and save thousands over the life of the loan.

    See today's rates

    $3,924/mo

    Est. payment

    Explore your selling options

    Work with a Zillow partner agent

    Leverage their expertise and Zillow's premium Showcase listings to get your home seen by more buyers.

    Get started

    List with your own agent

    Get your home in front of millions of buyers by listing it on Zillow.

    Learn how to do it

    Sell it yourself

    Take full control of how buyers see your home on Zillow by listing For Sale by Owner (FSBO).

    List your home

    What's special

    Screened poolFully fenced yardFreshly painted interiorLarge laundry roomSplit-bedroom designBrand new roofOversized two-car garage
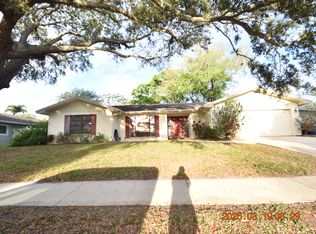
    NOW OFFERED at more than $100,000 below its recent appraisal - this spacious Countryside pool home offers exceptional value and potential in one of Clearwater’s most sought-after locations. Featuring 4 bedrooms, 2.5 baths, and over 2,500 sq ft of living space, the flexible floor plan includes a bonus room with its own entrance and half bath—perfect for a private in-law suite, guest quarters, or home office. The home already boasts major updates including a brand new roof (2025), Andersen windows and doors, hurricane storm shutters, freshly painted interior, new range and dishwasher, and a screened pool with a fully fenced yard. The home is also high and dry! Inside, you’ll find a split-bedroom design, an open kitchen with stainless appliances and abundant cabinetry, and expansive living and dining areas ideal for entertaining. An oversized two-car garage, large laundry room, and walk-in storage provide functionality and room to grow. While move-in ready, this home also presents an opportunity for the new owner to bring in their own updates and personal touches, adding even more value to an already outstanding property in the most prime Northwood Estates location. Just minutes from Countryside Country Club and walking distance to top-rated Countryside schools, this home combines space, location, and investment potential—making it a rare find in today’s market. Easy commute to Tampa International Airport. You will also find nearby top-rated beaches, medical facilities and convenience to all restaurants and shopping! An exceptional opportunity for buyers seeking space, potential, and instant equity—schedule your private showing today!

    Zillow last checked:

    Listing updated:

    Listed by:

    Nona Bartorillo 727-687-9297,

    KELLER WILLIAMS REALTY- PALM H 727-772-0772

    Bought with:

    Anna Dementov, 3259734

    FLORIDA LUXURY GROUP

    Source: Stellar MLS,MLS#: TB8433883MLS LogoOriginating MLS: Suncoast Tampa

    Facts & features

    Interior

    Bedrooms & bathrooms
    • Bedrooms: 4
    • Bathrooms: 3
    • Full bathrooms: 2
    • 1/2 bathrooms: 1
    Primary bedroom
    • Features: Built-in Closet
    • Level: First
    • Area: 270 Square Feet
    • Dimensions: 18x15
    Primary bathroom
    • Level: First
    • Area: 37.5 Square Feet
    • Dimensions: 7.5x5
    Dining room
    • Level: First
    • Area: 204 Square Feet
    • Dimensions: 17x12
    Family room
    • Level: First
    • Area: 392 Square Feet
    • Dimensions: 28x14
    Kitchen
    • Level: First
    • Area: 187 Square Feet
    • Dimensions: 17x11
    Living room
    • Level: First
    • Area: 350 Square Feet
    • Dimensions: 25x14
    Heating
    • Central, Electric, Heat Pump, Natural Gas
    Cooling
    • Central Air, Ductless
    Appliances
    • Included: Dishwasher, Disposal, Dryer, Gas Water Heater, Ice Maker, Microwave, Range, Refrigerator, Washer
    • Laundry: Inside, Laundry Room
    Features
    • Ceiling Fan(s), Eating Space In Kitchen, Kitchen/Family Room Combo, Open Floorplan, Solid Surface Counters, Thermostat, Walk-In Closet(s), In-Law Floorplan
    • Flooring: Laminate, Tile
    • Doors: French Doors
    • Windows: Hurricane Shutters
    • Has fireplace: No
    Interior area
    • Total structure area: 3,297
    • Total interior livable area: 2,536 sqft

    Property

    Parking
    • Total spaces: 2
    • Parking features: Garage - Attached
    • Attached garage spaces: 2
    Features
    • Levels: One
    • Stories: 1
    • Patio & porch: Front Porch, Patio, Screened
    • Exterior features: Irrigation System, Rain Gutters, Storage
    • Has private pool: Yes
    • Pool features: Child Safety Fence, Gunite, In Ground, Pool Sweep, Screen Enclosure, Tile
    • Fencing: Vinyl
    Lot
    • Size: 9,278 Square Feet
    • Dimensions: 85 x 110
    • Features: Landscaped
    • Residential vegetation: Trees/Landscaped
    Details
    • Parcel number: 292816616260050130
    • Special conditions: None

    Construction

    Type & style
    • Home type: SingleFamily
    • Property subtype: Single Family Residence
    Materials
    • Vinyl Siding
    • Foundation: Slab
    • Roof: Shingle
    Condition
    • Completed
    • New construction: No
    • Year built: 1979

    Utilities & green energy

    • Sewer: Public Sewer
    • Water: Public
    • Utilities for property: BB/HS Internet Available, Cable Available, Electricity Connected, Natural Gas Connected, Public, Sewer Connected, Water Connected

    Community & HOA

    Community
    • Pet fee: $0 monthly
    • Subdivision: NORTHWOOD ESTATES - TR F
    HOA
    • Has HOA: No
    Location
    • Region: Clearwater

    Financial & listing details

    • Price per square foot: $227/sqft
    • Tax assessed value: $567,962
    • Annual tax amount: $10,518
    • Date on market: 10/4/2025
    • Cumulative days on market: 58 days
    • Listing terms: Cash,Conventional,FHA,VA Loan
    • Ownership: Fee Simple
    • Total actual rent: 0
    • Electric utility on property: Yes
    • Road surface type: Paved

    Price history

    DateEventPrice
    12/29/2025Sold$575,000-0.8%$227/sqft
    Source: Stellar MLS #TB8433883 Report a problem
    12/2/2025Pending sale$579,900$229/sqft
    Source: Stellar MLS #TB8433883 Report a problem
    11/11/2025Price change$579,900-5.7%$229/sqft
    Source: Stellar MLS #TB8433883 Report a problem
    10/4/2025Listed for sale$615,000+11.8%$243/sqft
    Source: Stellar MLS #TB8433883 Report a problem
    1/9/2023Listing removed--
    Source: Zillow Rentals Report a problem
    1/3/2023Price change$3,245-1.5%$1/sqft
    Source: Zillow Rentals Report a problem
    12/19/2022Price change$3,295-2.9%$1/sqft
    Source: Zillow Rentals Report a problem
    12/6/2022Listed for rent$3,395$1/sqft
    Source: Zillow Rentals Report a problem
    12/1/2022Listing removed--
    Source: Zillow Rental Network Premium Report a problem
    11/30/2022Listed for rent$3,395$1/sqft
    Source: Zillow Rental Network Premium Report a problem
    11/11/2022Listing removed--
    Source: Stellar MLS #U8176959 Report a problem
    10/20/2022Price change$549,900-5.2%$217/sqft
    Source: Stellar MLS #U8176959 Report a problem
    10/14/2022Price change$579,900-1.7%$229/sqft
    Source: Stellar MLS #U8176959 Report a problem
    10/7/2022Price change$589,900-1.7%$233/sqft
    Source: Stellar MLS #U8176959 Report a problem
    9/24/2022Listed for sale$599,900+36.3%$237/sqft
    Source: Stellar MLS #U8176959 Report a problem
    12/4/2020Sold$440,000-2.2%$174/sqft
    Source: Public Record Report a problem
    10/27/2020Pending sale$450,000$177/sqft
    Source: FUTURE HOME REALTY INC #U8099921 Report a problem
    10/9/2020Price change$450,000-3.2%$177/sqft
    Source: FUTURE HOME REALTY INC #U8099921 Report a problem
    10/2/2020Listed for sale$465,000+64.9%$183/sqft
    Source: FUTURE HOME REALTY INC #U8099921 Report a problem
    12/8/2004Sold$282,000+37.6%$111/sqft
    Source: Public Record Report a problem
    6/19/2001Sold$205,000$81/sqft
    Source: Public Record Report a problem

    Public tax history

    YearProperty taxesTax assessment
    2024$10,519 +9.2%$549,430 +10%
    2023$9,628 +68.1%$499,482 +47.9%
    2022$5,728 -1.3%$337,678 +3%
    2021$5,804 +54.6%$327,843 +46%
    2020$3,754 +1.9%$224,545 +2.3%
    2019$3,683 $219,497 +1.9%
    2018$3,683 +6.4%$215,404 +2.1%
    2017$3,462 +1%$210,974 +2.1%
    2016$3,429 -1.5%$206,635 +0.7%
    2015$3,480 +0.6%$205,199 +0.8%
    2014$3,461 +0.7%$203,570 +1.5%
    2013$3,438 +2%$200,562 +1.7%
    2012$3,370 $197,209 +3%
    2011-- $191,465 -6.3%
    2010-- $204,345 +3.9%
    2009-- $196,652 -12.2%
    2008$3,744 $224,010 +3%
    2007-- $217,485 +5.6%
    2005-- $206,000 +9.5%
    2004$3,468 +1.7%$188,200 +6.7%
    2003$3,410 +46.6%$176,300 +4.5%
    2002$2,326 $168,700 +17.8%
    2001$2,326 +4.2%$143,200 +4.1%
    2000$2,233 $137,600
    Find assessor info on the county website

    Neighborhood: Northwood Estates

    Nearby schools

    GreatSchools rating
    Schools provided by the listing agent
    • Elementary: Leila G Davis Elementary-PN
    • Middle: Safety Harbor Middle-PN
    • High: Countryside High-PN

    Source: Stellar MLS. This data may not be complete. We recommend contacting the local school district to confirm school assignments for this home.

    Get a cash offer in 3 minutes
    Find out how much your home could sell for in as little as 3 minutes with a no-obligation cash offer.
    Estimated market value
    $575,700
    Get a cash offer in 3 minutes
    Find out how much your home could sell for in as little as 3 minutes with a no-obligation cash offer.
    Estimated market value
    $575,700