Skip main navigation
Off market
  • $870,900

    2563 Knotty Pine Way, Clearwater, FL 33761

    4beds
    3,172sqft
    Single Family Residence
    Built in 1978
    9,308 Square Feet Lot
    $870,900 Zestimate®
    $275/sqft
    $3,737 Estimated rent

    Home value

    $870,900

    $827,000 - $914,000

    $3,737/mo

    Zestimate® history
    Loading
    Loading...

    Owner options

    List your home for rent

    $3,737/mo

    Rent Zestimate®

    Find your next renter with Zillow Rental Manager. Plus, with online applications, you can quickly screen prospective tenants – for free.

    Learn more

    $3,737/mo

    Rent Zestimate®

    Refinance and save

    $5,947/mo

    Est. payment

    Refinancing to a lower rate could help reduce your monthly payments and save thousands over the life of the loan.

    See today's rates

    $5,947/mo

    Est. payment

    Explore your selling options

    Work with a Zillow partner agent

    Leverage their expertise and Zillow's premium Showcase listings to get your home seen by more buyers.

    Get started

    List with your own agent

    Get your home in front of millions of buyers by listing it on Zillow.

    Learn how to do it

    Sell it yourself

    Take full control of how buyers see your home on Zillow by listing For Sale by Owner (FSBO).

    List your home

    What's special

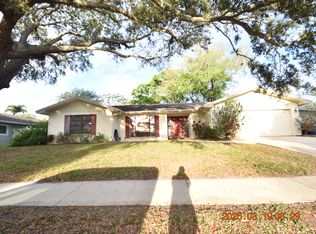
    MAGNIFICIENT KEY WEST STYLE POOL HOME! Desirable Countryside Northwood Estates location. Spectacular 4 bedroom, 3 full bath with a separate office/gym. Grand foyer entrance with rounded archway leads to the spacious living and dining rooms, large enough for all of your formal living and dining furniture. Gleaming hardwood floors and stairway flows throughout home, soaring ceilings and crown molding. Fourth bedroom and office conveniently located on the first floor. Cozy brick wood burning fireplace with raised hearth and mantel located in the large family room. Enormous Master Suite with large walk in closet, 2nd closet, bold private bath with dual vanity, dental molding, tub/shower combo and french doors lead to the private balcony overlooking backyard paradise. AWESOME RARE FLORIDA BASEMENT!! Basement has interior first floor access with endless possibilities. Prepare yourself for the jaw dropping WOW factor when you see the backyard Entertainment Showplace! The Tropical Oasis includes sparkling in-ground pool with auto self cleaning sweep, covered outdoor living space, bar, pool deck pavers, palm trees, natural gas grill, stone fire pit area, Key West cottage front and Tiki Hut. White sugar sand surrounding for creative sand castles and sculpture building. Outdoor shower and pool bath access with jacuzzi spa tub. Natural gas line connected to home and supporting the tankless hot water heater and outdoor grill. Oversized two car garage with triple parking driveway. Freshly painted interior and exterior, inline water filter, money saving private well for irrigation system. New dimensional shingle roof (2020) High and dry, NO FLOOD INSURANCE REQUIRED! Optional annual fee $25.00 for beautifying subdivision entrance. Easy access to our World Famous Beaches, Safety Harbor, Dunedin, Tampa, St. Pete and all major highways. Call and schedule your private showing and make this your STAYCATION HOME today!

    This property is off market, which means it's not currently listed for sale or rent on Zillow. This may be different from what's available on other websites or public sources.
    Originating MLS: Pinellas Suncoast

    Facts & features

    Interior

    Bedrooms & bathrooms
    • Bedrooms: 4
    • Bathrooms: 3
    • Full bathrooms: 3
    Heating
    • Forced air, Electric, Gas
    Cooling
    • Central
    Appliances
    • Included: Dishwasher, Garbage disposal, Refrigerator
    • Laundry: Inside, Laundry Closet, Upper Floor
    Features
    • Ceiling Fans(s), Eating Space In Kitchen, High Ceiling(s), Open Floorplan, Walk-In Closet(s), Crown Molding, Thermostat, Living Room/Dining Room Combo, Solid Surface Counters
    • Flooring: Tile, Hardwood
    • Windows: Insulated Windows, Blinds, Thermal Windows
    • Basement: Unfinished
    • Has fireplace: Yes
    • Fireplace features: Wood Burning, Family Room
    Interior area
    • Structure area source: Public Records
    • Total interior livable area: 3,172 sqft

    Property

    Parking
    • Total spaces: 2
    • Parking features: Garage - Attached
    Features
    • Levels: Two
    • Exterior features: Stucco
    • Pool features: Auto Cleaner, Gunite, In Ground, Outside Bath Access, Self Cleaning, Pool Sweep, Deck
    • Fencing: Wood, Vinyl
    • Has view: Yes
    • View description: None
    Lot
    • Size: 9,308 Square Feet
    • Dimensions: 85X110
    • Features: In City Limits, Sidewalk, Street Paved
    Details
    • Parcel number: 292816616260050040

    Construction

    Type & style
    • Home type: SingleFamily
    • Property subtype: Single Family Residence
    Materials
    • Frame
    • Foundation: Footing
    • Roof: Composition
    Condition
    • Year built: 1978

    Utilities & green energy

    • Sewer: Public Sewer
    • Water: Public, Well
    • Utilities for property: Electricity Connected, Natural Gas Connected, Sewer Connected, Sprinkler Well, BB/HS Internet Available, Cable Available, Public, Street Lights, Underground Utilities, Water Connected

    Community & HOA

    Community
    • Subdivision: NORTHWOOD ESTATES - TR F
    HOA
    • Has HOA: Yes
    • HOA fee: $3 monthly
    Location
    • Region: Clearwater

    Financial & listing details

    • Price per square foot: $275/sqft
    • Tax assessed value: $680,735
    • Annual tax amount: $9,561
    • Listing terms: Cash, Conventional, VA Loan
    • Ownership: Fee Simple

    Price history

    DateEventPrice
    7/3/2026Listing removed$899,000$283/sqft
    Source: Stellar MLS #TB8477008 Report a problem
    3/30/2026Price change$899,000-1.2%$283/sqft
    Source: Stellar MLS #TB8477008 Report a problem
    2/18/2026Listed for sale$910,000+64%$287/sqft
    Source: Stellar MLS #TB8477008 Report a problem
    3/29/2021Sold$555,000+0.9%$175/sqft
    Source: Public Record Report a problem
    1/31/2021Pending sale$549,900$173/sqft
    Source: FUTURE HOME REALTY INC #U8109136 Report a problem
    1/31/2021Listed for sale$549,900$173/sqft
    Source: FUTURE HOME REALTY INC #U8109136 Report a problem
    1/29/2021Pending sale$549,900$173/sqft
    Source: Stellar MLS #U8109136 Report a problem
    1/28/2021Price change$549,900-2.2%$173/sqft
    Source: Stellar MLS #U8109136 Report a problem
    1/7/2021Listed for sale$562,500+46.5%$177/sqft
    Source: FUTURE HOME REALTY INC #U8109136 Report a problem
    8/15/2014Sold$384,000-4%$121/sqft
    Source: Stellar MLS #U7700115 Report a problem
    6/12/2014Listed for sale$399,900+14.3%$126/sqft
    Source: Coldwell Banker Residential Real Estate - Palm Harbor #U7700115 Report a problem
    8/5/2004Sold$349,900+140.6%$110/sqft
    Source: Public Record Report a problem
    3/18/2003Sold$145,400-24.3%$46/sqft
    Source: Public Record Report a problem
    4/17/2000Sold$192,000$61/sqft
    Source: Public Record Report a problem

    Public tax history

    YearProperty taxesTax assessment
    2024$9,561 +1.5%$546,906 +3%
    2023$9,420 +2.7%$530,977 +3%
    2022$9,176 +27.6%$515,512 +30.2%
    2021$7,190 +0.3%$396,023 +1.4%
    2020$7,172 +1.7%$390,555 +2.3%
    2019$7,051 $381,774 +1.9%
    2018$7,051 +1.3%$374,656 +2.1%
    2017$6,958 +5.5%$366,950 +2.1%
    2016$6,594 -3.5%$359,403 -1.2%
    2015$6,835 +23.8%$363,671 +21%
    2014$5,521 +0.6%$300,451 +1.5%
    2013$5,489 -4.2%$296,011 -3.6%
    2012$5,732 $307,190 +2.9%
    2011-- $298,568 -0.9%
    2010-- $301,150 -6.4%
    2009-- $321,891 -10.2%
    2008$6,484 $358,600 +3%
    2007-- $348,292 +5.6%
    2005-- $329,900 +45.7%
    2004$3,778 +1.7%$226,400 +4.7%
    2003$3,717 +4.6%$216,200 +4.5%
    2002$3,555 $206,900 +15.7%
    2001$3,555 +19.2%$178,900 +6.9%
    2000$2,982 $167,300
    Find assessor info on the county website

    Neighborhood: Northwood Estates

    Nearby schools

    GreatSchools rating
    Schools provided by the listing agent
    • Elementary: Leila G Davis Elementary-PN
    • Middle: Safety Harbor Middle-PN
    • High: Countryside High-PN

    Source: The MLS. This data may not be complete. We recommend contacting the local school district to confirm school assignments for this home.

    Get a cash offer in 3 minutes
    Find out how much your home could sell for in as little as 3 minutes with a no-obligation cash offer.
    Estimated market value
    $870,900
    Get a cash offer in 3 minutes
    Find out how much your home could sell for in as little as 3 minutes with a no-obligation cash offer.
    Estimated market value
    $870,900