Skip main navigation
Sold for $490,000
  • $490,000

    2580 Redwood Way, Clearwater, FL 33761

    4beds
    2,016sqft
    Single Family Residence
    Built in 1978
    9,766 Square Feet Lot
    $488,300 Zestimate®
    $243/sqft
    $3,164 Estimated rent

    Home value

    $488,300

    $444,000 - $537,000

    $3,164/mo

    Zestimate® history
    Loading
    Loading...

    Owner options

    List your home for rent

    $3,164/mo

    Rent Zestimate®

    Find your next renter with Zillow Rental Manager. Plus, with online applications, you can quickly screen prospective tenants – for free.

    Learn more

    $3,164/mo

    Rent Zestimate®

    Refinance and save

    $3,380/mo

    Est. payment

    Refinancing to a lower rate could help reduce your monthly payments and save thousands over the life of the loan.

    See today's rates

    $3,380/mo

    Est. payment

    Explore your selling options

    Work with a Zillow partner agent

    Leverage their expertise and Zillow's premium Showcase listings to get your home seen by more buyers.

    Get started

    List with your own agent

    Get your home in front of millions of buyers by listing it on Zillow.

    Learn how to do it

    Sell it yourself

    Take full control of how buyers see your home on Zillow by listing For Sale by Owner (FSBO).

    List your home

    What's special

    Covered lanaiOversized windowsBreakfast bar seatingBonus roomGranite countertopsInground pool and spaShared hall bath
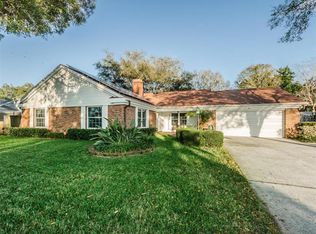
    LOCATION, LOCATION, LOCATION! This four-bedroom, two-bath single-family home offers a flexible layout, private outdoor oasis, and a prime Clearwater location! Upon entering through the covered front entry, you're greeted by a foyer that opens to your formal living room and dining area. The living room features tile flooring and soaring vaulted ceilings, creating a sense of openness and airiness. Adjacent to the living space, the formal dining area boasts warm wood flooring, ideal for hosting intimate dinners or large gatherings. Located privately at the front of the home the primary en suite includes an updated dual-sink vanity, step-in shower, ample space for additional furniture or sitting area. This retreat is thoughtfully separated from the secondary bedrooms for peace and quiet. The heart of the home is the open-concept kitchen, which showcases rich dark wood cabinetry, granite countertops, stainless steel appliances, a breakfast bar seating for casual dining and a breakfast nook. The kitchen flows effortlessly into the family room, which features a cozy wood-burning fireplace, creating a perfect setting for both everyday living and entertaining. Connected to the family room is a bonus room that serves as an ideal home office, playroom, or potential guest space. French doors lead directly out to your covered lanai, extending your living space outdoors. Step outside to your lanai, perfect for al fresco dining or relaxing in the shade. Beyond, enjoy your inground pool and spa. This backyard oasis is fully fenced for privacy and includes an expansive side yard with a concrete patio, perfect for a fire pit or additional seating area. Back inside, there are three additional bedrooms at the rear of the home, each with large wall closets, ample natural light from oversized windows, while the 4th bedroom includes private French door access to the backyard. The shared hall bath features a tub/shower combo and there is a linen closet as well. Additional functional features include a laundry room with upper cabinets and an additional storage closet, large kitchen pantry with built-in shelving, plus direct access to the two-car garage from kitchen. This home offers flexible living, thoughtful updates, and a layout perfect for both relaxing and entertaining. Enjoy the Florida lifestyle just minutes from waterfront parks, local restaurants, and shops! Don’t miss this opportunity—Home is a great Handyman special/Investors Dream - needs some TLC

    Zillow last checked:

    Listing updated:

    Listed by:

    Vanessa Leonard 727-647-2706,

    KELLER WILLIAMS REALTY- PALM H 727-772-0772

    Bought with:

    Chris Winckel, 3495998

    IMPACT REALTY TAMPA BAY

    Source: Stellar MLS,MLS#: TB8406404MLS LogoOriginating MLS: Suncoast Tampa

    Facts & features

    Interior

    Bedrooms & bathrooms
    • Bedrooms: 4
    • Bathrooms: 2
    • Full bathrooms: 2
    Primary bedroom
    • Features: Walk-In Closet(s)
    • Level: First
    • Area: 221 Square Feet
    • Dimensions: 13x17
    Kitchen
    • Level: First
    • Area: 198 Square Feet
    • Dimensions: 9x22
    Living room
    • Level: First
    • Area: 208 Square Feet
    • Dimensions: 13x16
    Heating
    • Central
    Cooling
    • Central Air
    Appliances
    • Included: Dishwasher, Dryer, Electric Water Heater, Microwave, Range, Refrigerator, Washer
    • Laundry: Inside, Laundry Room
    Features
    • Ceiling Fan(s), Crown Molding, Eating Space In Kitchen, Kitchen/Family Room Combo, Split Bedroom, Stone Counters, Walk-In Closet(s)
    • Flooring: Carpet, Tile, Hardwood
    • Doors: French Doors
    • Has fireplace: Yes
    • Fireplace features: Family Room, Wood Burning
    Interior area
    • Total structure area: 2,651
    • Total interior livable area: 2,016 sqft

    Property

    Parking
    • Total spaces: 2
    • Parking features: Driveway
    • Attached garage spaces: 2
    • Has uncovered spaces: Yes
    Features
    • Levels: One
    • Stories: 1
    • Patio & porch: Covered, Rear Porch
    • Exterior features: Sidewalk
    • Has private pool: Yes
    • Pool features: Gunite, In Ground
    • Has spa: Yes
    • Spa features: In Ground
    • Fencing: Wood
    Lot
    • Size: 9,766 Square Feet
    Details
    • Parcel number: 292816616260050150
    • Special conditions: None

    Construction

    Type & style
    • Home type: SingleFamily
    • Property subtype: Single Family Residence
    Materials
    • Vinyl Siding, Wood Frame
    • Foundation: Slab
    • Roof: Shingle
    Condition
    • New construction: No
    • Year built: 1978

    Utilities & green energy

    • Sewer: Public Sewer
    • Water: Public
    • Utilities for property: Cable Connected, Electricity Connected, Sewer Connected, Water Connected

    Community & HOA

    Community
    • Pet fee: $0 monthly
    • Subdivision: NORTHWOOD ESTATES - TR F
    HOA
    • Has HOA: Yes
    • HOA fee: $4 monthly
    • HOA name: Bahia Property Management
    • HOA phone: 813-966-9324
    Location
    • Region: Clearwater

    Financial & listing details

    • Price per square foot: $243/sqft
    • Tax assessed value: $468,113
    • Annual tax amount: $2,678
    • Date on market: 7/17/2025
    • Cumulative days on market: 173 days
    • Listing terms: Cash,Conventional
    • Ownership: Fee Simple
    • Total actual rent: 0
    • Electric utility on property: Yes
    • Road surface type: Asphalt

    Price history

    DateEventPrice
    11/3/2025Sold$490,000-1%$243/sqft
    Source: Stellar MLS #TB8406404 Report a problem
    9/8/2025Pending sale$495,000$246/sqft
    Source: Stellar MLS #TB8406404 Report a problem
    8/27/2025Price change$495,000-4.8%$246/sqft
    Source: Stellar MLS #TB8406404 Report a problem
    8/18/2025Pending sale$520,000$258/sqft
    Source: Stellar MLS #TB8406404 Report a problem
    8/8/2025Listed for sale$520,000$258/sqft
    Source: Stellar MLS #TB8406404 Report a problem
    8/5/2025Pending sale$520,000$258/sqft
    Source: Stellar MLS #TB8406404 Report a problem
    8/1/2025Listed for sale$520,000$258/sqft
    Source: Stellar MLS #TB8406404 Report a problem
    7/23/2025Pending sale$520,000$258/sqft
    Source: Stellar MLS #TB8406404 Report a problem
    7/17/2025Listed for sale$520,000-6.6%$258/sqft
    Source: Stellar MLS #TB8406404 Report a problem
    7/8/2025Listing removed$556,900$276/sqft
    Source: Stellar MLS #TB8349856 Report a problem
    5/30/2025Price change$556,900-1.4%$276/sqft
    Source: Stellar MLS #TB8349856 Report a problem
    5/13/2025Price change$564,900-1.8%$280/sqft
    Source: Stellar MLS #TB8349856 Report a problem
    4/2/2025Price change$575,000-4.2%$285/sqft
    Source: Stellar MLS #TB8349856 Report a problem
    3/4/2025Price change$600,000-4%$298/sqft
    Source: Stellar MLS #TB8349856 Report a problem
    2/13/2025Listed for sale$625,000+138.5%$310/sqft
    Source: Stellar MLS #TB8349856 Report a problem
    11/30/2007Sold$262,000+81.7%$130/sqft
    Source: Public Record Report a problem
    6/26/2000Sold$144,200$72/sqft
    Source: Public Record Report a problem

    Public tax history

    YearProperty taxesTax assessment
    2024$2,678 +2.1%$183,677 +3%
    2023$2,622 +3.4%$178,327 +3%
    2022$2,537 -0.8%$173,133 +3%
    2021$2,558 +0.5%$168,090 +1.4%
    2020$2,544 +2.6%$165,769 +2.3%
    2019$2,480 $162,042 +1.9%
    2018$2,480 +1.7%$159,021 +2.1%
    2017$2,438 +6.1%$155,750 +2.1%
    2016$2,298 -1.5%$152,547 +0.7%
    2015$2,332 +0.6%$151,487 +0.8%
    2014$2,317 +0.8%$150,285 +1.5%
    2013$2,299 +2.2%$148,064 +1.7%
    2012$2,250 $145,589 +3%
    2011-- $141,349 -0.3%
    2010-- $141,758 +2.7%
    2009-- $138,031 +0.1%
    2008$1,981 $137,893 -13.4%
    2007-- $159,207 -19%
    2005-- $196,600 +9.7%
    2004$2,788 +1.8%$179,200 +6.1%
    2003$2,740 +4.8%$168,900 +4%
    2002$2,615 $162,400 +17.5%
    2001$2,615 -12.5%$138,200 +6.3%
    2000$2,989 $130,000
    Find assessor info on the county website

    Neighborhood: Northwood Estates

    Nearby schools

    GreatSchools rating
    Schools provided by the listing agent
    • Elementary: Leila G Davis Elementary-PN
    • Middle: Safety Harbor Middle-PN
    • High: Countryside High-PN

    Source: Stellar MLS. This data may not be complete. We recommend contacting the local school district to confirm school assignments for this home.

    Get a cash offer in 3 minutes
    Find out how much your home could sell for in as little as 3 minutes with a no-obligation cash offer.
    Estimated market value
    $488,300
    Get a cash offer in 3 minutes
    Find out how much your home could sell for in as little as 3 minutes with a no-obligation cash offer.
    Estimated market value
    $488,300