Skip main navigation
Sold
  • $1,000,000

    2556 Royalann Ln, Eugene, OR 97405

    7beds
    4,379sqft
    Residential, Single Family Residence
    Built in 2007
    0.26 Acres Lot
    $1,037,500 Zestimate®
    $228/sqft
    $6,160 Estimated rent

    Home value

    $1,037,500

    $986,000 - $1.09M

    $6,160/mo

    Zestimate® history
    Loading
    Loading...

    Owner options

    List your home for rent

    $6,160/mo

    Rent Zestimate®

    Find your next renter with Zillow Rental Manager. Plus, with online applications, you can quickly screen prospective tenants – for free.

    Learn more

    $6,160/mo

    Rent Zestimate®

    Refinance and save

    $6,015/mo

    Est. payment

    Refinancing to a lower rate could help reduce your monthly payments and save thousands over the life of the loan.

    See today's rates

    $6,015/mo

    Est. payment

    Explore your selling options

    Work with a Zillow partner agent

    Leverage their expertise and Zillow's premium Showcase listings to get your home seen by more buyers.

    Get started

    List with your own agent

    Get your home in front of millions of buyers by listing it on Zillow.

    Learn how to do it

    Sell it yourself

    Take full control of how buyers see your home on Zillow by listing For Sale by Owner (FSBO).

    List your home

    What's special

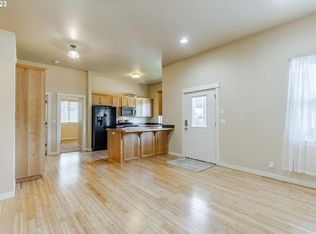
    Welcome to a truly exceptional residence that exemplifies living at its finest. This magnificent 3 story home boasts 2 separate living spaces designed to provide unparalleled comfort, style & privacy. Nestled in a prestigious neighborhood, this property showcases an impressive architectural design, blending today's modern aesthetics with timeless elegance. Ideal for multigenerational families or those seeking an additional income source, this residence offers 2 private living spaces, the first encompassing the top two floors while the other includes the entire lower floor. Experience the freedom of independent living while still enjoying the benefits of sharing a luxurious address. Expansive floor plans ensure ample room for both living units. Luxuriate in the generous living areas, featuring high ceilings, large windows that bathe the spaces in natural light & a seamless flow between rooms. The main kitchen is a chef's dream, equipped with stainless steel appliances, custom walnut cabinetry & quartz & granite countertops. Prepare culinary delights in style & enjoy meals in the adjoining dining areas. Retreat to the tranquility of one of the 7 elegant bedrooms, each offering a sanctuary of comfort. Indulge in the spa-like owners bathroom featuring designer style fixtures, stone countertops, a soaking tub & a spacious walk-in shower, providing a truly indulgent experience. Discover additional touches of opulence such as elevated decks to take in pastoral views, an integrated sound system, central vacuum system, home office, solar panels, a charming gazebo, ample parking space including private garages & multiple storage areas to accommodate your needs. Enjoy easy access to shopping, fine dining, cultural attractions, outdoor recreation & schools, ensuring a lifestyle of convenience and prestige. Seize this remarkable chance to experience high-end living. Contact your agent today to arrange a private tour & witness the grandeur for yourself.

    Zillow last checked:

    Listing updated:

    Listed by:

    Todd Cole 541-344-3234,

    DC Real Estate Inc

    Bought with:

    Sean Pearson, 200603307

    ICON Real Estate Group

    Source: RMLS (OR),MLS#: 23134168MLS Logo

    Facts & features

    Interior

    Bedrooms & bathrooms
    • Bedrooms: 7
    • Bathrooms: 6
    • Full bathrooms: 5
    • Partial bathrooms: 1
    • Main level bathrooms: 1
    Rooms
    • Room types: Bedroom 4, Bedroom 6, Bedroom 2, Bedroom 3, Dining Room, Family Room, Kitchen, Living Room, Primary Bedroom
    Primary bedroom
    • Features: Bathroom, Ceiling Fan, Closet Organizer, Skylight, Double Sinks, Marble, Soaking Tub, Tile Floor, Vaulted Ceiling, Walkin Closet, Walkin Shower, Wallto Wall Carpet
    • Level: Upper
    • Area: 221
    • Dimensions: 17 x 13
    Bedroom 1
    • Features: High Ceilings, Wallto Wall Carpet
    • Level: Lower
    • Area: 100
    • Dimensions: 10 x 10
    Bedroom 2
    • Features: Bathroom, Central Vacuum, Bathtub With Shower, Sink, Tile Floor, Walkin Closet, Wallto Wall Carpet
    • Level: Upper
    • Area: 156
    • Dimensions: 13 x 12
    Bedroom 3
    • Features: Central Vacuum, Walkin Closet, Wallto Wall Carpet
    • Level: Upper
    • Area: 143
    • Dimensions: 13 x 11
    Bedroom 4
    • Features: Ceiling Fan, Central Vacuum, Walkin Closet, Wallto Wall Carpet
    • Level: Upper
    • Area: 130
    • Dimensions: 13 x 10
    Dining room
    • Features: Central Vacuum, Hardwood Floors, Sound System, High Ceilings
    • Level: Main
    • Area: 143
    • Dimensions: 13 x 11
    Family room
    • Features: Ceiling Fan, Vaulted Ceiling, Walkin Closet, Wallto Wall Carpet
    • Level: Upper
    • Area: 285
    • Dimensions: 15 x 19
    Kitchen
    • Features: Cook Island, Dishwasher, Hardwood Floors, Microwave, Nook, Pantry, Butlers Pantry, Double Oven, Free Standing Refrigerator, Granite, High Ceilings, Quartz
    • Level: Main
    • Area: 182
    • Width: 14
    Living room
    • Features: Bookcases, Central Vacuum, Deck, Fireplace, French Doors, Hardwood Floors, Sound System, High Ceilings
    • Level: Main
    • Area: 360
    • Dimensions: 24 x 15
    Heating
    • Forced Air, Heat Pump, Zoned, Fireplace(s)
    Cooling
    • Central Air
    Appliances
    • Included: Cooktop, Dishwasher, Disposal, Double Oven, Free-Standing Refrigerator, Microwave, Plumbed For Ice Maker, Range Hood, Stainless Steel Appliance(s), Wine Cooler, Washer/Dryer, Tank Water Heater, Tankless Water Heater
    • Laundry: Laundry Room
    Features
    • Ceiling Fan(s), Central Vacuum, Granite, High Ceilings, High Speed Internet, Marble, Quartz, Soaking Tub, Sound System, Vaulted Ceiling(s), Walk-In Closet(s), Bathroom, Sink, Walkin Shower, Bathtub With Shower, Cook Island, Nook, Pantry, Butlers Pantry, Bookcases, Closet Organizer, Double Vanity
    • Flooring: Bamboo, Hardwood, Laminate, Tile, Wall to Wall Carpet
    • Doors: French Doors
    • Windows: Double Pane Windows, Vinyl Frames, Wood Frames, Skylight(s)
    • Basement: Crawl Space
    • Number of fireplaces: 2
    • Fireplace features: Gas
    Interior area
    • Total structure area: 4,379
    • Total interior livable area: 4,379 sqft

    Property

    Parking
    • Total spaces: 4
    • Parking features: Driveway, On Street, Garage Door Opener, Attached
    • Attached garage spaces: 4
    • Has uncovered spaces: Yes
    Accessibility
    • Accessibility features: Garage On Main, Natural Lighting, Walkin Shower, Accessibility
    Features
    • Stories: 3
    • Patio & porch: Covered Deck, Deck
    • Exterior features: Fire Pit, Yard
    • Has view: Yes
    • View description: Park/Greenbelt, Territorial, Trees/Woods
    Lot
    • Size: 0.26 Acres
    • Features: Sloped, Sprinkler, SqFt 10000 to 14999
    Details
    • Additional structures: Gazebo, SecondGarage, SeparateLivingQuartersApartmentAuxLivingUnit
    • Parcel number: 1777752
    • Zoning: R1

    Construction

    Type & style
    • Home type: SingleFamily
    • Architectural style: Traditional
    • Property subtype: Residential, Single Family Residence
    Materials
    • Brick, Cement Siding, Shingle Siding
    • Foundation: Concrete Perimeter
    • Roof: Composition
    Condition
    • Resale
    • New construction: No
    • Year built: 2007

    Utilities & green energy

    • Gas: Gas
    • Sewer: Public Sewer
    • Water: Public
    • Utilities for property: Cable Connected

    Community & HOA

    Community
    • Security: Security Lights, Security System Owned
    HOA
    • Has HOA: No
    Location
    • Region: Eugene

    Financial & listing details

    • Price per square foot: $228/sqft
    • Tax assessed value: $1,077,298
    • Annual tax amount: $10,286
    • Date on market: 7/7/2023
    • Cumulative days on market: 63 days
    • Listing terms: Cash,Conventional,FHA,VA Loan
    • Road surface type: Paved

    Price history

    DateEventPrice
    2/15/2025Listing removed$2,295$1/sqft
    Source: Zillow Rentals Report a problem
    1/19/2025Listed for rent$2,295+4.6%$1/sqft
    Source: Zillow Rentals Report a problem
    3/2/2024Listing removed--
    Source: Zillow Rentals Report a problem
    1/3/2024Price change$2,195-2.4%$1/sqft
    Source: Zillow Rentals Report a problem
    12/8/2023Price change$2,250-2.2%$1/sqft
    Source: Zillow Rentals Report a problem
    12/5/2023Price change$2,300-4%$1/sqft
    Source: Zillow Rentals Report a problem
    11/16/2023Listed for rent$2,395$1/sqft
    Source: Zillow Rentals Report a problem
    11/14/2023Sold$1,000,000-9.1%$228/sqft
    Source: RMLS (OR) #23134168 Report a problem
    9/8/2023Pending sale$1,100,000$251/sqft
    Source: RMLS (OR) #23134168 Report a problem
    7/7/2023Listed for sale$1,100,000+686%$251/sqft
    Source: RMLS (OR) #23134168 Report a problem
    8/31/2007Sold$139,950$32/sqft
    Source: Public Record Report a problem

    Public tax history

    YearProperty taxesTax assessment
    2025$11,119 +1.3%$570,677 +3%
    2024$10,981 +2.6%$554,056 +3%
    2023$10,701 +4%$537,919 +3%
    2022$10,287 +6.5%$522,252 +3%
    2021$9,662 -0.4%$507,041 +3%
    2020$9,696 +3.5%$492,273 +3%
    2019$9,364 +6.2%$477,935 +3%
    2018$8,815 $464,015 +3%
    2017$8,815 +4.7%$450,500 +3%
    2016$8,420 +2.8%$437,379 +3%
    2015$8,192 $424,640
    Find assessor info on the county website

    Neighborhood: 97405

    Nearby schools

    GreatSchools rating
    Schools provided by the listing agent
    • Elementary: Twin Oaks
    • Middle: Kennedy
    • High: Churchill

    Source: RMLS (OR). This data may not be complete. We recommend contacting the local school district to confirm school assignments for this home.

    Get pre-qualified for a loan
    At Zillow Home Loans, we can pre-qualify you in as little as 5 minutes with no impact to your credit score.

    An equal housing lender. NMLS #10287.

    Sell for more on Zillow
    Get a Zillow Showcase℠ listing at no additional cost and you could sell for .
    $1,037,500
    2% more
    +$20,750
    With Zillow Showcase(estimated)
    $1,058,250