Skip main navigation
Sold
  • $750,000

    2516 Royalann Ln, Eugene, OR 97405

    3beds
    3,290sqft
    Residential, Single Family Residence
    Built in 2018
    9,583.2 Square Feet Lot
    $758,400 Zestimate®
    $228/sqft
    $4,295 Estimated rent

    Home value

    $758,400

    $690,000 - $834,000

    $4,295/mo

    Zestimate® history
    Loading
    Loading...

    Owner options

    List your home for rent

    $4,295/mo

    Rent Zestimate®

    Find your next renter with Zillow Rental Manager. Plus, with online applications, you can quickly screen prospective tenants – for free.

    Learn more

    $4,295/mo

    Rent Zestimate®

    Refinance and save

    $4,506/mo

    Est. payment

    Refinancing to a lower rate could help reduce your monthly payments and save thousands over the life of the loan.

    See today's rates

    $4,506/mo

    Est. payment

    Explore your selling options

    Work with a Zillow partner agent

    Leverage their expertise and Zillow's premium Showcase listings to get your home seen by more buyers.

    Get started

    List with your own agent

    Get your home in front of millions of buyers by listing it on Zillow.

    Learn how to do it

    Sell it yourself

    Take full control of how buyers see your home on Zillow by listing For Sale by Owner (FSBO).

    List your home

    What's special

    Custom stone gas fireplacePeaceful viewsGas rangeSerene natural backdropVaulted ceilingsAbundant windowsCeiling-height cabinetry
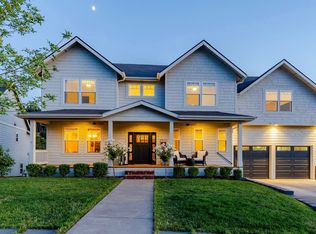
    Newer Construction with Stunning Natural Views and Nature Trails in Southwest Eugene. Built in 2018 by Heitman Custom Homes, this exceptional residence offers a blend of comfortable elegance and thoughtful design. The open-concept great room features engineered wood flooring, a craftsman-style coffered ceiling, a custom stone gas fireplace, and abundant windows that fill the space with natural light and showcase beautiful views of the surrounding natural area. The well-appointed kitchen is a chef’s delight, with ceiling-height cabinetry, gorgeous Quartz countertops, a gas range, a spacious prep island with bar seating, and a walk-in pantry. The main-level ensuite retreat provides vaulted ceilings, dual sinks, a luxurious soaking tub, a water closet, a walk-in closet, and a custom-tiled walk-in shower complete with a rain shower head. Downstairs, you’ll find two additional bedrooms, a full bath, and a generous family room with balcony access, perfect for relaxing or entertaining. Step outside and enjoy direct access to scenic nature trails maintained by the city, offering peaceful views and a serene natural backdrop. Don’t miss this opportunity to own a beautiful home in a prime Southwest Eugene location!

    Zillow last checked:

    Listing updated:

    Listed by:

    Randal/Cindy Whipple 541-485-1400,

    Berkshire Hathaway HomeServices Real Estate Professionals,

    Jennifer Henrikson 541-968-0805,

    Berkshire Hathaway HomeServices Real Estate Professionals

    Bought with:

    Sudha Vaikuntam, 200506151

    DC Real Estate Inc

    Source: RMLS (OR),MLS#: 24377399MLS Logo

    Facts & features

    Interior

    Bedrooms & bathrooms
    • Bedrooms: 3
    • Bathrooms: 3
    • Full bathrooms: 2
    • Partial bathrooms: 1
    • Main level bathrooms: 2
    Primary bedroom
    • Features: Double Sinks, Soaking Tub, Tile Floor, Vaulted Ceiling, Walkin Closet, Walkin Shower, Wallto Wall Carpet
    • Level: Main
    Bedroom 2
    • Features: Wallto Wall Carpet
    • Level: Lower
    Bedroom 3
    • Features: Wallto Wall Carpet
    • Level: Lower
    Dining room
    • Features: Engineered Hardwood
    • Level: Main
    Family room
    • Features: Deck, Engineered Hardwood
    • Level: Lower
    Kitchen
    • Features: Dishwasher, Gas Appliances, Island, Microwave, Pantry, Free Standing Range, Quartz
    • Level: Main
    Living room
    • Features: Fireplace, Engineered Hardwood, High Ceilings
    • Level: Main
    Heating
    • Forced Air, Fireplace(s)
    Cooling
    • Heat Pump
    Appliances
    • Included: Dishwasher, Free-Standing Gas Range, Gas Appliances, Microwave, Range Hood, Stainless Steel Appliance(s), Free-Standing Range, Electric Water Heater
    • Laundry: Laundry Room
    Features
    • High Ceilings, Quartz, Soaking Tub, Vaulted Ceiling(s), Sink, Kitchen Island, Pantry, Double Vanity, Walk-In Closet(s), Walkin Shower
    • Flooring: Engineered Hardwood, Tile, Wall to Wall Carpet
    • Number of fireplaces: 1
    • Fireplace features: Gas
    Interior area
    • Total structure area: 3,290
    • Total interior livable area: 3,290 sqft

    Property

    Parking
    • Total spaces: 2
    • Parking features: Driveway, Attached
    • Attached garage spaces: 2
    • Has uncovered spaces: Yes
    Features
    • Levels: Tri Level
    • Stories: 2
    • Patio & porch: Covered Deck, Covered Patio, Deck
    • Exterior features: Yard
    • Has view: Yes
    • View description: Trees/Woods
    Lot
    • Size: 9,583 sqft
    • Features: Sprinkler, SqFt 7000 to 9999
    Details
    • Parcel number: 1777737

    Construction

    Type & style
    • Home type: SingleFamily
    • Architectural style: Traditional
    • Property subtype: Residential, Single Family Residence
    Materials
    • Other
    • Roof: Composition
    Condition
    • Approximately
    • New construction: No
    • Year built: 2018

    Utilities & green energy

    • Gas: Gas
    • Sewer: Public Sewer
    • Water: Public

    Community & neighborhood

    Location
    • Region: Eugene

    Other

    Other facts
    • Listing terms: Cash,Conventional,FHA,VA Loan

    Price history

    DateEventPrice
    4/14/2025Sold$750,000-3.2%$228/sqft
    Source: RMLS (OR) #24377399 Report a problem
    3/14/2025Pending sale$775,000$236/sqft
    Source: RMLS (OR) #24377399 Report a problem
    2/5/2025Price change$775,000-6.1%$236/sqft
    Source: RMLS (OR) #24377399 Report a problem
    1/13/2025Price change$825,000-2.9%$251/sqft
    Source: RMLS (OR) #24377399 Report a problem
    12/20/2024Listed for sale$850,000+57.7%$258/sqft
    Source: RMLS (OR) #24377399 Report a problem
    8/10/2018Sold$539,000$164/sqft
    Source: Public Record Report a problem

    Public tax history

    YearProperty taxesTax assessment
    2025$10,383 +1.3%$532,881 +3%
    2024$10,253 +2.6%$517,361 +3%
    2023$9,992 +4%$502,293 +3%
    2022$9,606 +6.5%$487,664 +3%
    2021$9,022 -0.4%$473,461 +3%
    2020$9,054 +4%$459,671 +3%
    2019$8,703 +524.5%$446,283 +445.9%
    2018$1,394 $81,750 -12.7%
    2017$1,394 -9%$93,672 +2.8%
    2016$1,532 $91,117 +2.6%
    2015$1,532 $88,842

    Find assessor info on the county website

    Neighborhood: Churchill

    Nearby schools

    GreatSchools rating
    Schools provided by the listing agent
    • Elementary: Twin Oaks
    • Middle: Kennedy
    • High: Churchill

    Source: RMLS (OR). This data may not be complete. We recommend contacting the local school district to confirm school assignments for this home.

    Get pre-qualified for a loan
    At Zillow Home Loans, we can pre-qualify you in as little as 5 minutes with no impact to your credit score.

    An equal housing lender. NMLS #10287.

    Sell for more on Zillow
    Get a Zillow Showcase℠ listing at no additional cost and you could sell for .
    $758,400
    2% more
    +$15,168
    With Zillow Showcase(estimated)
    $773,568