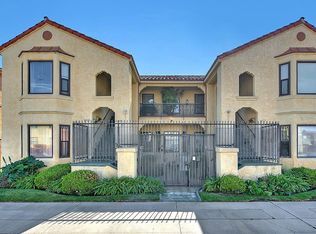
The opportunity to acquire eight unique, pristine residences located at 2556 West 5th Street in the Westlake community,approximately 1.5 miles west of Downtown Los Angeles. Situated on a quiet cul-desac surrounded primarily by single-family homes, the subject property offers its residents a rare combination of neighborhood charm, privacy, and convenient access to major employment centers, entertainment, dining, and cultural amenities. Architecturally distinctive, the subject property showcases an enchanting "storybook" English Tudor style that has been meticulously maintained. The interiors preserve much of the building's classic Mid-Century modern charm with an array of original character details throughout, including original stainless steel kitchen cabinetry, Mission bathroom tile with Terrazzo flooring, and hardwood flooring throughout most living spaces, providing a unique blend of historic character and timeless appeal. The unit mix consists of four one-bedroom/one-bathroom townhome-style units, two one-bedroom/one-bath room units, one studio unit, and one two-bedroom/one-bathroom townhome-style unit.Residents enjoy spacious and efficiently designed floor plans, with select units offering views of the Downtown Los Angeles skyline and Griffith Park Observatory. 2556 West 5thStreet presents investors with the opportunity to acquire a well-maintained and architecturally significant asset in a highly desirable, strategic location immediately adjacent to the trendy & pricier Silverlake, Sunset Junction, Echo Park & Virgil Village neighborhoods.
For sale
Price cut: $70K (8/10)
$1,575,000
2556 W 5th St, Los Angeles, CA 90057
8beds
8baths
5,158sqft
Multi Family
Built in 1950
-- sqft lot
$1,543,200 Zestimate®
$305/sqft
$-- HOA
What's special
Terrazzo flooringMission bathroom tile
- 108 days
- 227
- 18
Zillow last checked:
Listing updated:
Listed by:
Glenn Brander DRE # 01020228 310-428-4116,
Miller & Desatnik Realty Co. 310-202-9166
Source: CLAW,MLS#: 26837293
Facts & features
Interior
Bedrooms & bathrooms
- Bedrooms: 8
- Bathrooms: 8
Heating
- Other
Cooling
- Other
Appliances
- Included: Range/Oven, Refrigerator
Interior area
- Total structure area: 5,158
- Total interior livable area: 5,158 sqft
Property
Parking
- Total spaces: 6
- Parking features: Driveway
- Has uncovered spaces: Yes
Features
- Levels: Two
- Stories: 2
Lot
- Size: 8,995 Square Feet
Details
- Additional structures: None
- Parcel number: 5155030021
- Zoning: LAR3
- Special conditions: Standard
Construction
Type & style
- Home type: MultiFamily
- Property subtype: Multi Family
Condition
- Year built: 1950
Community & HOA
Location
- Region: Los Angeles
Financial & listing details
- Price per square foot: $305/sqft
- Tax assessed value: $1,778,731
- Date on market: 5/21/2026
Estimated market value
$1,543,200
$1.47M - $1.62M
$3,121/mo
Price history
| Date | Event | Price |
|---|---|---|
| 8/10/2026 | Price change | $1,575,000-4.3%$305/sqft |
Source:  CLAW #26837293 Report a problem CLAW #26837293 Report a problem | ||
| 5/21/2026 | Listed for sale | $1,645,000+6.1%$319/sqft |
Source: CLAW #26837293 Report a problem | ||
| 2/28/2018 | Listing removed | $2,195 |
Source: Stern Property Management Report a problem | ||
| 2/24/2018 | Price change | $2,195-4.4% |
Source: Stern Property Management Report a problem | ||
| 1/26/2018 | Listed for rent | $2,295+9.5% |
Source: Stern Property Management Report a problem | ||
| 10/8/2015 | Listing removed | $2,095 |
Source: Stern Property Management Report a problem | ||
| 9/30/2015 | Price change | $2,095-8.7% |
Source: Stern Property Management Report a problem | ||
| 9/5/2015 | Listed for rent | $2,295 |
Source: Stern Property Management Report a problem | ||
| 4/13/2015 | Listing removed | $1,550,000$301/sqft |
Source: Marcus & Millichap #14805291 Report a problem | ||
| 4/1/2015 | Pending sale | $1,550,000$301/sqft |
Source: Marcus & Millichap #14805291 Report a problem | ||
| 4/1/2015 | Listed for sale | $1,550,000+4.4%$301/sqft |
Source: Marcus & Millichap #14805291 Report a problem | ||
| 12/31/2014 | Sold | $1,485,000$288/sqft |
Source:  CLAW #14805291 Report a problem CLAW #14805291 Report a problem | ||
Public tax history
Tax history is unavailable.
Monthly payment
Est. payment
Payment breakdown
Explore the cost of this home by adjusting the details. Changes won't be saved.Climate risks
Neighborhood: MacArthur Park

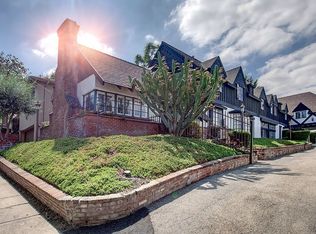
Similar homes
- $1,300,0009 bd8 ba4.6k sqft826 S Park View St, Los Angeles, CA 90057For Sale
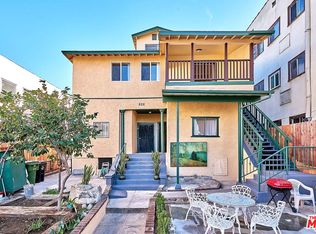 MLS ID #26844241, Jonghyeok Choi DRE # 02011547, Jonghyeok Choi. CLAW
 - $1,795,00010 bd9 ba5.4k sqft415 Loma Dr, Los Angeles, CA 90017For Sale
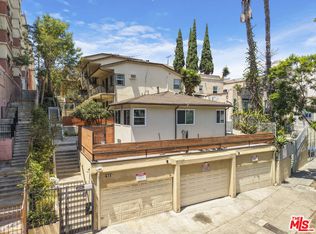 MLS ID #26873261, Sean Namigohar DRE # 01949705, Lyon Stahl Investment Real Estate, Inc.. CLAW
 - $1,449,0008 bd4 ba4.9k sqft1206 3rd Ave, Los Angeles, CA 90019For Sale
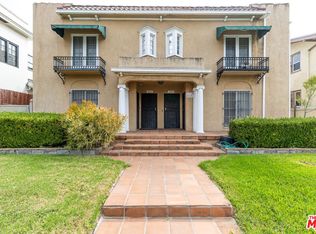 MLS ID #26837981, Paul Barbosa DRE # 01435896, Century 21 Hollywood. CLAW
 - $1,499,0008 bd6 ba5.5k sqft3008 Stocker St, Los Angeles, CA 90008For Sale
 MLS ID #26870589, Ashley Knight DRE # 02232625, The Hills Premier Realty. CLAW
Local buyer's agents are ready to help
