End Unit!! Open two-story family room with gas fireplace. Exceptional Luxury Home in SEVEN HILLS Community—Over $300K in Recent Upgrades! Step into the epitome of luxury living with this breathtaking 6-bedroom, 5.5-bathroom estate in the coveted SEVEN HILLS Community (Aldie), VA. As one of the largest models in the neighborhood, this home stands out with its sophisticated design, high-end finishes, and unparalleled attention to detail throughout. This meticulously upgraded residence offers luxurious living space, providing an exceptional blend of comfort and sophistication. Upon entering the grand foyer, you'll be captivated by the elegant hardwood floors, custom moldings, and tasteful color palette that flow throughout the home. The gourmet kitchen is a chef's delight, featuring The kitchen appliance is GE Café in white with copper handles to make the perfect blend with the white kitchen—including double ovens, a built-in microwave, gas cooktop, center island, and recessed lighting. an expansive chef’s kitchen that inspires culinary creativity. The kitchen is equipped with premium appliances, an extra-large refrigerator, and a striking waterfall island. Quartz countertops and a generous pantry complete the space. The kitchen seamlessly connects with a bright breakfast nook, perfect for casual dining. Adjacent to the kitchen, the inviting family room shows a wall of windows, bathing the space in natural light. The main level also boasts a formal living room, dining room, private office, and an additional prep kitchen. Upstairs, each of the four bedrooms features hardwood floors and its own en-suite bathroom, providing privacy and comfort for all family members and guests. The luxurious primary bedroom suite is a true retreat, offering a spacious sitting area, coffered ceilings, and an abundance of natural light from multiple windows. The spa-like primary bath features a separate tub and shower, dual vanities, and two large walk-in closets for him and her, providing both elegance and functionality. On the 4th floor, it also has a loft including a master suite, walk-in closet, and full bathroom. The fully finished walkout basement is an entertainer's paradise, featuring a media room, a 6th bedroom (can be used as a den) with a full bath, a custom bar, and a media room complete with a projector, screen, and surround sound system ideal for hosting gatherings or enjoying leisure time. This home offers a serene setting with a backyard that backs to trees, providing privacy and a tranquil view. Additionally, the front of the house also offers a view of trees, ensuring privacy when inside the home. Recent updates include an HVAC system (1 unit in 2024), an expansive chef’s kitchen (2023), a patio (2023), a deck (2023), and a basement bar & floor (2023). Additional features include a sprinkler system and landscape lighting, ensuring your outdoor space looks stunning both day and night. The highly desirable SEVEN HILLS Community offers an unmatched quality of life with a wide range of amenities for residents of all ages. Enjoy easy access to local shops, restaurants, and services, along with top-rated schools, including elementary schools, middle schools, high schools, and several childcare options. There is a private Catholic high school within a quarter mile of the house. The community also hosts numerous events throughout the year, promoting a vibrant neighborhood atmosphere. For recreation and leisure, SEVEN HILLS Community offers swimming pools, tennis courts, and a fitness center. This home blends luxury, functionality, and convenience, offering an exceptional living experience. Don’t miss this one-of-a-kind opportunity! Schedule a private tour today! Tour today!
Sold for $1,350,000
$1,350,000
25561 Royal Hunter Dr, Aldie, VA 20105
6beds
6,045sqft
Single Family Residence
Built in 2011
8,712 Square Feet Lot
$1,374,200 Zestimate®
$223/sqft
$5,775 Estimated rent
Home value
$1,374,200
$1.31M - $1.44M
$5,775/mo
Zestimate® history
Owner options
List your home for rent
$5,775/mo
Rent Zestimate®
Find your next renter with Zillow Rental Manager. Plus, with online applications, you can quickly screen prospective tenants – for free.
$5,775/mo
Rent Zestimate®
Refinance and save
$8,377/mo
Est. payment
Refinancing to a lower rate could help reduce your monthly payments and save thousands over the life of the loan.
$8,377/mo
Est. payment
Explore your selling options
Work with a Zillow partner agent
Leverage their expertise and Zillow's premium Showcase listings to get your home seen by more buyers.
Get startedList with your own agent
Get your home in front of millions of buyers by listing it on Zillow.
Learn how to do itSell it yourself
Take full control of how buyers see your home on Zillow by listing For Sale by Owner (FSBO).
List your homeWhat's special
Private officeSwimming poolsGas fireplaceFully finished walkout basementCustom barInviting family roomBright breakfast nook
Zillow last checked:
Listing updated:
Listed by:
Mo KADER 571-594-4450,
Samson Properties
Bought with:
Ram Balasubramanian, 0225064126
Samson Properties
Source: Bright MLS,MLS#: VALO2090722
Facts & features
Interior
Bedrooms & bathrooms
- Bedrooms: 6
- Bathrooms: 6
- Full bathrooms: 5
- 1/2 bathrooms: 1
- Main level bathrooms: 1
Basement
- Area: 1720
Heating
- Forced Air, Natural Gas
Cooling
- Central Air, Electric
Appliances
- Included: Disposal, Dishwasher, Dryer, Exhaust Fan, Microwave, Double Oven, Oven, Oven/Range - Gas, Refrigerator, Washer, Gas Water Heater
Features
- Basement: Full,Finished,Walk-Out Access
- Number of fireplaces: 1
Interior area
- Total structure area: 6,045
- Total interior livable area: 6,045 sqft
- Finished area above ground: 4,325
- Finished area below ground: 1,720
Property
Parking
- Total spaces: 2
- Parking features: Garage Faces Front, Garage Door Opener, Oversized, Attached
- Attached garage spaces: 2
Accessibility
- Accessibility features: Accessible Entrance
Features
- Levels: Four
- Stories: 4
- Pool features: Community
Lot
- Size: 8,712 Square Feet
Details
- Additional structures: Above Grade, Below Grade
- Parcel number: 206170811000
- Zoning: PDH3
- Special conditions: Standard
Construction
Type & style
- Home type: SingleFamily
- Architectural style: Colonial
- Property subtype: Single Family Residence
Materials
- Masonry
- Foundation: Brick/Mortar, Slab
Condition
- New construction: No
- Year built: 2011
Utilities & green energy
- Sewer: Public Sewer
- Water: Public
Community & HOA
Community
- Subdivision: Seven Hills
HOA
- Has HOA: Yes
- HOA fee: $124 monthly
Location
- Region: Aldie
Financial & listing details
- Price per square foot: $223/sqft
- Tax assessed value: $1,193,750
- Annual tax amount: $10,326
- Date on market: 3/21/2025
- Listing agreement: Exclusive Right To Sell
- Ownership: Fee Simple
Price history
| Date | Event | Price |
|---|---|---|
| 6/20/2025 | Sold | $1,350,000-1.8%$223/sqft |
Source:  Bright MLS #VALO2090722 Report a problem Bright MLS #VALO2090722 Report a problem | ||
| 6/18/2025 | Pending sale | $1,374,900$227/sqft |
Source: Bright MLS #VALO2090722 Report a problem | ||
| 5/24/2025 | Contingent | $1,374,900$227/sqft |
Source: Bright MLS #VALO2090722 Report a problem | ||
| 5/5/2025 | Price change | $1,374,900-5.2%$227/sqft |
Source: Bright MLS #VALO2090722 Report a problem | ||
| 4/1/2025 | Price change | $1,450,000-9.3%$240/sqft |
Source: Bright MLS #VALO2090722 Report a problem | ||
| 3/21/2025 | Listed for sale | $1,599,000+122.1%$265/sqft |
Source: Bright MLS #VALO2090722 Report a problem | ||
| 2/13/2012 | Sold | $720,000$119/sqft |
Source: Public Record Report a problem | ||
Public tax history
| Year | Property taxes | Tax assessment |
|---|---|---|
| 2025 | $9,997 -3.2% | $1,241,860 +4% |
| 2024 | $10,326 +5.1% | $1,193,750 +6.3% |
| 2023 | $9,824 +18.2% | $1,122,740 +20.2% |
| 2022 | $8,311 +5.7% | $933,830 +16.4% |
| 2021 | $7,863 +2.3% | $802,340 +8% |
| 2020 | $7,689 | $742,910 +1.6% |
| 2019 | $7,689 -3.4% | $731,160 -0.3% |
| 2018 | $7,959 -4.9% | $733,530 -1.4% |
| 2017 | $8,371 -1.7% | $744,080 -1.7% |
| 2016 | $8,513 | $757,320 +36.1% |
| 2015 | $8,513 -2.9% | $556,520 -1.6% |
| 2014 | $8,764 +2% | $565,310 +5% |
| 2013 | $8,591 | $538,410 |
| 2012 | -- | -- |
Find assessor info on the county website
Neighborhood: 20105
Nearby homes
- $1,363,0005 bd4 ba4.4k sqft25565 Royal Hunter Dr, Aldie, VA 20105Off Market
- $1,150,0005 bd5 ba5.5k sqft41992 Holder Hill Ct, Aldie, VA 20105Sold

- $1,170,2005 bd4 ba4.7k sqft41986 Holder Hill Ct, Aldie, VA 20105Off Market
- $1,295,8005 bd5 ba5.9k sqft25571 Royal Hunter Dr, Aldie, VA 20105Off Market
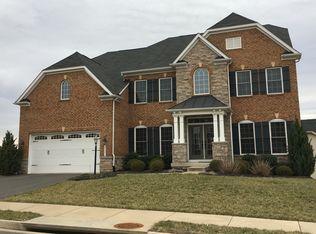
- $1,151,6004 bd3 ba3.6k sqft41982 Holder Hill Ct, Aldie, VA 20105Off Market
- $1,269,3004 bd4 ba4.1k sqft25568 Royal Hunter Dr, Aldie, VA 20105Off Market
- $1,265,6004 bd4 ba4k sqft41995 Holder Hill Ct, Aldie, VA 20105Off Market
- $1,123,6004 bd3 ba3.5k sqft41991 Holder Hill Ct, Aldie, VA 20105Off Market
Nearby schools
GreatSchools rating
- 8/10Buffalo Trail Elementary SchoolGrades: PK-5Distance: 0.8 mi
- 9/10Willard Intermediate SchoolGrades: 6-8Distance: 2.3 mi
- 9/10Lightridge High SchoolGrades: 9-12Distance: 2 mi
Schools provided by the listing agent
- District: Loudoun County Public Schools
Source: Bright MLS. This data may not be complete. We recommend contacting the local school district to confirm school assignments for this home.
Get a cash offer in 3 minutes
Find out how much your home could sell for in as little as 3 minutes with a no-obligation cash offer.
Estimated market value
$1,374,200
Get a cash offer in 3 minutes
Find out how much your home could sell for in as little as 3 minutes with a no-obligation cash offer.
Estimated market value
$1,374,200
- Virginia
- Loudoun County
- Chantilly
- 20105
- 25561 Royal Hunter Dr
Nearby cities
Nearby zip codes
Other Chantilly Topics
