*** Price improved to sell!! *** There's no place like a new home for the holidays! And this one is ready for you! This gorgeous brick colonial in a sought after neighborhood in Aldie, Virginia could be the perfect gift for you to unwrap this season! Welcome home to refined living in the Seven Hills enclave of Dulles Farms. Built in 2012 with an elegant brick front, this classic Colonial blends upscale finishes with everyday comfort and flow. Inside, an inviting open concept connects the gourmet kitchen—island seating, upgraded countertops, and excellent storage—to the family room and sunroom, creating the perfect hub for both entertaining and easy daily living. The formal dining room is framed with chair rail and crown molding for a touch of sophistication. A gas fireplace with glass doors anchors the main level for cozy evenings in. Upstairs, four spacious bedrooms anchor the private level, while the 5th bedroom sits on the walk-out lower level—ideal for guests, multigenerational living, a home office, or au pair suite. The luxury primary bath is a serene retreat designed for unwinding at day’s end. Downstairs, a full, finished-ready basement with connecting staircase delivers exceptional potential —think home gym, media lounge, play space, or guest suite—tailored to your lifestyle. Outdoor living shines on the spacious Trex deck overlooking a 0.22-acre lot, ideal for gatherings, grilling, and quiet morning coffee. The attached 2-car garage includes electric vehicle charging, adding convenience today and value for tomorrow. Major updates include a new roof (2022) and one gas furnace replaced (2024) for added peace of mind. Community perks: Dulles Farms delivers two clubhouses with pools and fitness rooms, miles of trails, courts, tot lots, a dog park, and beautifully maintained common areas—resort-style living minutes from home. The one that checks every box—tour today.
Sold for $1,150,000
$1,150,000
41992 Holder Hill Ct, Aldie, VA 20105
5beds
5,576sqft
Single Family Residence
Built in 2012
9,583 Square Feet Lot
$1,153,800 Zestimate®
$206/sqft
$5,361 Estimated rent
Home value
$1,153,800
$1.10M - $1.21M
$5,361/mo
Zestimate® history
Owner options
List your home for rent
$5,361/mo
Rent Zestimate®
Find your next renter with Zillow Rental Manager. Plus, with online applications, you can quickly screen prospective tenants – for free.
$5,361/mo
Rent Zestimate®
Refinance and save
$7,046/mo
Est. payment
Refinancing to a lower rate could help reduce your monthly payments and save thousands over the life of the loan.
$7,046/mo
Est. payment
Explore your selling options
Work with a Zillow partner agent
Leverage their expertise and Zillow's premium Showcase listings to get your home seen by more buyers.
Get startedList with your own agent
Get your home in front of millions of buyers by listing it on Zillow.
Learn how to do itSell it yourself
Take full control of how buyers see your home on Zillow by listing For Sale by Owner (FSBO).
List your homeWhat's special
Family roomGorgeous brick colonialElegant brick frontInviting open conceptUpgraded countertopsFour spacious bedroomsExcellent storage
Zillow last checked:
Listing updated:
Listed by:
Fiona Josu 571-339-9204,
Keller Williams Realty
Bought with:
Krunal Mehta, WVS240303090
Samson Properties
Source: Bright MLS,MLS#: VALO2109798
Facts & features
Interior
Bedrooms & bathrooms
- Bedrooms: 5
- Bathrooms: 5
- Full bathrooms: 4
- 1/2 bathrooms: 1
- Main level bathrooms: 1
Rooms
- Room types: Living Room, Dining Room, Bedroom 2, Bedroom 3, Bedroom 4, Kitchen, Family Room, Bedroom 1, Sun/Florida Room, Exercise Room, Great Room, Laundry, Office, Storage Room, Bathroom 1, Bathroom 2, Bathroom 3, Half Bath
Bedroom 1
- Level: Upper
Bedroom 1
- Level: Lower
Bedroom 2
- Level: Upper
Bedroom 3
- Level: Upper
Bedroom 4
- Level: Upper
Bathroom 1
- Level: Upper
Bathroom 1
- Level: Lower
Bathroom 2
- Level: Upper
Bathroom 3
- Level: Upper
Dining room
- Level: Main
Exercise room
- Level: Lower
Family room
- Level: Main
Great room
- Level: Lower
Half bath
- Level: Main
Kitchen
- Level: Main
Laundry
- Level: Main
Living room
- Level: Main
Office
- Level: Main
Office
- Level: Lower
Storage room
- Level: Lower
Other
- Level: Main
Heating
- Central, Forced Air, Heat Pump, Programmable Thermostat, Zoned, Natural Gas
Cooling
- Heat Pump, Programmable Thermostat, Zoned, Electric
Appliances
- Included: Microwave, Cooktop, Dishwasher, Disposal, Dryer, Oven, Refrigerator, Stainless Steel Appliance(s), Washer, Gas Water Heater, Tankless Water Heater
- Laundry: Main Level, Washer In Unit, Dryer In Unit, Laundry Room
Features
- Breakfast Area, Chair Railings, Crown Molding, Dining Area, Family Room Off Kitchen, Open Floorplan, Floor Plan - Traditional, Kitchen - Gourmet, Kitchen Island, Primary Bath(s), Upgraded Countertops, Pantry, Store/Office, Walk-In Closet(s), Eat-in Kitchen
- Flooring: Wood
- Basement: Connecting Stairway,Exterior Entry,Sump Pump,Walk-Out Access,Finished,Windows,Interior Entry
- Number of fireplaces: 1
- Fireplace features: Glass Doors, Gas/Propane
Interior area
- Total structure area: 5,576
- Total interior livable area: 5,576 sqft
- Finished area above ground: 3,576
- Finished area below ground: 2,000
Property
Parking
- Total spaces: 2
- Parking features: Built In, Garage Faces Front, Garage Door Opener, Concrete, Electric Vehicle Charging Station(s), Attached
- Attached garage spaces: 2
- Has uncovered spaces: Yes
Accessibility
- Accessibility features: Accessible Entrance, Other
Features
- Levels: Three
- Stories: 3
- Patio & porch: Deck
- Pool features: None
- Has view: Yes
- View description: Street
Lot
- Size: 9,583 Square Feet
- Features: Suburban
Details
- Additional structures: Above Grade, Below Grade
- Parcel number: 206170101000
- Zoning: PDH3
- Special conditions: Standard
Construction
Type & style
- Home type: SingleFamily
- Architectural style: Colonial
- Property subtype: Single Family Residence
Materials
- Brick Front, Vinyl Siding
- Foundation: Concrete Perimeter
- Roof: Asphalt
Condition
- New construction: No
- Year built: 2012
Details
- Builder model: REMINGTON
Utilities & green energy
- Sewer: Public Sewer
- Water: Public
- Utilities for property: Cable Available, Underground Utilities
Community & HOA
Community
- Security: Smoke Detector(s), Security System, Carbon Monoxide Detector(s)
- Subdivision: Dulles Farms Community Association
HOA
- Has HOA: Yes
- HOA fee: $127 monthly
Location
- Region: Aldie
Financial & listing details
- Price per square foot: $206/sqft
- Tax assessed value: $1,105,500
- Annual tax amount: $8,899
- Date on market: 11/1/2025
- Listing agreement: Exclusive Right To Sell
- Listing terms: FHA,VA Loan,Cash,Conventional
- Ownership: Fee Simple
Price history
| Date | Event | Price |
|---|---|---|
| 2/2/2026 | Sold | $1,150,000-4.2%$206/sqft |
Source:  Bright MLS #VALO2109798 Report a problem Bright MLS #VALO2109798 Report a problem | ||
| 12/18/2025 | Contingent | $1,200,000$215/sqft |
Source: Bright MLS #VALO2109798 Report a problem | ||
| 12/12/2025 | Price change | $1,200,000-4.8%$215/sqft |
Source: Bright MLS #VALO2109798 Report a problem | ||
| 11/20/2025 | Price change | $1,259,900-3.1%$226/sqft |
Source: Bright MLS #VALO2109798 Report a problem | ||
| 11/1/2025 | Listed for sale | $1,299,900+109.2%$233/sqft |
Source: Bright MLS #VALO2109798 Report a problem | ||
| 9/7/2012 | Sold | $621,439+189%$111/sqft |
Source: Public Record Report a problem | ||
| 5/21/2012 | Sold | $215,000$39/sqft |
Source: Public Record Report a problem | ||
Public tax history
| Year | Property taxes | Tax assessment |
|---|---|---|
| 2025 | $8,899 -3.3% | $1,105,500 +3.9% |
| 2024 | $9,207 +2.7% | $1,064,350 +3.9% |
| 2023 | $8,965 +18.5% | $1,024,620 +20.5% |
| 2022 | $7,565 +5.4% | $850,000 +16.1% |
| 2021 | $7,174 +2.8% | $732,070 +8.6% |
| 2020 | $6,977 0% | $674,090 +1.7% |
| 2019 | $6,977 -2.1% | $662,850 +0.9% |
| 2018 | $7,128 -5.5% | $656,970 -2.1% |
| 2017 | $7,547 +5.2% | $670,800 -1.2% |
| 2016 | $7,176 | $678,610 +54.9% |
| 2015 | $7,176 -3.5% | $438,120 -2.6% |
| 2014 | $7,435 | $449,630 |
Find assessor info on the county website
Neighborhood: 20105
Nearby homes
- $1,170,2005 bd4 ba4.7k sqft41986 Holder Hill Ct, Aldie, VA 20105Off Market
- $1,363,0005 bd4 ba4.4k sqft25565 Royal Hunter Dr, Aldie, VA 20105Off Market
- $1,350,0006 bd6 ba6k sqft25561 Royal Hunter Dr, Aldie, VA 20105Sold
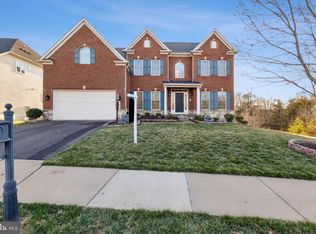
- $1,151,6004 bd3 ba3.6k sqft41982 Holder Hill Ct, Aldie, VA 20105Off Market
- $1,123,6004 bd3 ba3.5k sqft41991 Holder Hill Ct, Aldie, VA 20105Off Market
- $1,265,6004 bd4 ba4k sqft41995 Holder Hill Ct, Aldie, VA 20105Off Market
- $1,335,5005 bd6 ba6.2k sqft41987 Holder Hill Ct, Aldie, VA 20105Off Market
- $1,295,8005 bd5 ba5.9k sqft25571 Royal Hunter Dr, Aldie, VA 20105Off Market
Nearby schools
GreatSchools rating
- 8/10Buffalo Trail Elementary SchoolGrades: PK-5Distance: 0.8 mi
- 9/10Willard Intermediate SchoolGrades: 6-8Distance: 2.3 mi
- 9/10Lightridge High SchoolGrades: 9-12Distance: 2 mi
Schools provided by the listing agent
- Elementary: Buffalo Trail
- Middle: Willard
- High: Lightridge
- District: Loudoun County Public Schools
Source: Bright MLS. This data may not be complete. We recommend contacting the local school district to confirm school assignments for this home.
Get a cash offer in 3 minutes
Find out how much your home could sell for in as little as 3 minutes with a no-obligation cash offer.
Estimated market value
$1,153,800
Get a cash offer in 3 minutes
Find out how much your home could sell for in as little as 3 minutes with a no-obligation cash offer.
Estimated market value
$1,153,800
- Virginia
- Loudoun County
- Chantilly
- 20105
- 41992 Holder Hill Ct
Nearby cities
Nearby zip codes
Other Chantilly Topics
