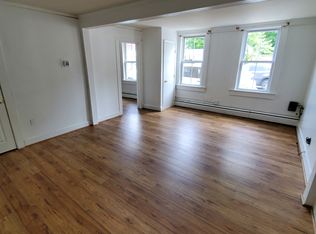
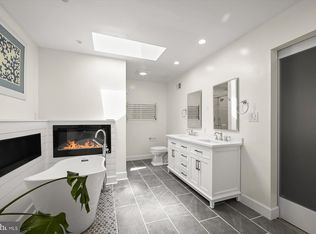
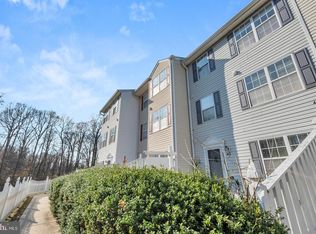
Welcome to 2557 Jigger Way, a beautifully furnished Heritage Harbour 55+ community townhome. Located on a quiet cul de sac surrounded by trees and nature, this spacious residence offers a traditional center-hall floor plan and generous living spaces. The living room is flooded with natural light featuring a soaring ceiling and cozy, wood-burning fireplace. The dining room opens to both the kitchen and the living room, which makes it perfect for gatherings. The large kitchen, renovated in 2019, offers stainless appliances, marble counters and two pantries. The kitchen opens to a three-season sunroom. From the sunroom, sliding doors open to a terrace, landscaped and furnished to provide a spacious setting for "Big Green Egg" grilling, bird watching and year-round enjoyment. The first floor also offers an office, with a half bath and a spacious area to enjoy a wall-mounted, flat screen TV. Upstairs, you'll find two en suite bedrooms, and a guest bedroom/den. The home offers easy driveway parking and a one-car garage with extra refrigerator and entry hallway steps from the convenient laundry area and a half-bath. The home shines with fresh paint and new carpeting, 2 flat screen TVs, new mattresses, including an adjustable bed frame with motorized motion base, truly move-in ready. Heritage Harbour is a sought-after community known for amenities that include a gym, pickleball and tennis courts, indoor/outdoor swimming, golf, walking trails, community center, restaurant, social events and more. The community is located near Route 50, downtown Annapolis, U.S. Naval Academy, Annapolis Mall, grocery stores, restaurants and medical facilities. No pets and no smoking. Perfect for those relocating to Annapolis, renovating or building a home or simply looking for a beautifully furnished long-term rental in an amenity-rich 55+ community.
Townhouse for rent
Townhouse
Available now
No pets
Air conditioner, central air, electric
In unit laundry
1 Attached garage space parking
Electric, heat pump
What's special
Cozy wood-burning fireplaceSoaring ceilingEasy driveway parkingMarble countersTwo pantriesStainless appliancesTraditional center-hall floor plan
- 35 days |
- -- |
- -- |
Zillow last checked:
Listing updated:
Travel times

Let’s turn your rent into credit progress
Build credit history with every on-time payment and get credit for the payment you’re already making.
Facts & features
Interior
Bedrooms & bathrooms
- Bedrooms: 3
- Bathrooms: 4
- Full bathrooms: 2
- 1/2 bathrooms: 2
Heating
- Electric, Heat Pump
Cooling
- Air Conditioner, Central Air, Electric
Appliances
- Included: Dishwasher, Dryer, Dryer - Electric, Electric Water Heater, Extra Refrigerator/Freezer, Garbage Disposal, Microwave Oven, Oven/Range - Electric, Range, Refrigerator, Stainless Steel Appliance(s), Washer, Water Heater
- Laundry: In Unit, Main Level
Features
- Dining Area, Floor Plan - Traditional, Formal/Separate Dining Room, Kitchen - Gourmet, Kitchen - Table Space, Storage, Upgraded Countertops, Walk-In Closet(s)
- Flooring: Carpet
- Has fireplace: Yes
Interior area
- Total interior livable area: 2,640 sqft
Property
Parking
- Total spaces: 1
- Parking features: Attached, Driveway, Garage, On Street, Open
- Has attached garage: Yes
- Has uncovered spaces: Yes
- Details: Contact manager
Features
- Patio & porch: Awning(s)
- Exterior features: Adjoins - Open Space, Awning(s), Backs To Trees, Common Grounds, Community Center, Dining Area, Floor Plan - Traditional, Formal/Separate Dining Room, Jogging Path, Kitchen - Gourmet, Kitchen - Table Space, Meeting Room, No Thru Street, Pond, Retirement Community, Storage, Tennis Court(s), Upgraded Countertops
- Pool features: Community, Pool
- Has view: Yes
- View description: Pond, Trees/Woods, Water View
Lot
- Features: Wooded
Details
- Additional structures: Garage(s), Storage
- Parcel number: 0289290051666
Construction
Type & style
- Home type: Townhouse
- Architectural style: Colonial
- Property subtype: Townhouse
Materials
- Roof: Architectural Shingle,Asphalt
Condition
- Year built: 1988
Building
Management
- Pets allowed: No
Community & HOA
Community
- Features: Clubhouse, Golf, Pool, Sidewalks, Street Lights, Tennis Court(s)
- Senior community: Yes
HOA
- Amenities included: Clubhouse, Tennis Court(s)
Location
- Region: Annapolis
Financial & listing details
- Lease term: Contact For Details
Nearby apartments for rent
Price history
| Date | Event | Price |
|---|---|---|
| 9/27/2026 | Listed for rent | $3,500$1/sqft |
Source: Bright MLS #MDAA2147454 Report a problem | ||
| 5/24/2024 | Sold | $626,000+1.8%$237/sqft |
Source:  Bright MLS #MDAA2082834 Report a problem | ||
| 5/20/2024 | Pending sale | $615,000$233/sqft |
Source: Bright MLS #MDAA2082834 Report a problem | ||
| 5/11/2024 | Contingent | $615,000$233/sqft |
Source: Bright MLS #MDAA2082834 Report a problem | ||
| 5/8/2024 | Listed for sale | $615,000+44.1%$233/sqft |
Source: Bright MLS #MDAA2082834 Report a problem | ||
| 5/10/2016 | Sold | $426,750-5%$162/sqft |
Source: Public Record Report a problem | ||
| 2/26/2016 | Listed for sale | $449,000+101.1%$170/sqft |
Source: Long & Foster Real Estate, Inc. #AA9579185 Report a problem | ||
| 3/2/1998 | Sold | $223,275$85/sqft |
Source: Public Record Report a problem | ||